
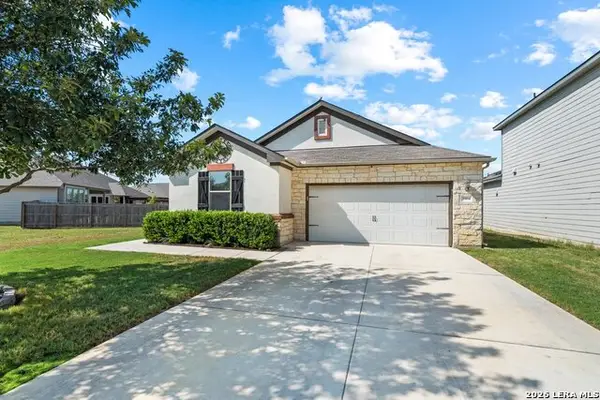
1839 Weinnacht, New Braunfels, TX 78132
Local realty services provided by:ERA Experts
1839 Weinnacht,New Braunfels, TX 78132
$629,999
- 4 Beds
- 4 Baths
- 3,480 sq. ft.
- Single family
- Active
Listed by: lisa melvin
Office: axen realty
MLS#:2012265
Source:LERA
Price summary
- Price:$629,999
- Price per sq. ft.:$181.03
- Monthly HOA dues:$50
About this home
***The seller is offering 5,000.00 to the buyer for closing cost*** Welcome to exceptional living in the highly desirable Meyer Ranch community of New Braunfels, Texas! This beautifully upgraded 4-bedroom, 3.5-bath home offers an impressive combination of style, space, and functionality. (This home has the ability to have 5 bedrooms if needed.) A stunning rotunda foyer creates a grand first impression and leads into the heart of the home, where soaring 20-foot ceilings and an expansive kitchen make entertaining effortless. The chef-inspired kitchen features an oversized island, butler's pantry, and large walk-in pantry, providing abundant storage and gathering space. The main-level primary suite offers a peaceful retreat with dual vanities, an oversized walk-in shower, and two spacious walk-in closets. A dedicated home office/library with French doors provides the perfect space to work from home or create a quiet reading retreat. Upstairs, enjoy a spacious game room, two additional bedrooms connected by a shared bathroom, and a versatile flex room that can easily serve as an additional bedroom, media room, media space, or hobby room. Thoughtful upgrades continue throughout the home, including a reverse osmosis drinking water system and whole-home water softener. Step outside to the extended back patio, perfect for relaxing, grilling, and enjoying beautiful Texas evenings. And when it's time to enjoy the community, Meyer Ranch offers an exceptional lifestyle with a resort-style pool and splash pad, park and playground, dog park, hike and bike trails, and plenty of green space. The community Hall provides a wonderful gathering place for community events and private parties. Families will also appreciate the highly regarded, award-winning Comal ISD schools. With its spacious floor plan, extensive upgrades, exceptional amenities, and sought-after New Braunfels location, this Meyer Ranch home offers a wonderful blend of comfort, convenience, and community living....
Contact an agent
Home facts
- Year built:2023
- Subdivision & Development:MEYER RANCH
- Listing ID #:2012265
- Added:2 day(s) ago
- Updated:August 31, 2026 at 04:30 AM
Rooms and interior
- Bedrooms:4
- Total bathrooms:4
- Full bathrooms:3
- Half bathrooms:1
- Flooring:Carpeting, Ceramic Tile
- Dining Description:Separate Dining Room, Two Eating Areas
- Bathrooms Description:Double Vanity, Separate Vanity, Shower Only
- Kitchen Description:Dishwasher, Disposal, Eat-In Kitchen, Gas Cooking, Island Kitchen, Microwave Oven, Refrigerator, Stove/Range, Walk-In Pantry
- Bedroom Description:Full Bath, Master Bedroom Downstairs, Multi-Closets, Walk-In Closet, Walk-In Closets
- Living area:3,480 sq. ft.
Heating and cooling
- Cooling:Two Central
- Heating:2 Units, Electric
Structure and exterior
- Roof:Composition
- Year built:2023
- Building area:3,480 sq. ft.
- Lot area:0.15 Acres
- Lot Features:On Greenbelt
- Architectural Style:Contemporary, Two Story
- Construction Materials:4 Sides Masonry, Brick
- Exterior Features:Covered Patio, Has Gutters, Privacy Fence, Sprinkler System, Wrought Iron Fence
- Foundation Description:Slab
- Levels:2 Story
Schools
- High school:Smithson Valley
- Middle school:Smithson Valley
- Elementary school:Bill Brown
Utilities
- Water:City
- Sewer:City
Finances and disclosures
- Price:$629,999
- Price per sq. ft.:$181.03
- Tax amount:$2 (2025)
Features and amenities
- Laundry features:Dryer Connection, Laundry Main Level, Laundry Room, Washer Connection
- Amenities:Attic - Access only, Attic - Pull Down Stairs, Attic - Radiant Barrier Decking, Carbon Monoxide Detector, Ceiling Fans, Clubhouse, Gas Water Heater, High Speed Internet, Jogging Trails, Park/Playground, Private Garbage Service, Study/Library, Utility Room Inside, Water Softener (owned)
Parking
- Parking description:Oversized, Two Car Garage
 IDX information is provided exclusively for consumers’ personal, non-commercial use, that it may not be used for any purpose other than to identify prospective properties consumers may be interested in purchasing, and that the data is deemed reliable but is not guaranteed accurate by LERA MLS (Local Expertise Regional Access). The MLS may, at its discretion, require use of other disclaimers as necessary to protect participants and/or the MLS from liability.
 New listings near 1839 Weinnacht
- New
 $360,000Active4 beds 2 baths1,913 sq. ft.
3964 Legend Rock, New Braunfels, TX 78130
MLS# 2012720Listed by: BHHS DON JOHNSON REALTORS - SA - New
 $679,900Active3 beds 2 baths2,636 sq. ft.
921 Santa Cruz, New Braunfels, TX 78132
MLS# 2012711Listed by: KELLER WILLIAMS CITY-VIEW - New
 $730,000Active3 beds 3 baths2,393 sq. ft.
610 Battistrada, New Braunfels, TX 78132
MLS# 623959Listed by: HOMESMART - New
 $260,000Active2 beds 1 baths1,100 sq. ft.
190 S Chestnut Ave, New Braunfels, TX 78130
MLS# 2012659Listed by: CENTURY 21 RANDALL MORRIS - New
 $579,990Active4 beds 4 baths3,005 sq. ft.
1162 Thicket Ln, New Braunfels, TX 78132
MLS# 2012632Listed by: ORCHARD BROKERAGE - New
 $290,000Active4 beds 2 baths1,698 sq. ft.
1949 Redstart, New Braunfels, TX 78130
MLS# 5521669Listed by: HOMESTEAD & RANCH REAL ESTATE  $568,900Pending5 beds 5 baths2,957 sq. ft.
1457 Karankawa Dr, New Braunfels, TX 78132
MLS# 2012600Listed by: PERRY HOMES REALTY, LLC- New
 $238,427Active4 beds 2 baths1,436 sq. ft.
3140 Sparrow View Ct, New Braunfels, TX 78130
MLS# 2012599Listed by: LEVI RODGERS REAL ESTATE GROUP - New
 $544,900Active4 beds 3 baths2,658 sq. ft.
239 Bamberger Ave, New Braunfels, TX 78132
MLS# 2012617Listed by: RODRIGUEZ COLLECTIVE - New
 $375,000Active4 beds 3 baths2,822 sq. ft.
413 Blue Stem Road, New Braunfels, TX 78130
MLS# 2012620Listed by: KELLER WILLIAMS LEGACY


Protect your home and budget from life's surprises with an Assurant Home Warranty, backed by a partner that supports you through every step of homeownership. Explore Plans.
© 2023 - 2026 ERA Franchise Systems LLC. All rights reserved. ERA Franchise Systems LLC fully supports the principles of the Fair Housing Act and the Equal Opportunity Act. ERA, ERA Real Estate powered, and their respective logos are registered service marks of ERA Franchise Systems LLC. Each office is independently owned and operated.