
2071 Wind Chime Way, New Braunfels, TX 78130
Local realty services provided by:ERA Experts
Listed by: brooke hubbard
Office: real broker, llc.
MLS#:606088
Source:TX_FRAR
Price summary
- Price:$265,000
- Price per sq. ft.:$164.6
About this home
MOTIVATED SELLER!!! Welcome home! This 3-bedroom 2-bathroom 1610 sqft beauty combines space, privacy and an unbeatable location. With gorgeous neighborhood pool nearby and no neighbors behind you, enjoy peaceful mornings and amazing sunsets in your private backyard with insulated hot tub for year-round enjoyment. Inside you will find a spacious layout perfect for both everyday living and entertaining with luxury vinyl plank floors. Whole house filter (in addition to the water softener), pest control measures that control scorpions plus portal for ongoing pest control. Outside you can enjoy the lovely flowering passion vines with purple-yellow blooms and the desert willow flowering tree. Just minutes from shopping, dining, and all your daily essentials, convenience is truly at your doorstep. Seller is authorizing a $1000 carpet allowance.
Contact an agent
Home facts
- Year built:2019
- Subdivision & Development:West Village at creekside
- Listing ID #:606088
- Added:168 day(s) ago
- Updated:August 18, 2026 at 02:34 PM
Rooms and interior
- Bedrooms:3
- Total bathrooms:2
- Full bathrooms:2
- Flooring:Carpet, Vinyl
- Dining Description:Kitchen/Dining Combo
- Bathrooms Description:Separate Shower
- Kitchen Description:Dishwasher, Disposal, Kitchen Island, Kitchen/Dining Combo, Kitchen/Family Room Combo, Microwave, Oven, Pantry, Refrigerator, Some Electric Appliances
- Bedroom Description:All Bedrooms Down
- Living area:1,610 sq. ft.
Heating and cooling
- Cooling:Ceiling Fans, Central Air, Electric
- Heating:Electric
- Central air:Yes
Structure and exterior
- Roof:Composition, Shingle
- Year built:2019
- Building area:1,610 sq. ft.
- Lot area:0.11 Acres
- Construction Materials:Masonry
- Exterior Features:Covered, Covered Patio, Patio, Rain Gutters
- Foundation Description:Slab
- Levels:1 Story
Utilities
- Water:Community Coop
- Sewer:Public Sewer
Finances and disclosures
- Price:$265,000
- Price per sq. ft.:$164.6
Features and amenities
- Appliances:Dishwasher, Disposal, Microwave, Oven, Refrigerator, Some Electric Appliances, Water Softener Owned
- Laundry features:Laundry Room
- Amenities:Pull-Down Attic Stairs, Recessed Lighting, Smoke Detectors, Walk-in Closets
Parking
- Parking description:2 Car Garage
- Garage:Yes
- Garage spaces:2
New listings near 2071 Wind Chime Way
- New
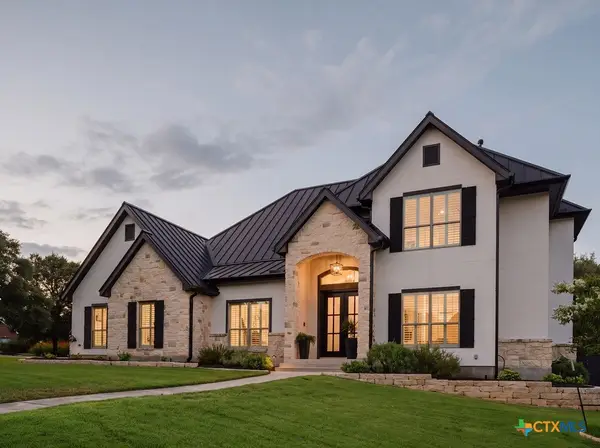 $948,500Active3 beds 3 baths2,881 sq. ft.
409 Centennial Cove, New Braunfels, TX 78130
MLS# 622704Listed by: ANDERS PIERCE REALTY, LLC - New
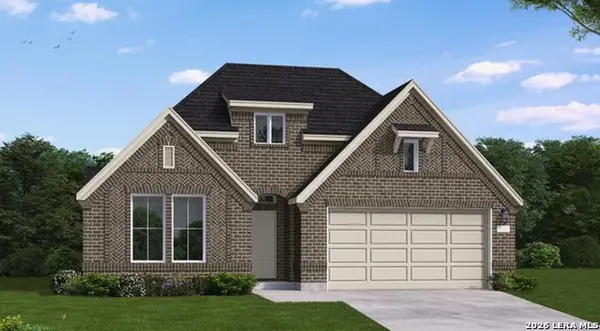 $569,954Active4 beds 3 baths2,456 sq. ft.
447 Cleveland Way, New Braunfels, TX 78130
MLS# 2009545Listed by: EXP REALTY - New
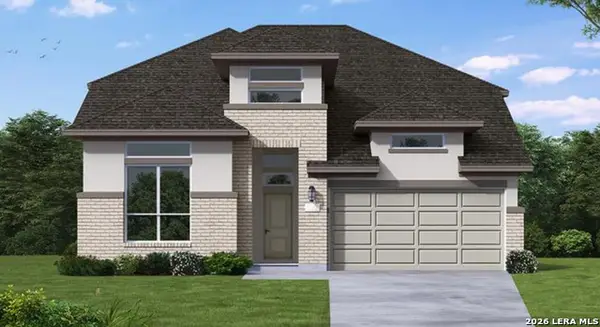 $593,043Active4 beds 3 baths2,804 sq. ft.
415 Cleveland Way, New Braunfels, TX 78130
MLS# 2009553Listed by: EXP REALTY - New
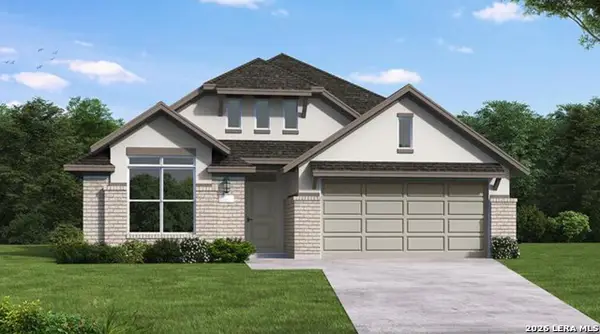 $554,660Active4 beds 3 baths2,416 sq. ft.
410 Cleveland Way, New Braunfels, TX 78130
MLS# 2009567Listed by: EXP REALTY - New
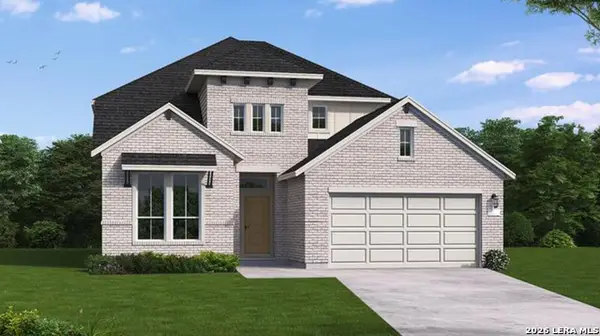 $624,021Active5 beds 4 baths3,139 sq. ft.
418 Cleveland Way, New Braunfels, TX 78130
MLS# 2009581Listed by: EXP REALTY - New
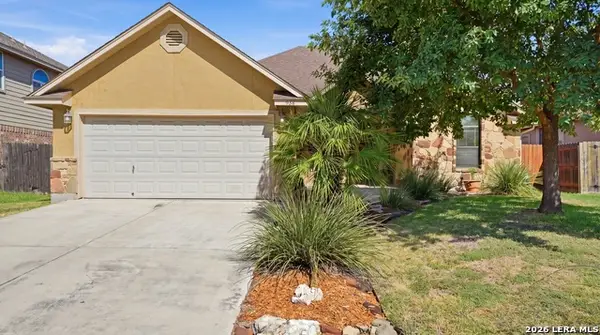 $299,000Active3 beds 2 baths1,628 sq. ft.
948 Divine Way, New Braunfels, TX 78130
MLS# 2009595Listed by: BASORE REAL ESTATE - New
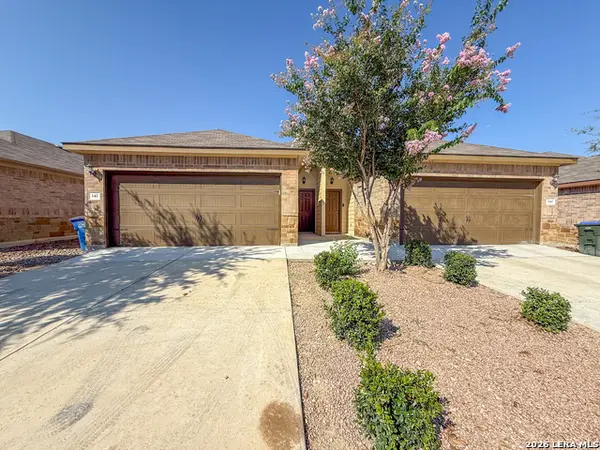 $444,950Active-- beds -- baths2,650 sq. ft.
334 - 336 Emma Dr, New Braunfels, TX 78130
MLS# 2009602Listed by: LIMESTONE COUNTRY PROPERTIES - - New
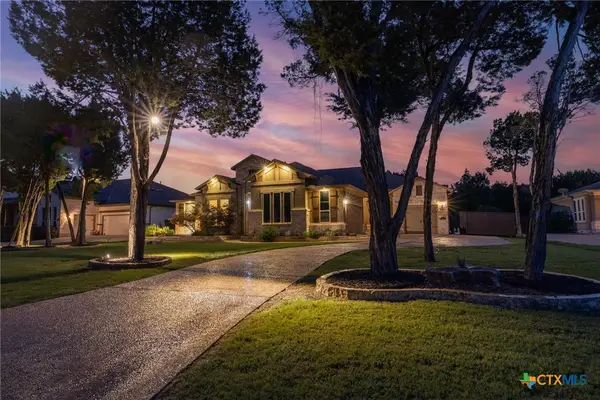 $869,000Active4 beds 4 baths3,638 sq. ft.
965 Woodland Oaks, New Braunfels, TX 78132
MLS# 622987Listed by: KELLER WILLIAMS HERITAGE - New
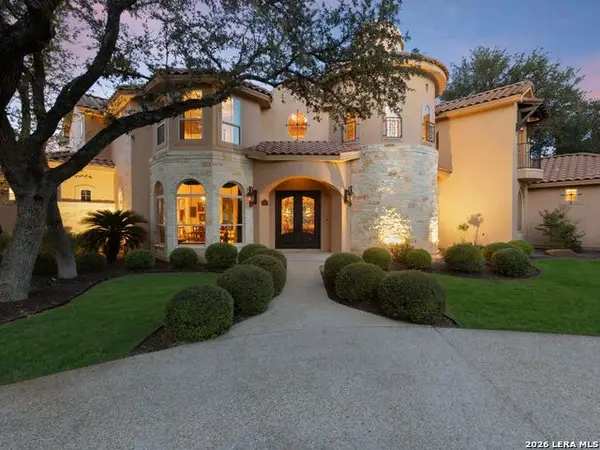 $1,300,000Active4 beds 5 baths4,340 sq. ft.
26510 Weiss Fels Ct, New Braunfels, TX 78132
MLS# 2009523Listed by: KUPER SOTHEBY'S INT'L REALTY - New
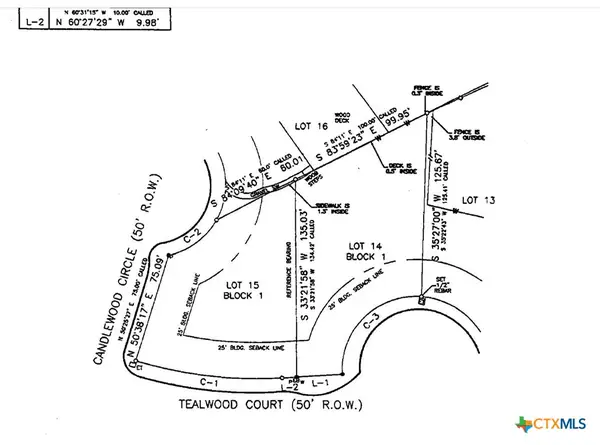 $168,000Active0.23 Acres
826 Candlewood Circle, New Braunfels, TX 78130
MLS# 622680Listed by: CREEKVIEW REALTY - FLOWER MOUN


Protect your home and budget from life's surprises with an Assurant Home Warranty, backed by a partner that supports you through every step of homeownership. Explore Plans.
© 2023 - 2026 ERA Franchise Systems LLC. All rights reserved. ERA Franchise Systems LLC fully supports the principles of the Fair Housing Act and the Equal Opportunity Act. ERA, ERA Real Estate powered, and their respective logos are registered service marks of ERA Franchise Systems LLC. Each office is independently owned and operated.