
2111 Wiltshire, New Braunfels, TX 78130
Local realty services provided by:ERA Brokers Consolidated
2111 Wiltshire,New Braunfels, TX 78130
$240,000
- 4 Beds
- 3 Baths
- 1,758 sq. ft.
- Single family
- Active
Listed by: raad alawan
Office: real broker, llc.
MLS#:1916303
Source:LERA
Price summary
- Price:$240,000
- Price per sq. ft.:$136.52
- Monthly HOA dues:$40
About this home
MOTIVATED SELLER! Great opportunity to own a 4-bedroom, 2.5-bath home on a spacious corner lot in family-friendly Avery Park. This 1,758 sq. ft. two-story home features an open floor plan, high ceilings, abundant natural light, and a primary suite conveniently located downstairs. Upstairs offers three additional bedrooms with flexibility for family, guests, or a home office. Outside, enjoy a covered patio, extended deck, storage shed, and mature trees for added privacy. Avery Park offers a community pool and playground and is conveniently located near schools, shopping, dining, and all that New Braunfels has to offer, including rivers, parks, and year-round recreation. Priced to sell-bring your offer!
Contact an agent
Home facts
- Year built:2009
- Subdivision & Development:AVERY PARK
- Listing ID #:1916303
- Added:318 day(s) ago
- Updated:September 01, 2026 at 01:55 PM
Rooms and interior
- Bedrooms:4
- Total bathrooms:3
- Full bathrooms:2
- Half bathrooms:1
- Flooring:Carpeting, Laminate
- Dining Description:Separate Dining Room
- Bathrooms Description:Double Vanity, Tub/Shower Separate
- Kitchen Description:Dishwasher, Stove/Range
- Bedroom Description:Master Bedroom Downstairs, Walk-In Closets
- Living area:1,758 sq. ft.
Heating and cooling
- Cooling:One Central
- Heating:Central, Electric
Structure and exterior
- Roof:Composition
- Year built:2009
- Building area:1,758 sq. ft.
- Lot area:0.19 Acres
- Architectural Style:Two Story
- Construction Materials:Rock/Stone Veneer, Siding
- Exterior Features:Covered Patio, Deck/Balcony, Mature Trees, Patio Slab, Storage Building/Shed
- Foundation Description:Slab
- Levels:2 Story
Schools
- High school:Canyon
- Middle school:Canyon
- Elementary school:Clear Spring
Utilities
- Water:Water System
Finances and disclosures
- Price:$240,000
- Price per sq. ft.:$136.52
- Tax amount:$4,854 (2024)
Features and amenities
- Laundry features:Dryer Connection, Laundry Main Level, Washer Connection
- Amenities:Ceiling Fans, Park/Playground
Parking
- Parking description:Two Car Garage
 IDX information is provided exclusively for consumers’ personal, non-commercial use, that it may not be used for any purpose other than to identify prospective properties consumers may be interested in purchasing, and that the data is deemed reliable but is not guaranteed accurate by LERA MLS (Local Expertise Regional Access). The MLS may, at its discretion, require use of other disclaimers as necessary to protect participants and/or the MLS from liability.
 New listings near 2111 Wiltshire
- New
 $380,000Active3 beds 2 baths1,999 sq. ft.
6063 Ballast Trl, New Braunfels, TX 78132
MLS# 2013048Listed by: KELLER WILLIAMS HERITAGE - New
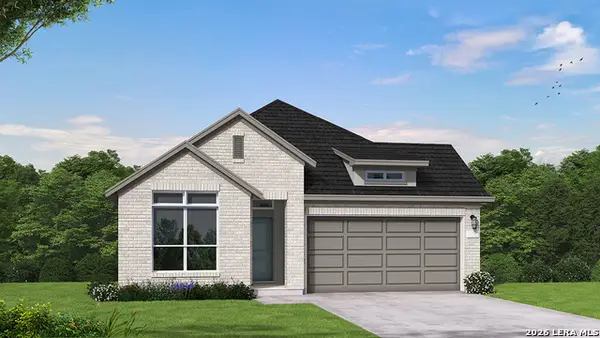 $440,084Active4 beds 3 baths2,180 sq. ft.
841 Saltbush St, New Braunfels, TX 78130
MLS# 2013043Listed by: EXP REALTY - New
 $1,150,000Active3 beds 2 baths1,770 sq. ft.
911 Mulberry Avenue, New Braunfels, TX 78130
MLS# 27640311Listed by: PECAN HOUSE PROPERTIES - New
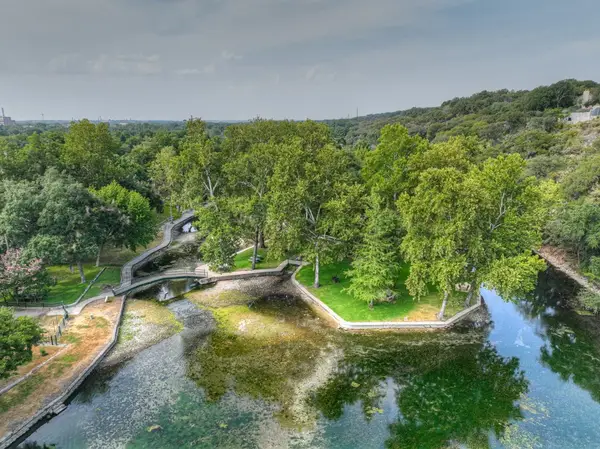 $250,000Active0.14 Acres
337 Dallas Street, New Braunfels, TX 78130
MLS# 4770956Listed by: PECAN HOUSE PROPERTIES - New
 $535,000Active4 beds 4 baths2,842 sq. ft.
619 Hidden View St, New Braunfels, TX 78130
MLS# 2013005Listed by: 1ST CHOICE REALTY GROUP - New
 $2,699,900Active5 beds 6 baths5,544 sq. ft.
954 Riverforest Dr, New Braunfels, TX 78132
MLS# 8747637Listed by: KELLER WILLIAMS HERITAGE - New
 $1,995,000Active-- beds -- baths1,200 sq. ft.
5726 W State Highway 46, New Braunfels, TX 78132
MLS# 2012984Listed by: RUDDER REALTY, INC. - New
 $785,000Active4 beds 3 baths3,097 sq. ft.
650 Shady Holw, New Braunfels, TX 78132
MLS# 2012928Listed by: CENTURY 21 RANDALL MORRIS - New
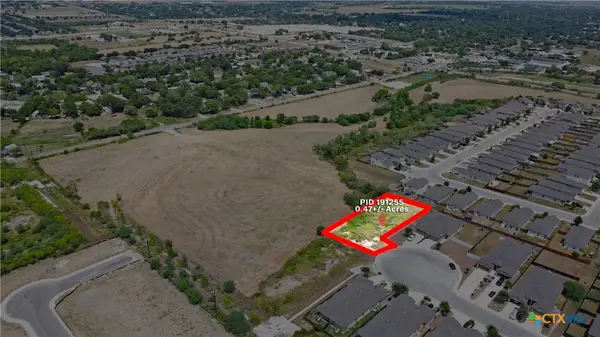 $85,000Active0.47 Acres
02 Stacy Lane, New Braunfels, TX 78130
MLS# 624065Listed by: D LEE EDWARDS REALTY, INC - New
 $279,000Active3 beds 3 baths1,910 sq. ft.
3805 Legend Hl, New Braunfels, TX 78130
MLS# 9524731Listed by: WATTERS INTERNATIONAL REALTY


Protect your home and budget from life's surprises with an Assurant Home Warranty, backed by a partner that supports you through every step of homeownership. Explore Plans.
© 2023 - 2026 ERA Franchise Systems LLC. All rights reserved. ERA Franchise Systems LLC fully supports the principles of the Fair Housing Act and the Equal Opportunity Act. ERA, ERA Real Estate powered, and their respective logos are registered service marks of ERA Franchise Systems LLC. Each office is independently owned and operated.