
2126 Belvedere Ct, New Braunfels, TX 78130
Local realty services provided by:ERA Experts
2126 Belvedere Ct,New Braunfels, TX 78130
$265,000
- 4 Beds
- 2 Baths
- 2,221 sq. ft.
- Single family
- Active
Listed by: jessica rosales
Office: keller williams heritage
MLS#:2030508
Source:LERA
Price summary
- Price:$265,000
- Price per sq. ft.:$119.32
About this home
Let's talk about 2126 Belvedere Ct! Four bedrooms, two baths, over 2,200 sq ft on one level, no HOA, and we haven't even gotten to the screened-in back porch yet. Tall ceilings greet you at the door and open into a large and inviting living room built around a wood-burning fireplace with custom built-ins. The separate dining room sits right next to the living room, not way down a hallway, so hosting stays easy. The kitchen has a center island and a breakfast room, giving you two places to eat. The primary suite is split from the other bedrooms and big enough for a couch, with a walk-in closet and a connected bath with double vanity, garden tub, and separate shower. Laminate and tile throughout, an inside laundry room, and a two-car garage. Out back, the screened porch and covered patio look over a fenced, level yard. The roof was replaced in 2022 and all appliances stay! Minutes to I-35 and Seguin Ave for quick trips to downtown, the rivers, and San Antonio. Come and see this beauty today!...
Contact an agent
Home facts
- Year built:2006
- Subdivision & Development:CASTLE RIDGE
- Listing ID #:2030508
- Added:1 day(s) ago
- Updated:November 15, 2026 at 02:54 PM
Rooms and interior
- Bedrooms:4
- Total bathrooms:2
- Full bathrooms:2
- Flooring:Ceramic Tile, Laminate
- Dining Description:Separate Dining Room
- Bathrooms Description:Garden Tub, Separate Vanity, Tub/Shower Separate
- Kitchen Description:Built-In Oven, Cook Top, Dishwasher, Disposal, Island Kitchen, Refrigerator, Smooth Cooktop, Stove/Range
- Bedroom Description:Ceiling Fan, Full Bath, Master Bedroom Downstairs, Walk-In Closet, Walk-In Closets
- Living area:2,221 sq. ft.
Heating and cooling
- Cooling:One Central
- Heating:Central, Electric
Structure and exterior
- Roof:Composition
- Year built:2006
- Building area:2,221 sq. ft.
- Lot area:0.17 Acres
- Architectural Style:One Story, Traditional
- Construction Materials:3 Sides Masonry, Brick
- Exterior Features:Covered Patio, Patio Slab, Privacy Fence
- Foundation Description:Slab
- Levels:1 Story
Schools
- High school:Call District
- Middle school:Call District
- Elementary school:Call District
Utilities
- Water:Water System
- Sewer:Sewer System
Finances and disclosures
- Price:$265,000
- Price per sq. ft.:$119.32
- Tax amount:$5,875 (2025)
Features and amenities
- Laundry features:Dryer Connection, Laundry Room, Washer Connection
- Amenities:Built-In Oven, Ceiling Fans, Chandelier, City Garbage Service, Electric Water Heater, High Speed Internet, Smoke Alarm, Utility Room Inside, Water Softener (owned)
Parking
- Parking description:Garage Door Opener, Two Car Garage
 IDX information is provided exclusively for consumers’ personal, non-commercial use, that it may not be used for any purpose other than to identify prospective properties consumers may be interested in purchasing, and that the data is deemed reliable but is not guaranteed accurate by LERA MLS (Local Expertise Regional Access). The MLS may, at its discretion, require use of other disclaimers as necessary to protect participants and/or the MLS from liability.
New listings near 2126 Belvedere Ct
- New
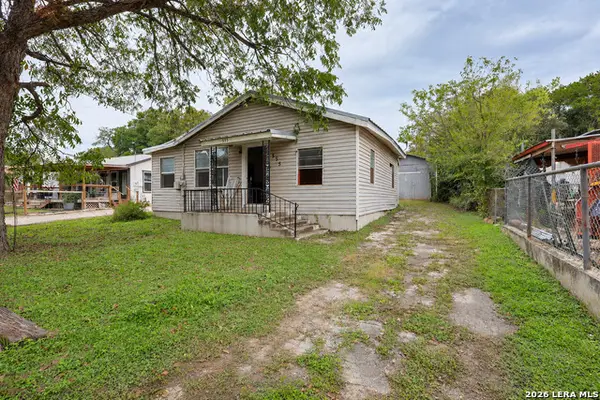 $236,500Active2 beds 1 baths1,060 sq. ft.
555 Dittlinger St, New Braunfels, TX 78130
MLS# 2030553Listed by: EXP REALTY - New
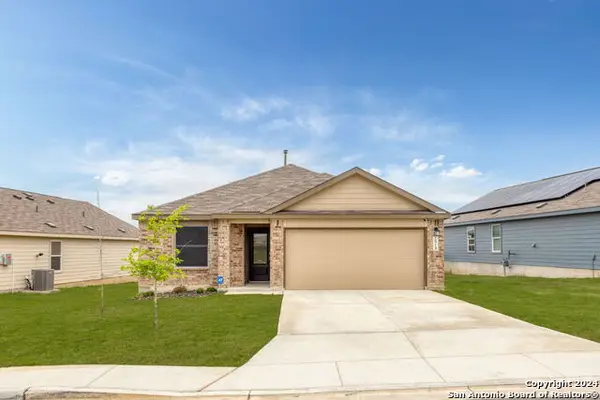 $300,000Active4 beds 3 baths1,910 sq. ft.
2918 Shore Lark, New Braunfels, TX 78130
MLS# 2030538Listed by: AXEN REALTY - New
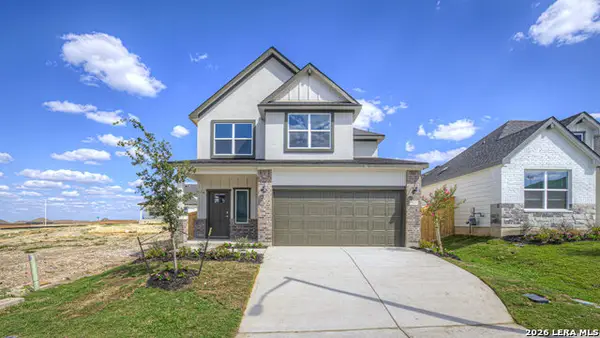 $414,980Active4 beds 3 baths2,034 sq. ft.
5557 Daylight Drive, New Braunfels, TX 78130
MLS# 2030544Listed by: D.R. HORTON-TEXAS, LTD - New
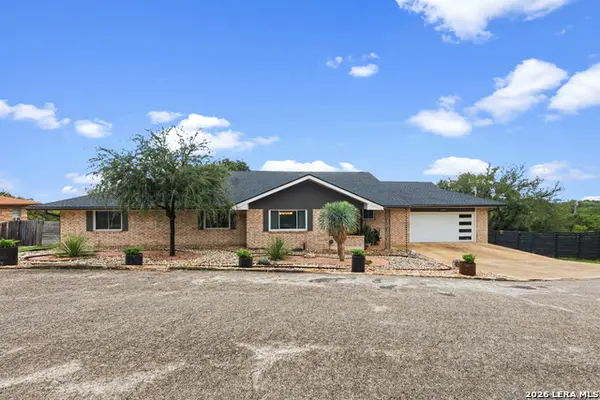 $650,000Active3 beds 2 baths3,084 sq. ft.
677 Floral Ave, New Braunfels, TX 78130
MLS# 2030545Listed by: EXP REALTY - New
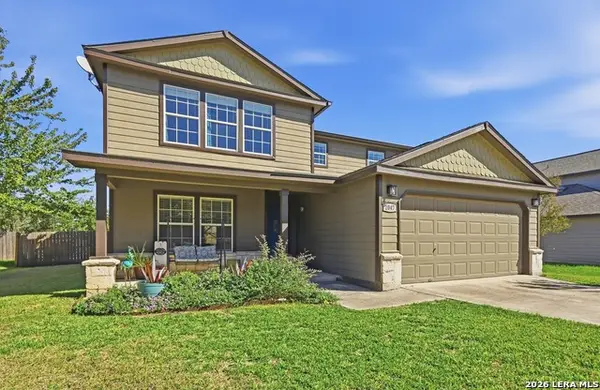 $350,000Active4 beds 3 baths2,624 sq. ft.
2047 Castleberry Rdg, New Braunfels, TX 78130
MLS# 2030521Listed by: ALL CITY REAL ESTATE LTD. CO - New
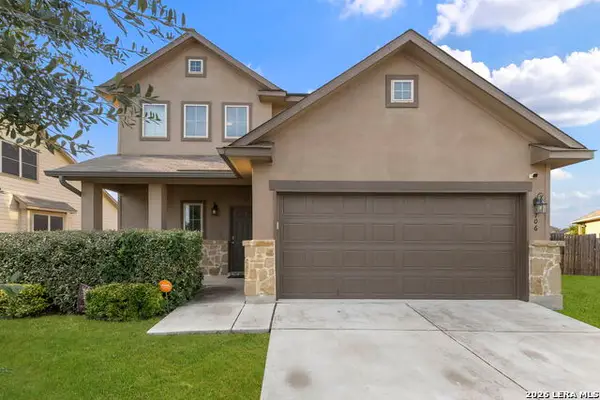 $335,000Active4 beds 3 baths1,996 sq. ft.
706 Cornflower Ct, New Braunfels, TX 78130
MLS# 2030499Listed by: CARLENE BOND, BROKER - New
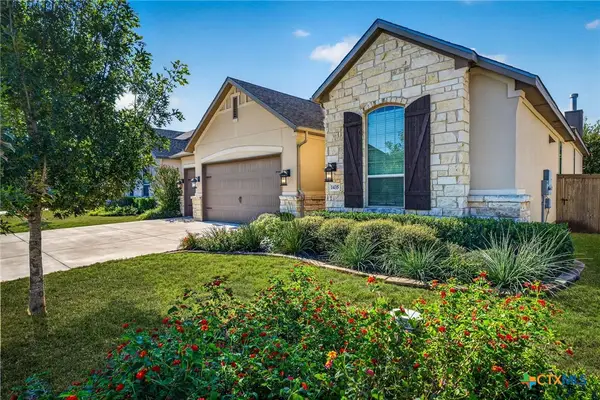 $525,000Active3 beds 3 baths2,126 sq. ft.
1435 Oaklawn Drive, New Braunfels, TX 78132
MLS# 629957Listed by: KELLER WILLIAMS HERITAGE - New
 $246,924Active4 beds 2 baths1,850 sq. ft.
1819 Fulmar Place, New Braunfels, TX 78130
MLS# 2030466Listed by: KELLER WILLIAMS CITY-VIEW - New
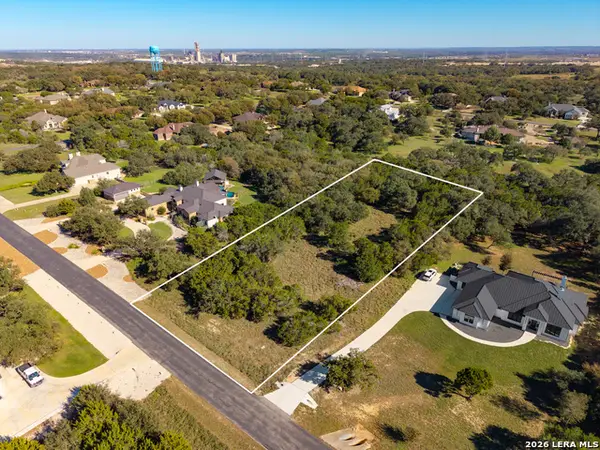 $215,000Active1.29 Acres
2674 Black Bear Dr, New Braunfels, TX 78132
MLS# 2030462Listed by: PHYLLIS BROWNING COMPANY


Protect your home and budget from life's surprises with an Assurant Home Warranty, backed by a partner that supports you through every step of homeownership. Explore Plans.
© 2023 - 2026 ERA Franchise Systems LLC. All rights reserved. ERA Franchise Systems LLC fully supports the principles of the Fair Housing Act and the Equal Opportunity Act. ERA, ERA Real Estate powered, and their respective logos are registered service marks of ERA Franchise Systems LLC. Each office is independently owned and operated.