
2135 Brinkley Drive, New Braunfels, TX 78130
Local realty services provided by:ERA Experts
2135 Brinkley Drive,New Braunfels, TX 78130
$260,000
- 3 Beds
- 3 Baths
- 1,888 sq. ft.
- Single family
- Active
Listed by: kristen bennett-coker
Office: mag real estate
MLS#:629924
Source:TX_FRAR
Price summary
- Price:$260,000
- Price per sq. ft.:$137.71
- Monthly HOA dues:$46.67
About this home
Welcome to 2135 Brinkley Dr in Avery Park! If you've been searching for a home that offers space, versatility, and a backyard you'll truly love, this one deserves a spot at the top of your list! Freshly painted inside and out, this inviting two-story home is ideally located just three blocks from Clear Spring Elementary in Comal ISD. Step inside to an open, light-filled layout with plenty of room to fit your lifestyle. Just off the entry, a flexible room with an adjoining half bath makes the perfect home office, formal dining room, playroom, or additional guest space. The spacious open-concept living, dining, and kitchen area is designed for everyday living and entertaining. The kitchen features granite countertops, 42-inch cabinets, and a spacious pantry and laundry room offering exceptional storage. You'll also appreciate the completely carpet-free interior, with wood-look laminate flooring throughout the living spaces and ceramic tile in the kitchen and wet areas. Large windows bring in beautiful natural light while showcasing peaceful views of the private backyard and the farmland beyond. Upstairs, you'll find an oversized loft/game room, a spacious primary suite with a private ensuite bath and walk-in closet, plus two generously sized secondary bedrooms and a full bathroom. Enjoy an enormous flagstone patio stretching across the entire width of the home, complete with a covered area that's perfect for morning coffee, weekend cookouts, outdoor dining, or gathering with friends and family. Backing directly to farmland, the backyard offers something increasingly hard to find: open views, added privacy, and no immediate rear neighbors! With fresh paint, flexible living spaces, abundant storage, and an outdoor space made for enjoying the good life, this Avery Park home checks so many boxes. Come see everything 2135 Brinkley Dr has to offer. You might just find the one you've been waiting for!...
Contact an agent
Home facts
- Year built:2011
- Subdivision & Development:Avery Park
- Listing ID #:629924
- Added:1 day(s) ago
- Updated:November 12, 2026 at 09:18 PM
Rooms and interior
- Bedrooms:3
- Total bathrooms:3
- Full bathrooms:2
- Rooms Total:10
- Flooring:Ceramic Tile, Laminate
- Dining Description:Breakfast Area
- Bathrooms Description:Double Vanity
- Kitchen Description:Dishwasher, Disposal, Electric Range, Kitchen/Family Room Combo, Microwave, Pantry, Plumbed for Ice Maker, Refrigerator, Some Electric Appliances, Walk-in Pantry
- Bedroom Description:All Bedrooms Up
- Living area:1,888 sq. ft.
Heating and cooling
- Cooling:Ceiling Fans, Central Air, Heat Pump
- Heating:Central, Electric, Heat Pump
- Central air:Yes
Structure and exterior
- Roof:Composition, Shingle
- Year built:2011
- Building area:1,888 sq. ft.
- Lot area:0.14 Acres
- Construction Materials:Fiber Cement, Masonry, Stone Veneer
- Exterior Features:Covered, Covered Patio, Patio, Rain Gutters
- Foundation Description:Slab
- Levels:2 Story
Schools
- High school:Canyon High School
- Middle school:Canyon Middle School
- Elementary school:Clear Spring Elementary
Utilities
- Water:Public
- Sewer:Public Sewer
Finances and disclosures
- Price:$260,000
- Price per sq. ft.:$137.71
Features and amenities
- Appliances:Dishwasher, Disposal, Electric Range, Electric Water Heater, Microwave, Plumbed For Ice Maker, Refrigerator, Some Electric Appliances
- Laundry features:Electric Dryer Hookup, Inside, Laundry Room, Lower Level, Main Level, Washer Hookup
- Amenities:Double Pane Windows, Walk-in Closets
- Pool features:Community, In Ground
Parking
- Parking description:2 Car Garage, Attached, Garage, Garage Faces Front
- Garage:Yes
- Garage spaces:2
New listings near 2135 Brinkley Drive
- New
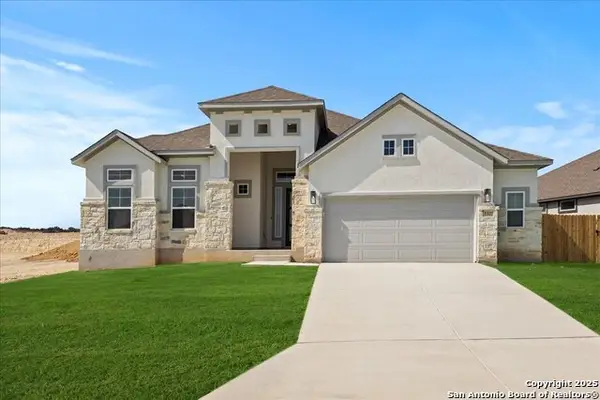 $604,175Active3 beds 3 baths2,575 sq. ft.
1327 Webb Creek, New Braunfels, TX 78132
MLS# 2030127Listed by: CHESMAR HOMES - New
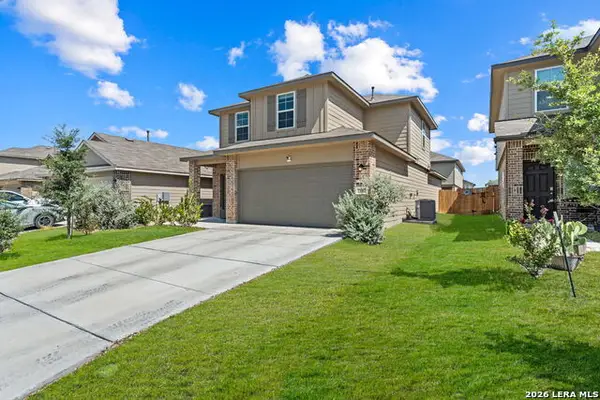 $319,000Active4 beds 3 baths2,146 sq. ft.
2842 Brogan Creek, New Braunfels, TX 78130
MLS# 2030129Listed by: KELLER WILLIAMS CITY-VIEW - New
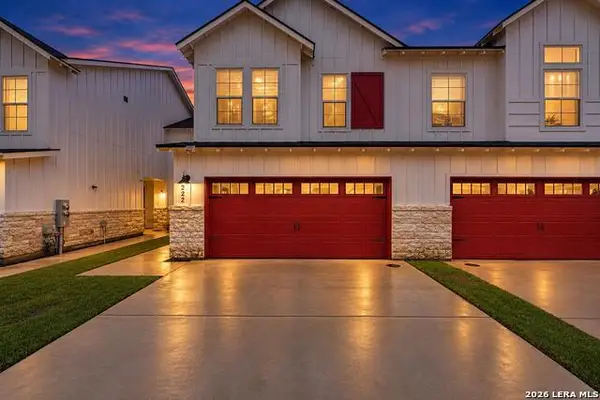 $245,000Active4 beds 3 baths1,588 sq. ft.
222 Topaz Dr #1702, New Braunfels, TX 78130
MLS# 2030137Listed by: SUBURBAN SPACES, LLC 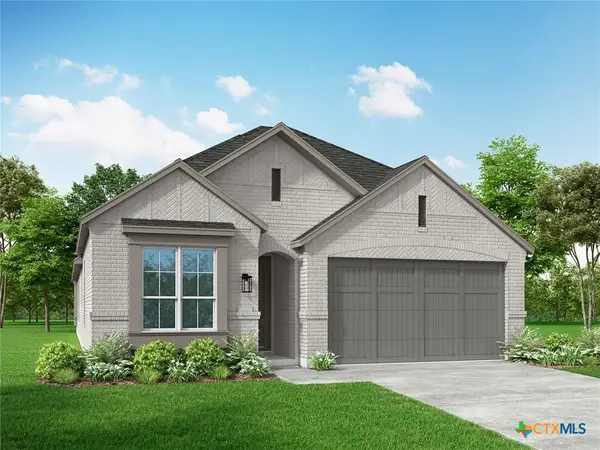 $515,406Pending3 beds 4 baths2,292 sq. ft.
682 Broomsedge Street, New Braunfels, TX 78130
MLS# 629934Listed by: HIGHLAND HOMES REALTY- $515,406Pending3 beds 4 baths2,292 sq. ft.
682 Broomsedge Street, New Braunfels, TX 78130
MLS# 629934Listed by: HIGHLAND HOMES REALTY - $515,406Pending3 beds 4 baths2,292 sq. ft.
682 Broomsedge Street, New Braunfels, TX 78130
MLS# 629934Listed by: HIGHLAND HOMES REALTY - $515,406Pending3 beds 4 baths2,292 sq. ft.
682 Broomsedge Street, New Braunfels, TX 78130
MLS# 629934Listed by: HIGHLAND HOMES REALTY - New
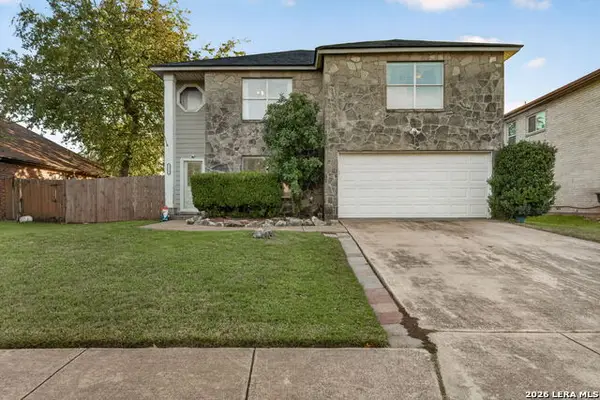 $189,000Active3 beds 3 baths2,146 sq. ft.
1112 Stone Blf, New Braunfels, TX 78130
MLS# 2030045Listed by: KELLER WILLIAMS HERITAGE - New
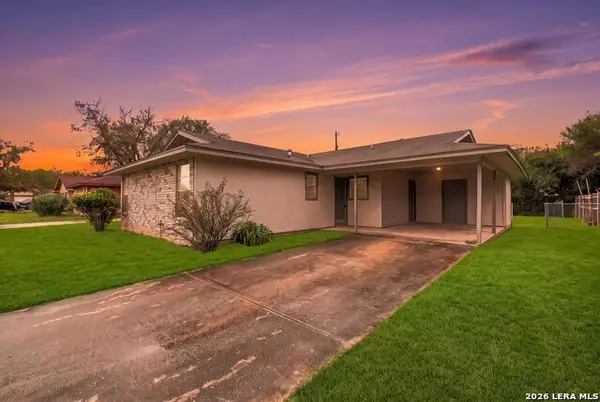 $169,000Active3 beds 2 baths1,112 sq. ft.
1549 Lorelei Ln, New Braunfels, TX 78130
MLS# 2030086Listed by: GIC PROPERTIES - New
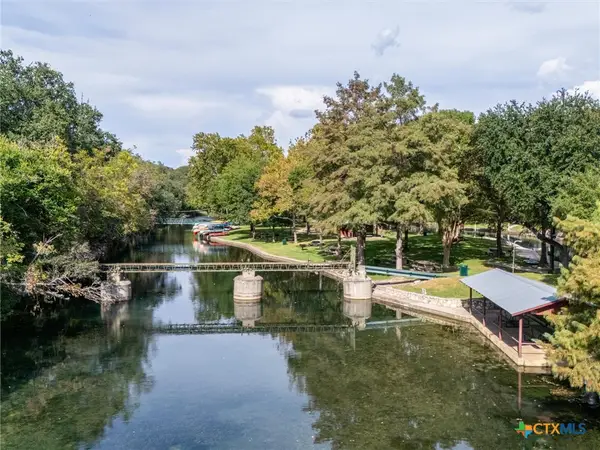 $620,000Active3 beds 2 baths1,716 sq. ft.
928 Hayselton Avenue, New Braunfels, TX 78130
MLS# 628842Listed by: KELLER WILLIAMS HERITAGE


Protect your home and budget from life's surprises with an Assurant Home Warranty, backed by a partner that supports you through every step of homeownership. Explore Plans.
© 2023 - 2026 ERA Franchise Systems LLC. All rights reserved. ERA Franchise Systems LLC fully supports the principles of the Fair Housing Act and the Equal Opportunity Act. ERA, ERA Real Estate powered, and their respective logos are registered service marks of ERA Franchise Systems LLC. Each office is independently owned and operated.