
2214 Pinot Blanc, New Braunfels, TX 78132
Local realty services provided by:ERA Brokers Consolidated
Listed by: jeffery neill
Office: anders pierce realty, llc.
MLS#:627884
Source:TX_FRAR
Price summary
- Price:$1,499,995
- Price per sq. ft.:$384.22
- Monthly HOA dues:$60
About this home
Set atop a hill on 1.02 acres in the gated community of Champagne Hills, this spacious 3,904 square-foot home offers sweeping views, refreshing breezes, and exceptional outdoor living. With four bedrooms and four bathrooms, the thoughtfully designed floor plan provides ample space to gather, entertain, and unwind. The open living areas flow seamlessly into the kitchen, where a large pantry keeps everyday essentials organized. A dedicated office provides a comfortable workspace, while a versatile flex room can serve as a playroom, home gym, or media room. Agenerously sized laundry add everyday convenience. The primary suite is a private retreat featuring a spacious bathroom and an expansive walk-in closet. Outside, beautiful landscaping surrounds a sparkling Keith Zars pool creating an inviting setting for summer gatherings, peaceful afternoons, and cool evenings spent beside a fire. With its hilltop setting, generous living space and beautiful backyard tretrea, this Champagn Hills property offers an exceptional combination of comfort and outdoor enjoyment....
Contact an agent
Home facts
- Year built:2018
- Subdivision & Development:Vintage Oaks The Vineyard 4
- Listing ID #:627884
- Added:2 day(s) ago
- Updated:October 16, 2026 at 10:26 AM
Rooms and interior
- Bedrooms:4
- Total bathrooms:4
- Full bathrooms:3
- Rooms Total:9
- Flooring:Hardwood, Tile
- Dining Description:Kitchen/Dining Combo
- Bathrooms Description:Double Vanity, Separate Shower
- Kitchen Description:Built-In Oven, Dishwasher, Disposal, Gas Cooktop, Granite Counters, Kitchen Island, Kitchen/Dining Combo, Kitchen/Family Room Combo, Microwave, Pantry, Range Hood, Some Gas Appliances, Vented Exhaust Fan, Walk-in Pantry
- Living area:3,904 sq. ft.
Heating and cooling
- Cooling:Ceiling Fans, Central Air
- Heating:Central, Multiple Heating Units
- Central air:Yes
Structure and exterior
- Roof:Metal
- Year built:2018
- Building area:3,904 sq. ft.
- Lot area:1.02 Acres
- Construction Materials:Masonry, Stucco
- Exterior Features:Covered, Gas Grill, Outdoor Kitchen, Porch, Private Yard, Propane Tank Owned
- Foundation Description:Slab
- Levels:1 Story
Utilities
- Water:Community Coop
- Sewer:Aerobic Septic
Finances and disclosures
- Price:$1,499,995
- Price per sq. ft.:$384.22
Features and amenities
- Appliances:Built-In Oven, Dishwasher, Disposal, Dryer, Electric Water Heater, Gas Cooktop, Microwave, Range Hood, Some Gas Appliances, Vented Exhaust Fan, Washer, Water Softener Owned
- Laundry features:Dryer, Laundry Room, Washer
- Amenities:Beamed Ceilings, Double Pane Windows, Entrance Foyer, Gated Community, High Ceilings, Open Floorplan, Prewired Security, Recessed Lighting, Security System Owned, Smoke Detectors, Walk-in Closets
- Pool features:Community, Gunite, In Ground, Pool/Spa Combo
Parking
- Parking description:3 Car Garage
- Garage:Yes
- Garage spaces:3
New listings near 2214 Pinot Blanc
- New
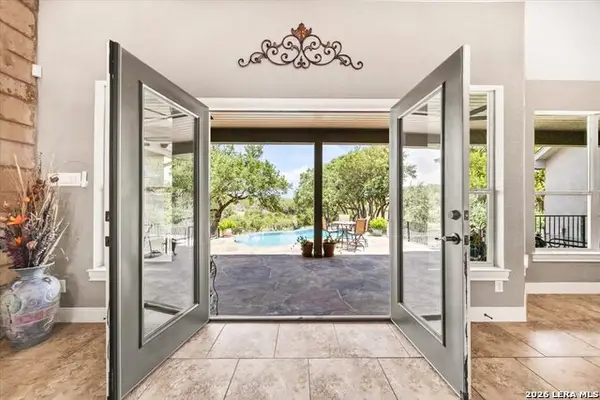 $885,000Active4 beds 3 baths2,727 sq. ft.
563 Cambridge, New Braunfels, TX 78132
MLS# 2024394Listed by: PREMIER TOWN & COUNTRY REALTY - New
 $434,900Active4 beds 4 baths2,576 sq. ft.
2035 Pecan Bnd, New Braunfels, TX 78130
MLS# 2024376Listed by: RE/MAX GO - NB - New
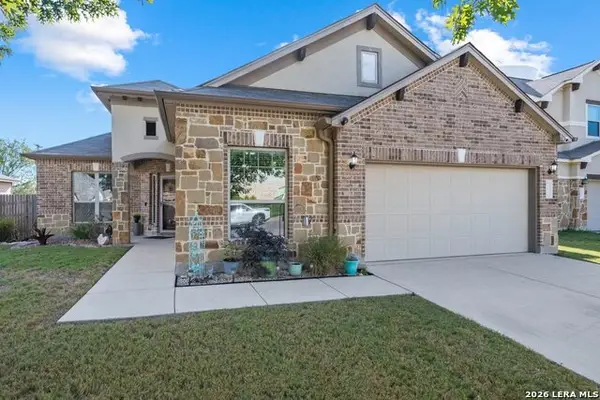 $385,000Active4 beds 3 baths2,418 sq. ft.
773 Great Cloud, New Braunfels, TX 78130
MLS# 2024367Listed by: ANDERS PIERCE REALTY - New
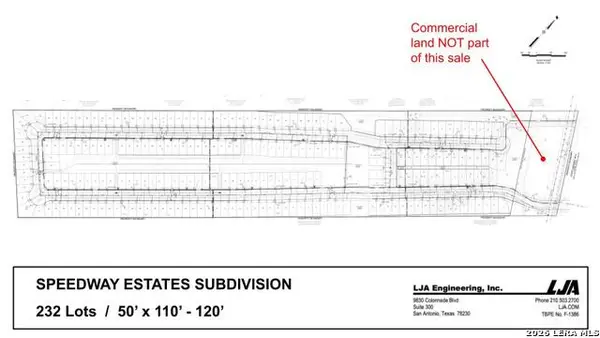 $8,816,000Active57.6 Acres
2624 State Highway 46 S, New Braunfels, TX 78130
MLS# 2024371Listed by: FRAIRE REALTY GROUP, INC. - New
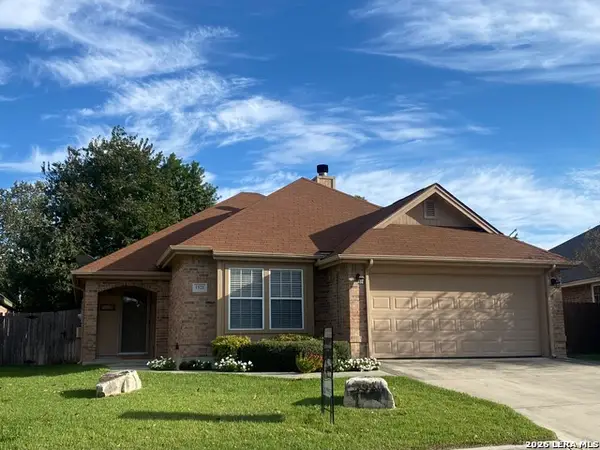 $305,000Active3 beds 2 baths1,560 sq. ft.
1571 Dustin Cade, New Braunfels, TX 78130
MLS# 2024349Listed by: PINNACLE REALTY ADVISORS - New
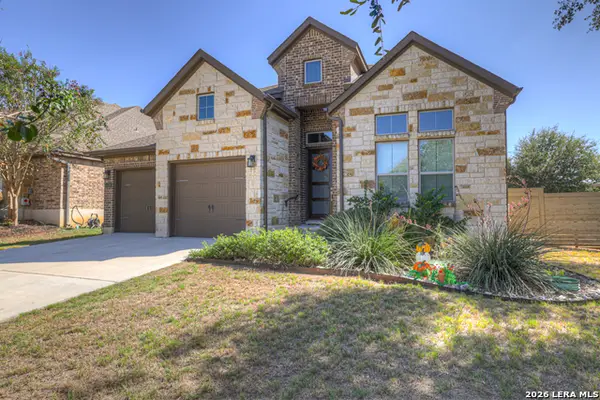 $529,999Active3 beds 3 baths2,352 sq. ft.
1178 Yaupon Loop, New Braunfels, TX 78132
MLS# 2024350Listed by: VISTA REALTY - Open Sun, 1 to 3pmNew
 $1,500,000Active4 beds 3 baths2,604 sq. ft.
1271 White Water Rd, New Braunfels, TX 78132
MLS# 2024326Listed by: TEXAS HOME GENIE - New
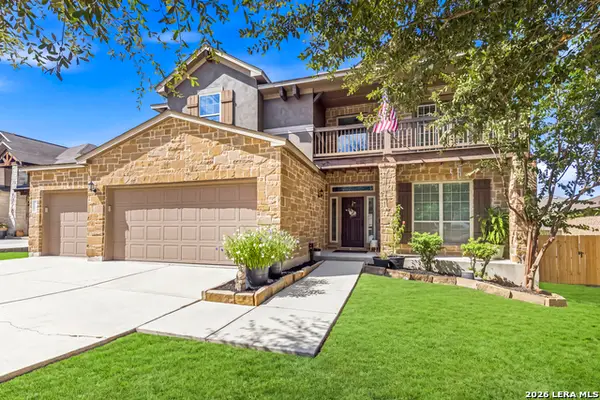 $460,000Active4 beds 3 baths3,025 sq. ft.
1914 Barn Swallow, New Braunfels, TX 78130
MLS# 2024331Listed by: KELLER WILLIAMS HERITAGE - New
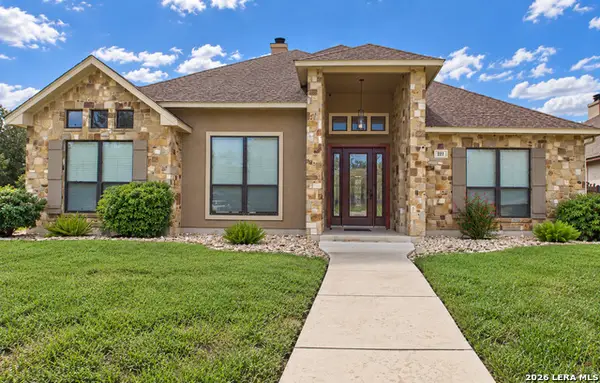 $460,000Active4 beds 3 baths2,081 sq. ft.
2271 Stratford Grace, New Braunfels, TX 78130
MLS# 2024291Listed by: KELLER WILLIAMS HERITAGE - New
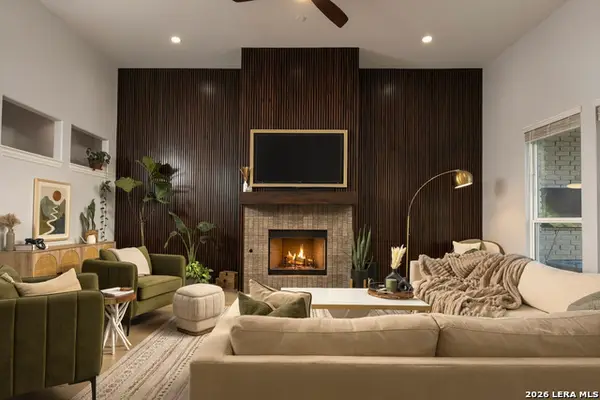 $549,899Active3 beds 3 baths2,773 sq. ft.
1130 Roaring Fls, New Braunfels, TX 78132
MLS# 2024280Listed by: JPAR SAN ANTONIO


Protect your home and budget from life's surprises with an Assurant Home Warranty, backed by a partner that supports you through every step of homeownership. Explore Plans.
© 2023 - 2026 ERA Franchise Systems LLC. All rights reserved. ERA Franchise Systems LLC fully supports the principles of the Fair Housing Act and the Equal Opportunity Act. ERA, ERA Real Estate powered, and their respective logos are registered service marks of ERA Franchise Systems LLC. Each office is independently owned and operated.