
2235 Deer Run Ridge, New Braunfels, TX 78132
Local realty services provided by:ERA Experts
Listed by: ronald eddie
Office: lpt realty llc.
MLS#:618942
Source:TX_FRAR
Price summary
- Price:$1,680,000
- Price per sq. ft.:$173.63
- Monthly HOA dues:$25
About this home
Impressive two-story estate featuring 7 bedrooms, 7 bathrooms and a floor plan designed for both everyday living and entertaining. Grand entryway with a spiral staircase for a stunning first impression. The spacious kitchen is designed for functionality and style with a beautiful climate control wine room. Two primary suites on the main level, offering a variety of living arrangements. Dual staircases to upstairs, large game room along with additional bedrooms and baths. Designed with a designated space for a future elevator, the main home also offers flexibility for long-term accessibility if desired. Outside, features include circular driveway, low maintenance landscaping and an extended drive with automatic gate lead to a detached three-car garage and separate guest house complete with its own kitchen, perfect for short term rental. Guest house has 1,300 square feet of additional living space that can be finished out. The property is also located in a light restriction community that allows short-term rentals. Golf cart & ATV friendly, tons of community events, food trucks, private pool with water aerobics classes, trivia, bingo night. Private access to the Guadalupe River, for tubing, paddle boarding, one of the Texas Hill Country's most sought-after amenities. This unique Texas Hill Country property combines massive living space, exceptional architectural details and desirable lifestyle amenities in one remarkable offering....
Contact an agent
Home facts
- Year built:2021
- Subdivision & Development:River Chase 10
- Listing ID #:618942
- Added:46 day(s) ago
- Updated:August 23, 2026 at 02:21 PM
Rooms and interior
- Bedrooms:7
- Total bathrooms:8
- Full bathrooms:7
- Flooring:Carpet, Ceramic Tile, Wood
- Dining Description:Multiple Dining Areas, Separate Formal Dining Room
- Bathrooms Description:Double Vanity, Garden Tub/Roman Tub, Separate Shower
- Kitchen Description:Dishwasher, Disposal, Kitchen Island, Pantry
- Living area:9,676 sq. ft.
Heating and cooling
- Cooling:Ceiling Fans, Central Air, Electric
- Heating:Central, Electric
- Central air:Yes
Structure and exterior
- Roof:Composition, Shingle
- Year built:2021
- Building area:9,676 sq. ft.
- Lot area:1 Acres
- Construction Materials:Stucco
- Exterior Features:Covered, Covered Patio, Patio
- Foundation Description:Slab
- Levels:2 Story
Utilities
- Sewer:Septic Tank
Finances and disclosures
- Price:$1,680,000
- Price per sq. ft.:$173.63
Features and amenities
- Appliances:Dishwasher, Disposal
- Laundry features:Laundry Room, Main Level
- Amenities:Walk-in Closets
- Pool features:Community, In Ground
Parking
- Parking description:3 Car Garage, Detached, Garage
- Garage:Yes
- Garage spaces:3
New listings near 2235 Deer Run Ridge
- New
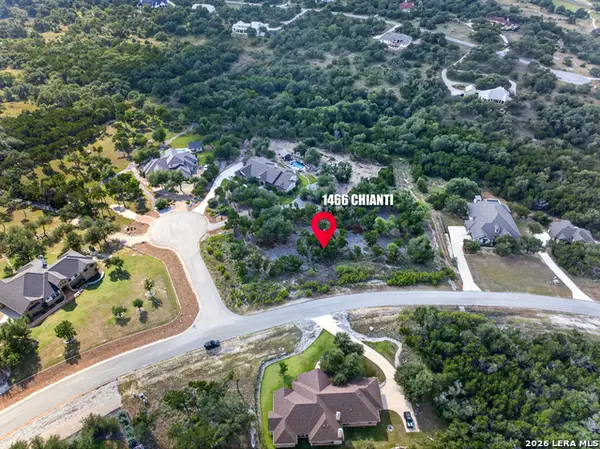 $165,000Active1.12 Acres
1466 Chianti, New Braunfels, TX 78132
MLS# 2010900Listed by: LPT REALTY, LLC - New
 $559,900Active3 beds 2 baths1,984 sq. ft.
418 Cascadence Dr, New Braunfels, TX 78132
MLS# 2010850Listed by: PERRY HOMES REALTY, LLC 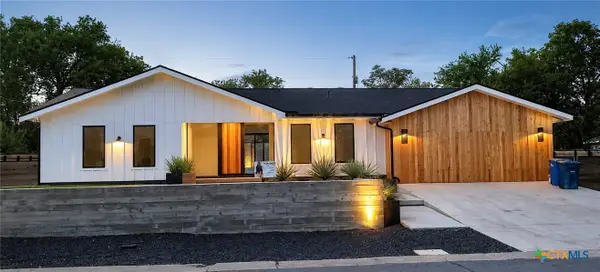 $1,125,000Active3 beds 4 baths2,881 sq. ft.
57 Ohio Avenue, New Braunfels, TX 78130
MLS# 617061Listed by: JOSEPH WALTER REALTY, LLC- New
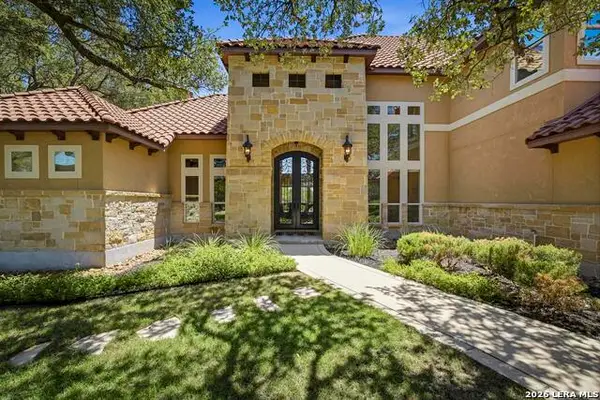 $1,395,000Active5 beds 4 baths5,021 sq. ft.
27107 Rockwall Parkway, New Braunfels, TX 78132
MLS# 2010815Listed by: KELLER WILLIAMS HERITAGE - New
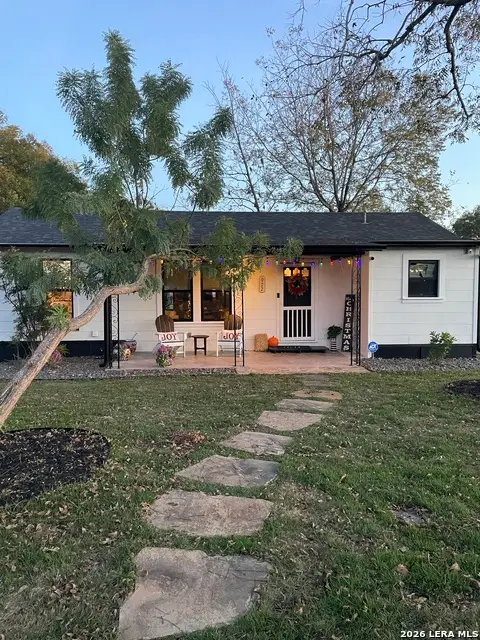 $1,150,000Active2 beds 2 baths1,144 sq. ft.
972 Albert St, New Braunfels, TX 78130
MLS# 2010818Listed by: REPUBLIC LAND CO. - New
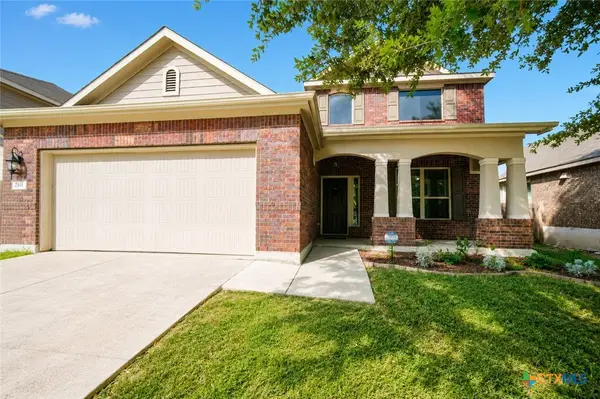 $327,000Active4 beds 4 baths2,623 sq. ft.
250 Posey Pass, New Braunfels, TX 78132
MLS# 623403Listed by: MAG REAL ESTATE - New
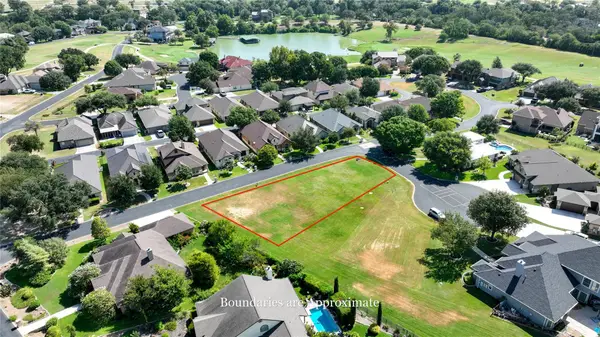 $72,500Active0.24 Acres
103 Perry Maxwell Ct, New Braunfels, TX 78130
MLS# 9363491Listed by: LAND UNLIMITED - New
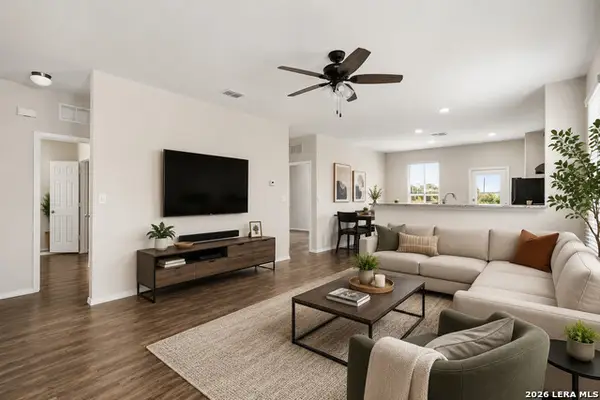 $234,900Active3 beds 2 baths1,197 sq. ft.
155 Rock Nettle, New Braunfels, TX 78130
MLS# 2010795Listed by: COMPASS RE TEXAS, LLC - New
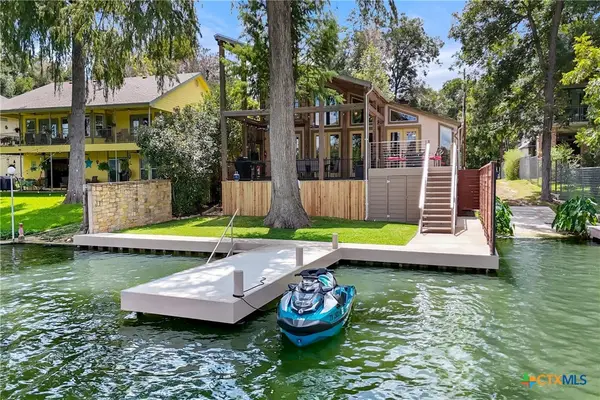 $1,049,900Active4 beds 4 baths2,287 sq. ft.
247 Satterfield Road, New Braunfels, TX 78130
MLS# 623398Listed by: KELLER WILLIAMS HERITAGE - New
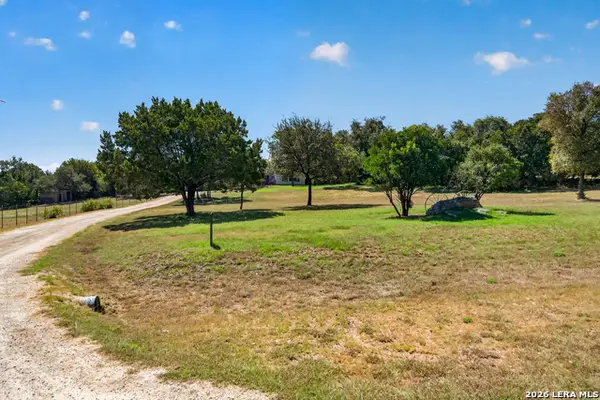 $574,500Active4 beds 5 baths2,000 sq. ft.
3030 Oak Hollow Dr, New Braunfels, TX 78132
MLS# 2010754Listed by: GLOBAL REALTY GROUP


Protect your home and budget from life's surprises with an Assurant Home Warranty, backed by a partner that supports you through every step of homeownership. Explore Plans.
© 2023 - 2026 ERA Franchise Systems LLC. All rights reserved. ERA Franchise Systems LLC fully supports the principles of the Fair Housing Act and the Equal Opportunity Act. ERA, ERA Real Estate powered, and their respective logos are registered service marks of ERA Franchise Systems LLC. Each office is independently owned and operated.