
261 Deer Crest Dr, New Braunfels, TX 78130
Local realty services provided by:ERA Experts
261 Deer Crest Dr,New Braunfels, TX 78130
$279,999
- 3 Beds
- 3 Baths
- 2,094 sq. ft.
- Single family
- Active
Listed by: heather duffin
Office: coldwell banker d'ann harper
MLS#:2008357
Source:LERA
Price summary
- Price:$279,999
- Price per sq. ft.:$133.71
- Monthly HOA dues:$16.67
About this home
This spacious 3-bedroom New Braunfels home offers over 2,000 square feet with room to spread out and a floor plan designed for everyday living. The main level features a comfortable living room along with an open-concept kitchen and dining area, while upstairs you'll find a large loft that creates a true second living space-perfect for a game room, media room, playroom, home office, or a combination of uses. The bright kitchen features white cabinetry, stainless steel appliances, generous counter space, and a breakfast bar that keeps the kitchen connected to the dining and main living areas. Upstairs, the spacious primary suite provides a comfortable retreat, while two additional bedrooms offer plenty of room for family, guests, or a dedicated workspace. The oversized loft gives everyone a place to spread out without sacrificing the main living room downstairs. With two separate living areas, generous square footage, and a flexible layout, this New Braunfels home offers the space and versatility today's buyers are looking for....
Contact an agent
Home facts
- Year built:2021
- Subdivision & Development:DEER CREST
- Listing ID #:2008357
- Added:1 day(s) ago
- Updated:August 13, 2026 at 08:31 PM
Rooms and interior
- Bedrooms:3
- Total bathrooms:3
- Full bathrooms:2
- Half bathrooms:1
- Flooring:Carpeting, Vinyl
- Dining Description:Breakfast Bar, Separate Dining Room
- Bathrooms Description:Double Vanity, Garden Tub, Tub/Shower Combo
- Kitchen Description:Breakfast Bar, Dishwasher, Disposal, Microwave Oven, Self-Cleaning Oven, Stove/Range, Walk-In Pantry
- Bedroom Description:All Bedrooms Upstairs, Master Bedroom Upstairs, Walk-In Closets
- Living area:2,094 sq. ft.
Heating and cooling
- Cooling:One Central
- Heating:Electric, Heat Pump
Structure and exterior
- Roof:Composition
- Year built:2021
- Building area:2,094 sq. ft.
- Lot area:0.11 Acres
- Architectural Style:Two Story
- Construction Materials:Siding, Stone/Rock
- Exterior Features:Covered Patio, Privacy Fence
- Foundation Description:Slab
- Levels:2 Story
Schools
- High school:Canyon
- Middle school:Canyon
- Elementary school:Clear Spring
Utilities
- Water:Water System
- Sewer:Sewer System
Finances and disclosures
- Price:$279,999
- Price per sq. ft.:$133.71
- Tax amount:$4,255 (2024)
Features and amenities
- Laundry features:Dryer Connection, Laundry Room, Laundry Upper Level, Washer Connection
- Amenities:Ceiling Fans, Chandelier, Electric Water Heater, High Speed Internet, Park/Playground, Private Garbage Service, Utility Room Inside
Parking
- Parking description:Garage Door Opener, Two Car Garage
 IDX information is provided exclusively for consumers’ personal, non-commercial use, that it may not be used for any purpose other than to identify prospective properties consumers may be interested in purchasing, and that the data is deemed reliable but is not guaranteed accurate by LERA MLS (Local Expertise Regional Access). The MLS may, at its discretion, require use of other disclaimers as necessary to protect participants and/or the MLS from liability.
 New listings near 261 Deer Crest Dr
- New
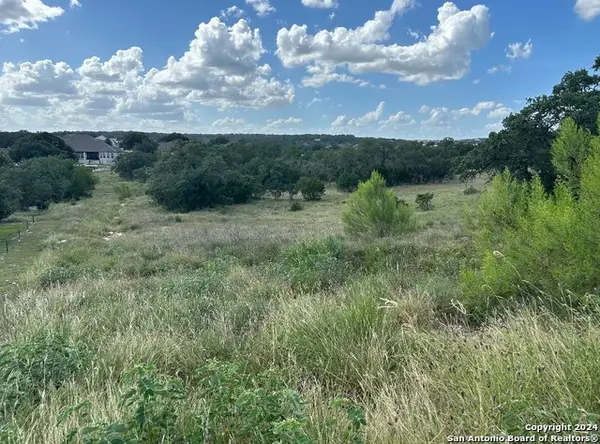 $244,900Active1.08 Acres
1728 Chardonnay, New Braunfels, TX 78132
MLS# 2008330Listed by: WEICHERT, REALTORS - CORWIN & ASSOCIATES - New
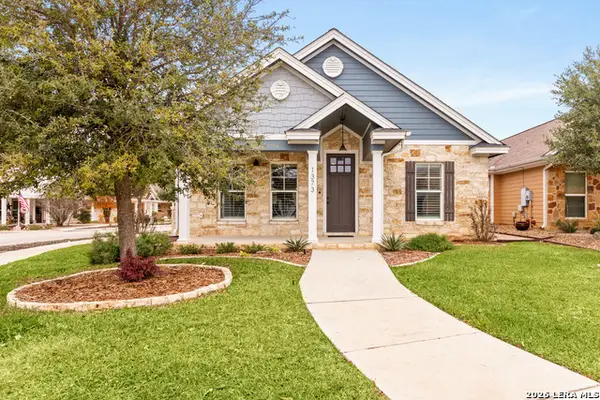 $407,000Active2 beds 2 baths1,300 sq. ft.
1373 Hanz, New Braunfels, TX 78130
MLS# 2008338Listed by: KELLER WILLIAMS HERITAGE - New
 $277,999Active4 beds 4 baths2,149 sq. ft.
3932 Hoosier Dr, New Braunfels, TX 78130
MLS# 2008227Listed by: KELLER WILLIAMS CITY-VIEW - New
 $719,000Active4 beds 3 baths2,671 sq. ft.
2127 Oakwood, New Braunfels, TX 78132
MLS# 2008262Listed by: BEYCOME BROKERAGE REALTY LLC - New
 $371,999Active4 beds 3 baths2,681 sq. ft.
5424 Paschal Park, New Braunfels, TX 78132
MLS# 2008193Listed by: KELLER WILLIAMS CITY-VIEW - New
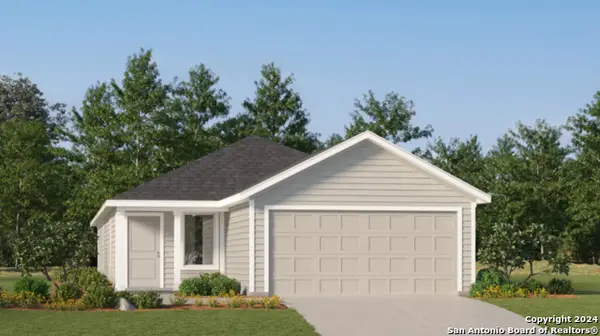 $253,999Active4 beds 2 baths1,600 sq. ft.
203 Sauvignon Pt, New Braunfels, TX 78130
MLS# 2008194Listed by: KELLER WILLIAMS CITY-VIEW - New
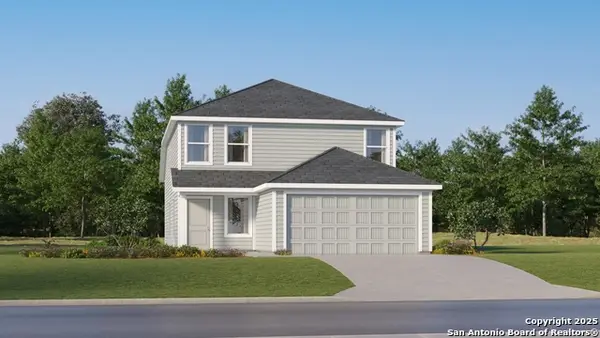 $237,999Active4 beds 3 baths1,867 sq. ft.
207 Sauvignon Pt, New Braunfels, TX 78130
MLS# 2008195Listed by: KELLER WILLIAMS CITY-VIEW - New
 $222,999Active4 beds 2 baths1,600 sq. ft.
215 Sauvignon Pt, New Braunfels, TX 78130
MLS# 2008199Listed by: KELLER WILLIAMS CITY-VIEW - New
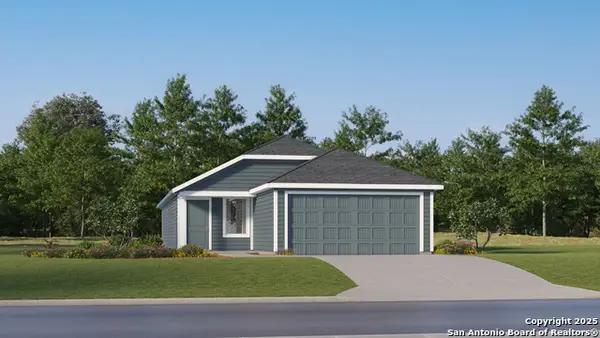 $230,999Active4 beds 2 baths1,575 sq. ft.
3433 Camembert St, New Braunfels, TX 78130
MLS# 2008200Listed by: KELLER WILLIAMS CITY-VIEW


Protect your home and budget from life's surprises with an Assurant Home Warranty, backed by a partner that supports you through every step of homeownership. Explore Plans.
© 2023 - 2026 ERA Franchise Systems LLC. All rights reserved. ERA Franchise Systems LLC fully supports the principles of the Fair Housing Act and the Equal Opportunity Act. ERA, ERA Real Estate powered, and their respective logos are registered service marks of ERA Franchise Systems LLC. Each office is independently owned and operated.