
2836 Granite Cove, New Braunfels, TX 78130
Local realty services provided by:ERA Experts
2836 Granite Cove,New Braunfels, TX 78130
$337,500
- 4 Beds
- 3 Baths
- 2,778 sq. ft.
- Single family
- Active
Listed by: bridgette simon
Office: real broker, llc.
MLS#:1921776
Source:LERA
Price summary
- Price:$337,500
- Price per sq. ft.:$121.49
- Monthly HOA dues:$42.33
About this home
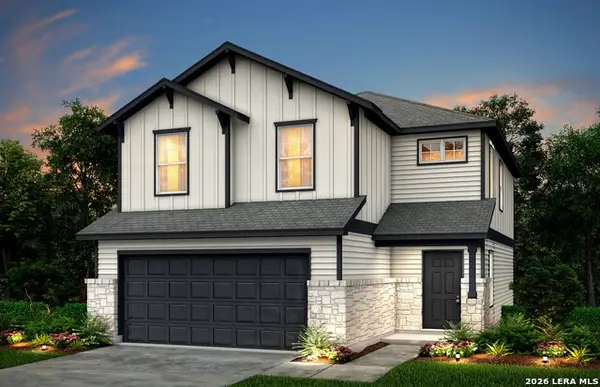
Nearly half an acre in Oak Creek Estates. This 4 bedroom, 2.5 bath home sits on a 0.43 acre lot with fruit trees and drip irrigation in the backyard and a fully irrigated front yard, with room for a pool, garden or workshop. The big work is done: the foundation was repaired and carries a transferable warranty, the plumbing passed a static test afterward, and the air conditioning was recently redone. Inside, the open kitchen, dining and living area centers on a 20 x 18 living room. All four bedrooms are upstairs, including a primary suite with a private bath and walk-in closet. Walk to Oak Creek Elementary, the neighborhood pool, park and the Alligator Creek trail. Comal ISD.
Contact an agent
Home facts
- Year built:2010
- Subdivision & Development:OAK CREEK ESTATES PH 1B
- Listing ID #:1921776
- Added:352 day(s) ago
- Updated:October 28, 2026 at 01:54 PM
Rooms and interior
- Bedrooms:4
- Total bathrooms:3
- Full bathrooms:2
- Half bathrooms:1
- Flooring:Carpeting, Ceramic Tile
- Dining Description:Separate Dining Room
- Bathrooms Description:Double Vanity, Garden Tub, Tub/Shower Separate
- Kitchen Description:Dishwasher, Disposal, Microwave Oven, Stove/Range
- Bedroom Description:All Bedrooms Upstairs, Ceiling Fan, Full Bath, Master Bedroom Upstairs, Walk-In Closet
- Living area:2,778 sq. ft.
Heating and cooling
- Cooling:One Central
- Heating:Central, Natural Gas
Structure and exterior
- Roof:Composition
- Year built:2010
- Building area:2,778 sq. ft.
- Lot area:0.43 Acres
- Architectural Style:Traditional, Two Story
- Construction Materials:Cement Fiber, Stone/Rock
- Foundation Description:Slab
- Levels:2 Story
Schools
- High school:Canyon
- Middle school:Church Hill
- Elementary school:Oak Creek
Utilities
- Water:City
- Sewer:City
Finances and disclosures
- Price:$337,500
- Price per sq. ft.:$121.49
- Tax amount:$6,376 (2025)
Features and amenities
- Laundry features:Dryer Connection, Washer Connection
- Amenities:Ceiling Fans, City Garbage Service, Gas Water Heater, Utility Room Inside
Parking
- Parking description:Two Car Garage
 IDX information is provided exclusively for consumers’ personal, non-commercial use, that it may not be used for any purpose other than to identify prospective properties consumers may be interested in purchasing, and that the data is deemed reliable but is not guaranteed accurate by LERA MLS (Local Expertise Regional Access). The MLS may, at its discretion, require use of other disclaimers as necessary to protect participants and/or the MLS from liability.
New listings near 2836 Granite Cove
- New
 $372,000Active3 beds 3 baths2,239 sq. ft.
2121 Pecan Leaf, New Braunfels, TX 78130
MLS# 2026643Listed by: KELLER WILLIAMS HERITAGE - New
 $245,000Active1 beds 2 baths718 sq. ft.
630 Central Parkway #1102, New Braunfels, TX 78130
MLS# 628623Listed by: COMPASS RE TEXAS, LLC - New
 $459,900Active5 beds 4 baths2,605 sq. ft.
212 Bodensee Place, New Braunfels, TX 78130
MLS# 628336Listed by: FATHOM REALTY - New
 $219,000Active4 beds 3 baths1,588 sq. ft.
243 Sapphire #1201, New Braunfels, TX 78130
MLS# 2026547Listed by: RODRIGUEZ COLLECTIVE - New
 $130,000Active2 beds 2 baths1,365 sq. ft.
251 Placid Cove, New Braunfels, TX 78130
MLS# 2026570Listed by: EXP REALTY - New
 $280,500Active4 beds 3 baths2,210 sq. ft.
1344 Cargo Trl, New Braunfels, TX 78130
MLS# 2026535Listed by: KELLER WILLIAMS CITY-VIEW - New
 $329,540Active4 beds 3 baths1,837 sq. ft.
811 Bellflower Drive, New Braunfels, TX 78130
MLS# 2026542Listed by: MOVE UP AMERICA - New
 $1,275,000Active3 beds 3 baths2,806 sq. ft.
5747 High Forest Dr, New Braunfels, TX 78132
MLS# 2026522Listed by: VISTA REALTY - New
 $364,710Active4 beds 3 baths2,331 sq. ft.
815 Bellflower Drive, New Braunfels, TX 78130
MLS# 2026528Listed by: MOVE UP AMERICA - New
 $250,000Active3 beds 3 baths1,758 sq. ft.
520 Magnolia Wind, New Braunfels, TX 78130
MLS# 627414Listed by: KELLER WILLIAMS HERITAGE


Protect your home and budget from life's surprises with an Assurant Home Warranty, backed by a partner that supports you through every step of homeownership. Explore Plans.
© 2023 - 2026 ERA Franchise Systems LLC. All rights reserved. ERA Franchise Systems LLC fully supports the principles of the Fair Housing Act and the Equal Opportunity Act. ERA, ERA Real Estate powered, and their respective logos are registered service marks of ERA Franchise Systems LLC. Each office is independently owned and operated.