
30045 Fm 3009, New Braunfels, TX 78132
Local realty services provided by:ERA Experts
30045 Fm 3009,New Braunfels, TX 78132
$3,499,000
- 3 Beds
- 4 Baths
- 5,997 sq. ft.
- Single family
- Active
Listed by: meiling hernandez
Office: heritage homes & ranches
MLS#:2005076
Source:LERA
Price summary
- Price:$3,499,000
- Price per sq. ft.:$583.46
About this home
Experience exceptional Texas living in this stunning, fully custom estate nestled on 34 picturesque acres. Spanning nearly 7,000 square feet, this one-of-a-kind property blends timeless craftsmanship with luxurious amenities, creating the perfect private retreat for entertaining, recreation, and everyday living. Inside, rich mesquite hardwood floors set the tone for elegant yet comfortable living. The thoughtfully designed floor plan features a gourmet chef's kitchen, expansive living spaces, a dedicated home office with a versatile bonus room upstairs, a spacious game room, and a media room ideal for movie nights. Unwind in your own private sauna or refresh in the unique outdoor shower after enjoying the surrounding acreage. Step outside to the expansive wraparound patio featuring automatic power screens, creating a seamless indoor-outdoor living experience. Enjoy year-round comfort while taking in breathtaking panoramic views, whether you're hosting family and friends, savoring your morning coffee, or relaxing as the sun sets over the property. The property is equally impressive outside, featuring two large shops, a guest apartment, and a barn, offering endless possibilities for hobbies, equipment storage, livestock, or multigenerational living. The 34 acres are fully fenced with a combination of pipe, T-post, and high fencing, providing versatility for livestock, wildlife management, and privacy. The property is serviced by two water wells and offers ample room to explore, enjoy the outdoors, and hunt right on your own land, making it an exceptional opportunity for outdoor enthusiasts. Whether you're seeking a luxury country estate, an equestrian property, a recreational retreat, or the ultimate place to live, work, and entertain, this extraordinary custom home offers privacy, space, and unmatched versatility-all within a remarkable Texas setting....
Contact an agent
Home facts
- Year built:2004
- Subdivision & Development:DURST RANCH
- Listing ID #:2005076
- Added:66 day(s) ago
- Updated:October 07, 2026 at 01:59 PM
Rooms and interior
- Bedrooms:3
- Total bathrooms:4
- Full bathrooms:3
- Half bathrooms:1
- Flooring:Ceramic Tile, Wood
- Dining Description:Breakfast Bar, Separate Dining Room, Two Eating Areas
- Bathrooms Description:Double Vanity, Garden Tub, Tub Has Whirlpool, Tub/Shower Separate
- Kitchen Description:Auxillary Kitchen, Breakfast Bar, Built-In Oven, Cook Top, Custom Cabinets, Dishwasher, Disposal, Double Ovens, Eat-In Kitchen, Gas Cooking, Ice Maker Connection, Island Kitchen, Microwave Oven, Refrigerator, Solid Counter Tops, Walk-In Pantry
- Bedroom Description:All Bedrooms Downstairs, Full Bath, Master Bedroom Downstairs, Multi-Closets, Outside Access, Walk-In Closet, Walk-In Closets
- Living area:5,997 sq. ft.
Heating and cooling
- Cooling:Three+ Central
- Heating:3+ Units, Central, Propane Owned
Structure and exterior
- Roof:Metal
- Year built:2004
- Building area:5,997 sq. ft.
- Lot area:34.28 Acres
- Lot Features:15 Acres Plus, Creek - Seasonal, Horses Allowed, Hunting Permitted, Level, Pond /Stock Tank, Wooded
- Architectural Style:Ranch, Texas Hill Country, Traditional, Two Story
- Construction Materials:4 Sides Masonry, Stone/Rock, Stucco
- Foundation Description:Slab
- Levels:2 Story
Schools
- High school:Call District
- Middle school:Call District
- Elementary school:Call District
Utilities
- Water:Private Well
- Sewer:Aerobic Septic, Septic
Finances and disclosures
- Price:$3,499,000
- Price per sq. ft.:$583.46
- Tax amount:$2,000 (2026)
Features and amenities
- Laundry features:Dryer Connection, Laundry Main Level, Laundry Room, Washer Connection
- Amenities:Attic - Floored, Built-In Oven, Ceiling Fans, Chandelier, Gas Water Heater, High Speed Internet, Plumb for Water Softener, Shop, Smoke Alarm, Study/Library, Utility Room Inside, Water Softener (owned)
Parking
- Parking description:Attached Garage, Oversized, Side Entry Garage, Three Car Garage
 IDX information is provided exclusively for consumers’ personal, non-commercial use, that it may not be used for any purpose other than to identify prospective properties consumers may be interested in purchasing, and that the data is deemed reliable but is not guaranteed accurate by LERA MLS (Local Expertise Regional Access). The MLS may, at its discretion, require use of other disclaimers as necessary to protect participants and/or the MLS from liability.
 New listings near 30045 Fm 3009
- Open Sun, 12 to 3pmNew
 $549,000Active3 beds 2 baths2,096 sq. ft.
260 Long Creek Boulevard, New Braunfels, TX 78130
MLS# 627212Listed by: REALTY ONE GROUP PROSPER-BUDA - New
 $319,999Active4 beds 3 baths2,288 sq. ft.
3904 Hoosier Dr, New Braunfels, TX 78130
MLS# 2021784Listed by: KELLER WILLIAMS CITY-VIEW - New
 $293,999Active4 beds 4 baths2,149 sq. ft.
4151 Eldorado, New Braunfels, TX 78130
MLS# 2021785Listed by: KELLER WILLIAMS CITY-VIEW - New
 $216,999Active4 beds 2 baths1,483 sq. ft.
3409 Yaw Way, New Braunfels, TX 78130
MLS# 2021790Listed by: KELLER WILLIAMS CITY-VIEW - New
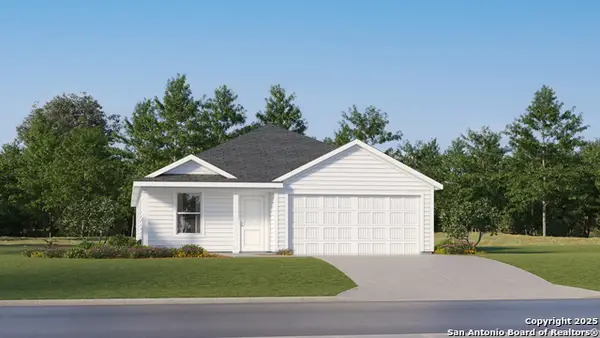 $266,999Active4 beds 2 baths1,850 sq. ft.
1844 Wood Warbler, New Braunfels, TX 78130
MLS# 2021802Listed by: KELLER WILLIAMS CITY-VIEW - New
 $247,999Active4 beds 2 baths1,575 sq. ft.
283 Ottawa Way, New Braunfels, TX 78130
MLS# 2021783Listed by: KELLER WILLIAMS CITY-VIEW - New
 $275,000Active3 beds 2 baths1,707 sq. ft.
2236 Stonecrest Path, New Braunfels, TX 78130
MLS# 627188Listed by: RE/MAX GO - NB - New
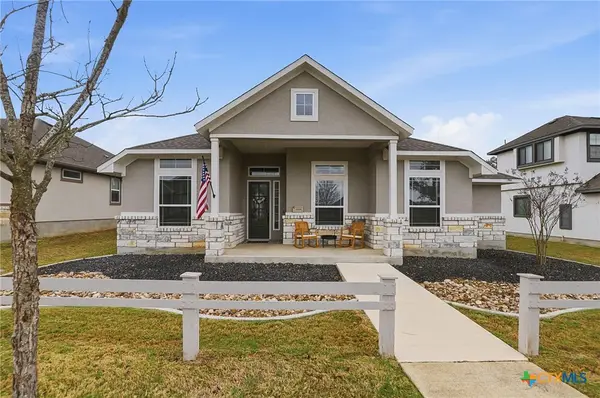 $545,000Active4 beds 4 baths2,559 sq. ft.
1108 Meyer Parkway Parkway, New Braunfels, TX 78132
MLS# 627185Listed by: EXP REALTY LLC - Open Thu, 5 to 7pmNew
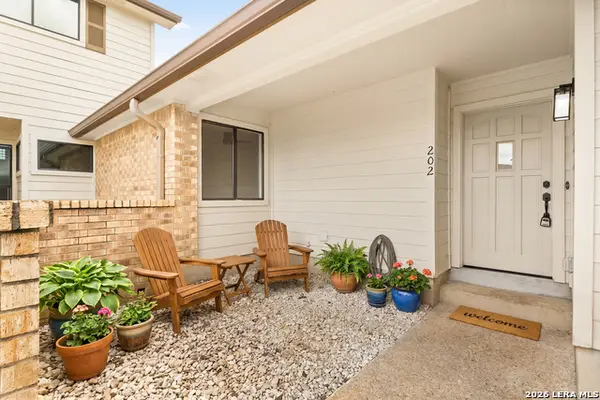 $269,000Active2 beds 2 baths1,230 sq. ft.
655 N Loop 337 #202, New Braunfels, TX 78130
MLS# 2021692Listed by: PHYLLIS BROWNING COMPANY - New
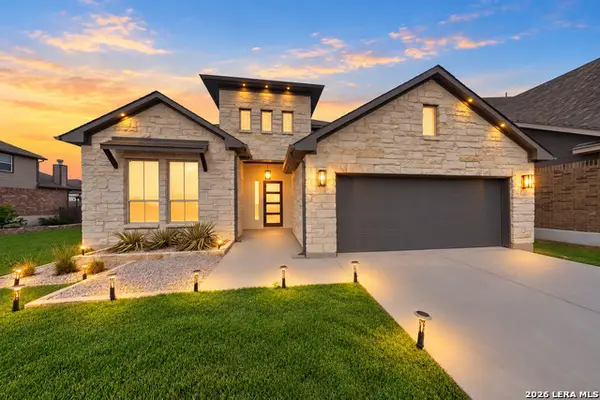 $549,900Active5 beds 4 baths2,984 sq. ft.
3225 Mountain Mint, New Braunfels, TX 78130
MLS# 2021693Listed by: TEXAS HOME REALTY


Protect your home and budget from life's surprises with an Assurant Home Warranty, backed by a partner that supports you through every step of homeownership. Explore Plans.
© 2023 - 2026 ERA Franchise Systems LLC. All rights reserved. ERA Franchise Systems LLC fully supports the principles of the Fair Housing Act and the Equal Opportunity Act. ERA, ERA Real Estate powered, and their respective logos are registered service marks of ERA Franchise Systems LLC. Each office is independently owned and operated.