
310 Cleveland Way, New Braunfels, TX 78130
Local realty services provided by:ERA Brokers Consolidated
Listed by: dina verteramo
Office: highland homes realty
MLS#:628540
Source:TX_FRAR
Price summary
- Price:$899,990
- Price per sq. ft.:$281.25
- Monthly HOA dues:$33.33
About this home
The moment you’ve been waiting for! Stunning new Highland Model Home in Mayfair – The highly sought after and award-winning floor plan - 216.
This elegant one-story floor plan boasts 3 en-suite bedrooms allowing you to choose the perfect spot for guests. Spacious craft/laundry room combo with tons of storage space. It's truly a dream. Then an added surprise with a butler’s pantry/bar area. The home office boasts gorgeous wallpaper. There's also cozy entertainment room, keeping room with fireplace, 2 slider doors that exit to the Texas-sized outdoor living space, huge island kitchen with breakfast bar, spa-like primary bathroom with natural light to the vanity area. Custom draperies throughout, rich wood flooring in most common areas and primary suite. Custom finishes throughout to include barn doors at media room and to primary bath, wallpaper, wood ceiling treatments and custom wall trim at entrance. THIS HOME IS AVAILABLE NOW AND IS A MUST SEE in Mayfair which has a brand-new community amenity center, over 300 acres of parks and over 35 miles of walking trails, all leading to the schools, amenity center and Costco! Highland Homes two-time winner of Best of New Braunfels and Mayfair voted best neighborhood of New Braunfels, too....
Contact an agent
Home facts
- Year built:2026
- Subdivision & Development:Mayfair
- Listing ID #:628540
- Added:3 day(s) ago
- Updated:October 28, 2026 at 02:16 PM
Rooms and interior
- Bedrooms:4
- Total bathrooms:5
- Full bathrooms:4
- Rooms Total:10
- Flooring:Carpet, Ceramic Tile, Wood
- Dining Description:Living/Dining Room
- Kitchen Description:Built-In Oven, Cooktop, Dishwasher, Disposal, Gas Cooktop, Kitchen Island, Microwave, Pantry, Plumbed for Ice Maker, Range Hood, Refrigerator, Solid Surface Counters, Some Gas Appliances, Walk-in Pantry
- Bedroom Description:All Bedrooms Down
- Living area:3,200 sq. ft.
Heating and cooling
- Cooling:Ceiling Fans, Central Air
- Heating:Central, Natural Gas
- Central air:Yes
Structure and exterior
- Roof:Composition, Shingle
- Year built:2026
- Building area:3,200 sq. ft.
- Lot area:0.16 Acres
- Construction Materials:Brick, Masonry, Stone Veneer
- Exterior Features:Covered, Covered Patio, Patio
- Foundation Description:Slab
- Levels:1 Story
Schools
- High school:Canyon High School
- Middle school:Canyon Middle School
- Elementary school:Freiheit Elementary
Utilities
- Water:Public
- Sewer:Public Sewer
Finances and disclosures
- Price:$899,990
- Price per sq. ft.:$281.25
Features and amenities
- Appliances:Built-In Oven, Cooktop, Dishwasher, Disposal, Dryer, Gas Cooktop, Microwave, Plumbed For Ice Maker, Range Hood, Refrigerator, Some Gas Appliances, Washer
- Laundry features:Dryer, Laundry Room, Main Level, Washer, Washer Hookup
- Amenities:Chandelier, Custom Cabinets, High Ceilings, Open Floorplan, Prewired Security, Pull-Down Attic Stairs, Smoke Detectors, Walk-in Closets
- Pool features:Community, In Ground
Parking
- Parking description:2 Car Garage, Attached, Garage, Garage Door Opener
- Garage:Yes
- Garage spaces:2
New listings near 310 Cleveland Way
- New
 $245,000Active1 beds 2 baths718 sq. ft.
630 Central Parkway #1102, New Braunfels, TX 78130
MLS# 628623Listed by: COMPASS RE TEXAS, LLC - New
 $459,900Active5 beds 4 baths2,605 sq. ft.
212 Bodensee Place, New Braunfels, TX 78130
MLS# 628336Listed by: FATHOM REALTY - New
 $219,000Active4 beds 3 baths1,588 sq. ft.
243 Sapphire #1201, New Braunfels, TX 78130
MLS# 2026547Listed by: RODRIGUEZ COLLECTIVE - New
 $130,000Active2 beds 2 baths1,365 sq. ft.
251 Placid Cove, New Braunfels, TX 78130
MLS# 2026570Listed by: EXP REALTY - New
 $280,500Active4 beds 3 baths2,210 sq. ft.
1344 Cargo Trl, New Braunfels, TX 78130
MLS# 2026535Listed by: KELLER WILLIAMS CITY-VIEW - New
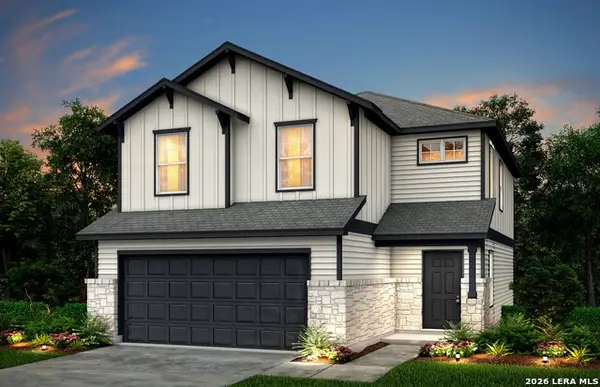 $329,540Active4 beds 3 baths1,837 sq. ft.
811 Bellflower Drive, New Braunfels, TX 78130
MLS# 2026542Listed by: MOVE UP AMERICA - New
 $1,275,000Active3 beds 3 baths2,806 sq. ft.
5747 High Forest Dr, New Braunfels, TX 78132
MLS# 2026522Listed by: VISTA REALTY - New
 $364,710Active4 beds 3 baths2,331 sq. ft.
815 Bellflower Drive, New Braunfels, TX 78130
MLS# 2026528Listed by: MOVE UP AMERICA - New
 $250,000Active3 beds 3 baths1,758 sq. ft.
520 Magnolia Wind, New Braunfels, TX 78130
MLS# 627414Listed by: KELLER WILLIAMS HERITAGE - New
 $249,000Active1.83 Acres
1484 Stahlman Way, New Braunfels, TX 78132
MLS# 628767Listed by: KELLER WILLIAMS HERITAGE


Protect your home and budget from life's surprises with an Assurant Home Warranty, backed by a partner that supports you through every step of homeownership. Explore Plans.
© 2023 - 2026 ERA Franchise Systems LLC. All rights reserved. ERA Franchise Systems LLC fully supports the principles of the Fair Housing Act and the Equal Opportunity Act. ERA, ERA Real Estate powered, and their respective logos are registered service marks of ERA Franchise Systems LLC. Each office is independently owned and operated.