
3119 Daisy Mdw, New Braunfels, TX 78130
Local realty services provided by:ERA Experts
3119 Daisy Mdw,New Braunfels, TX 78130
$385,000
- 4 Beds
- 3 Baths
- 2,140 sq. ft.
- Single family
- Active
Listed by: shelley proctor
Office: keller williams heritage
MLS#:2024522
Source:LERA
Price summary
- Price:$385,000
- Price per sq. ft.:$179.91
- Monthly HOA dues:$48.67
About this home
STUNNING like new Chesmar Home located in the highly sought after Highland Grove community! This light filled 1 story gem offers an open concept layout with 4 bedrooms, 3 full baths, and bedroom 2 has its own full bath with a walk in shower, great a mother in law suite. This home is loaded with upgraded finishes and thoughtful design details, including upgraded luxury wood vinyl flooring, granite countertops, custom cabinetry, gas cooking, farmhouse sink, large walk in pantry, stainless steel refrigerator, vaulted ceilings, and beautiful bay windows. The upgraded laundry room includes LG washer & dryer, and additional features include a water softener and security system. The primary suite is a true retreat, featuring a tray ceiling, dual vanities, an oversized walk in closet, and a separate glass enclosed extended walk in shower. Enjoy outdoor living in the beautiful backyard with a vaulted covered patio, ideal for entertaining family and friends. This gorgeous home was built in 2018 and includes the Chesmar quality workmanship with the Zip System structural sheathing, cellulose insulation in the ext. walls. The quality of construction is what sets Chesmar apart from the other builders in Highland Grove. Highland Grove amenities include a community pool, park, picnic areas, and walking trails. Conveniently located just minutes from downtown New Braunfels, top rated schools, shopping, dining, entertainment, and the rivers. This home is move in ready, meticulously maintained, and absolutely gorgeous, a must see to truly appreciate all it has to offer!...
Contact an agent
Home facts
- Year built:2018
- Subdivision & Development:HIGHLAND GROVE
- Listing ID #:2024522
- Added:1 day(s) ago
- Updated:November 02, 2026 at 03:27 AM
Rooms and interior
- Bedrooms:4
- Total bathrooms:3
- Full bathrooms:3
- Flooring:Carpeting, Ceramic Tile, Vinyl
- Dining Description:Separate Dining Room, Two Eating Areas
- Bathrooms Description:Separate Vanity, Shower Only
- Kitchen Description:Dishwasher, Disposal, Gas Cooking, Ice Maker Connection, Island Kitchen, Microwave Oven, Self-Cleaning Oven, Solid Counter Tops, Stove/Range, Walk-In Pantry
- Bedroom Description:Ceiling Fan, Full Bath, Walk-In Closet, Walk-In Closets
- Living area:2,140 sq. ft.
Heating and cooling
- Cooling:One Central
- Heating:Central, Natural Gas
Structure and exterior
- Roof:Heavy Composition
- Year built:2018
- Building area:2,140 sq. ft.
- Lot area:0.2 Acres
- Lot Features:Corner, Level
- Architectural Style:One Story, Ranch, Texas Hill Country
- Construction Materials:3 Sides Masonry, Siding
- Exterior Features:Covered Patio, Privacy Fence, Sprinkler System
- Foundation Description:Slab
- Levels:1 Story
Schools
- High school:Davenport
- Middle school:Danville Middle School
- Elementary school:Morningside
Utilities
- Water:Water System
- Sewer:Sewer System
Finances and disclosures
- Price:$385,000
- Price per sq. ft.:$179.91
- Tax amount:$5,881 (2025)
Features and amenities
- Laundry features:Dryer Connection, Laundry Main Level, Washer Connection
- Amenities:Attic - Floored, Attic - Pull Down Stairs, Attic - Radiant Barrier Decking, Carbon Monoxide Detector, Ceiling Fans, Chandelier, Gas Water Heater, High Speed Internet, Jogging Trails, Park/Playground, Plumb for Water Softener, Satellite Dish (owned), Security System (Leased), Sports Court, Study/Library, Telephone, Utility Room Inside
Parking
- Parking description:Attached Garage, Garage Door Opener, Two Car Garage
 IDX information is provided exclusively for consumers’ personal, non-commercial use, that it may not be used for any purpose other than to identify prospective properties consumers may be interested in purchasing, and that the data is deemed reliable but is not guaranteed accurate by LERA MLS (Local Expertise Regional Access). The MLS may, at its discretion, require use of other disclaimers as necessary to protect participants and/or the MLS from liability.
New listings near 3119 Daisy Mdw
- New
 $468,900Active3 beds 3 baths2,015 sq. ft.
526 Melissa Ln, New Braunfels, TX 78130
MLS# 2027510Listed by: VISTA REALTY - New
 $380,000Active3 beds 2 baths1,644 sq. ft.
744 Mary Blvd, New Braunfels, TX 78130
MLS# 2027514Listed by: COLDWELL BANKER D'ANN HARPER - New
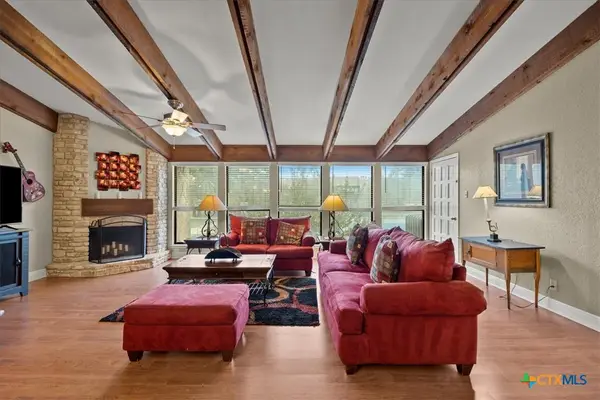 $270,000Active2 beds 2 baths1,307 sq. ft.
208 T Bar M Drive, New Braunfels, TX 78132
MLS# 629092Listed by: W.C. MILLER PROPERTIES - New
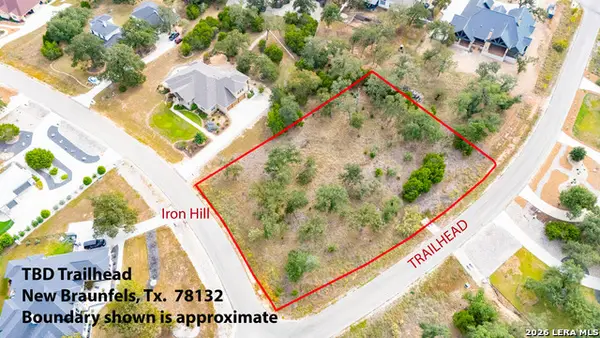 $175,400Active1.01 Acres
TBD Iron Hill, New Braunfels, TX 78132
MLS# 2027493Listed by: ANDERS PIERCE REALTY - New
 $179,900Active0.12 Acres
914 Gruene Place Dr, New Braunfels, TX 78130
MLS# 2027444Listed by: PHYLLIS BROWNING COMPANY - New
 $590,000Active3 beds 3 baths2,249 sq. ft.
1371 Dexters, New Braunfels, TX 78130
MLS# 2027447Listed by: RE/MAX GO - NB - New
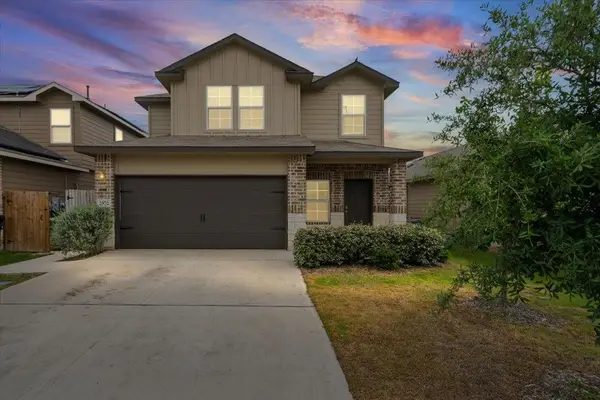 $315,000Active3 beds 3 baths1,858 sq. ft.
2972 Panther Spg, New Braunfels, TX 78130
MLS# 3085421Listed by: REAL BROKER, LLC - New
 $224,900Active4 beds 2 baths1,584 sq. ft.
1824 Katy St, New Braunfels, TX 78130
MLS# 2027430Listed by: REAL BROKER, LLC - New
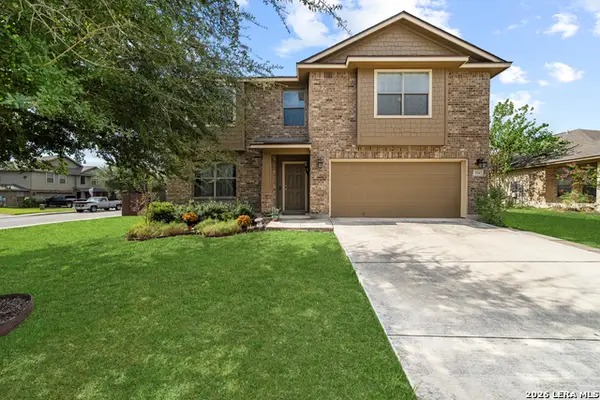 $390,000Active4 beds 3 baths2,456 sq. ft.
634 Kingbird Place, New Braunfels, TX 78130
MLS# 2027393Listed by: ANDERS PIERCE REALTY


Protect your home and budget from life's surprises with an Assurant Home Warranty, backed by a partner that supports you through every step of homeownership. Explore Plans.
© 2023 - 2026 ERA Franchise Systems LLC. All rights reserved. ERA Franchise Systems LLC fully supports the principles of the Fair Housing Act and the Equal Opportunity Act. ERA, ERA Real Estate powered, and their respective logos are registered service marks of ERA Franchise Systems LLC. Each office is independently owned and operated.