
3435 Jefferson Dr, New Braunfels, TX 78132
Local realty services provided by:ERA Experts
3435 Jefferson Dr,New Braunfels, TX 78132
$315,000
- 4 Beds
- 2 Baths
- 1,974 sq. ft.
- Single family
- Active
Upcoming open houses
- Sat, Oct 2409:00 am - 12:00 pm
Listed by: justin brickman
Office: real broker, llc.
MLS#:2002869
Source:LERA
Price summary
- Price:$315,000
- Price per sq. ft.:$159.57
- Monthly HOA dues:$33.33
About this home
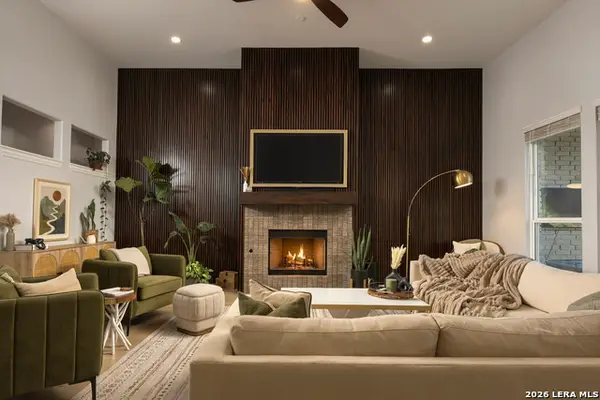
Built in 2019, this 4-bedroom, 2-bath home offers great curb appeal, high ceilings, and a private backyard backing to a greenbelt. The kitchen features a large island with breakfast bar seating, 42-inch cabinets, Silestone countertops, stainless steel appliances, a Moen faucet, and a tile backsplash. It opens to the dining and living areas, creating a comfortable space for everyday living and entertaining. With no immediate rear neighbors, the backyard feels peaceful and private, with an extended patio for relaxing or gathering. Other upgrades include four-sided brick exterior, upgraded tile flooring, a full irrigation system, a water softener, and more.
Contact an agent
Home facts
- Year built:2019
- Subdivision & Development:Heritage Park
- Listing ID #:2002869
- Added:86 day(s) ago
- Updated:October 18, 2026 at 01:52 PM
Rooms and interior
- Bedrooms:4
- Total bathrooms:2
- Full bathrooms:2
- Flooring:Carpeting, Ceramic Tile
- Dining Description:Breakfast Bar, Living Room/Dining Room Combo
- Bathrooms Description:Shower Only
- Kitchen Description:Breakfast Bar, Dishwasher, Disposal, Ice Maker Connection, Island Kitchen, Microwave Oven, Refrigerator, Solid Counter Tops, Stove/Range, Walk-In Pantry
- Bedroom Description:Ceiling Fan, Full Bath, Split, Walk-In Closets
- Living area:1,974 sq. ft.
Heating and cooling
- Cooling:One Central
- Heating:Central, Electric
Structure and exterior
- Roof:Composition
- Year built:2019
- Building area:1,974 sq. ft.
- Lot area:0.13 Acres
- Lot Features:Level, On Greenbelt, Secluded
- Architectural Style:One Story, Traditional
- Construction Materials:Brick, Stone/Rock
- Exterior Features:Covered Patio, Privacy Fence, Sprinkler System, Storm Windows
- Foundation Description:Slab
- Levels:1 Story
Schools
- High school:Davenport
- Middle school:Danville Middle School
- Elementary school:Morningside
Utilities
- Water:Water System
- Sewer:Sewer System
Finances and disclosures
- Price:$315,000
- Price per sq. ft.:$159.57
- Tax amount:$3,512 (2025)
Features and amenities
- Laundry features:Dryer Connection, Laundry Room, Washer Connection
- Amenities:Attic - Partially Floored, Attic - Pull Down Stairs, Carbon Monoxide Detector, Ceiling Fans, Electric Water Heater, High Speed Internet, Security System (Owned), Smoke Alarm, Study/Library, Telephone, Water Softener (owned)
Parking
- Parking description:Garage Door Opener, Two Car Garage
 IDX information is provided exclusively for consumers’ personal, non-commercial use, that it may not be used for any purpose other than to identify prospective properties consumers may be interested in purchasing, and that the data is deemed reliable but is not guaranteed accurate by LERA MLS (Local Expertise Regional Access). The MLS may, at its discretion, require use of other disclaimers as necessary to protect participants and/or the MLS from liability.
 New listings near 3435 Jefferson Dr
- New
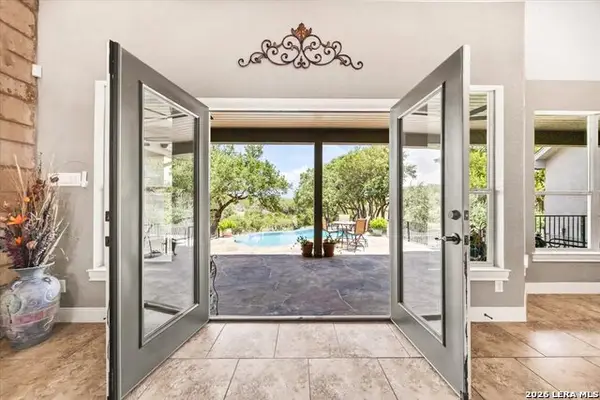 $885,000Active4 beds 3 baths2,727 sq. ft.
563 Cambridge, New Braunfels, TX 78132
MLS# 2024394Listed by: PREMIER TOWN & COUNTRY REALTY - New
 $434,900Active4 beds 4 baths2,576 sq. ft.
2035 Pecan Bnd, New Braunfels, TX 78130
MLS# 2024376Listed by: RE/MAX GO - NB - New
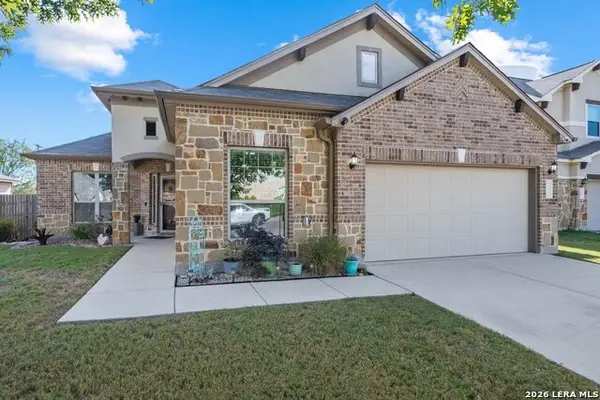 $385,000Active4 beds 3 baths2,418 sq. ft.
773 Great Cloud, New Braunfels, TX 78130
MLS# 2024367Listed by: ANDERS PIERCE REALTY - New
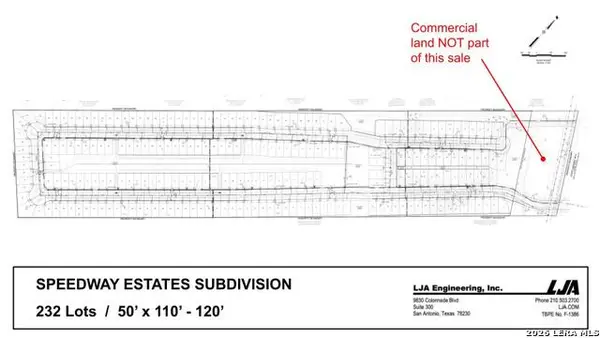 $8,816,000Active57.6 Acres
2624 State Highway 46 S, New Braunfels, TX 78130
MLS# 2024371Listed by: FRAIRE REALTY GROUP, INC. - New
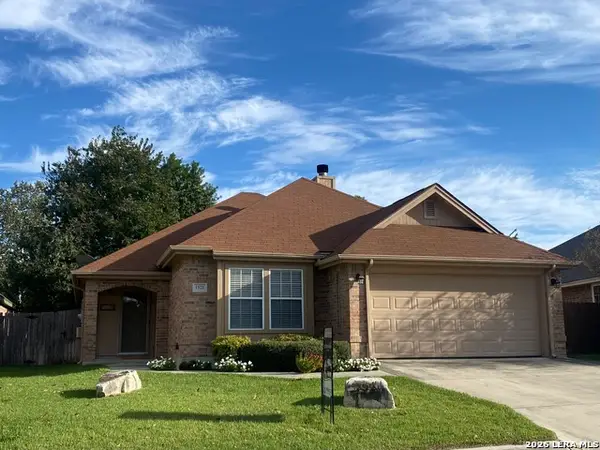 $305,000Active3 beds 2 baths1,560 sq. ft.
1571 Dustin Cade, New Braunfels, TX 78130
MLS# 2024349Listed by: PINNACLE REALTY ADVISORS - New
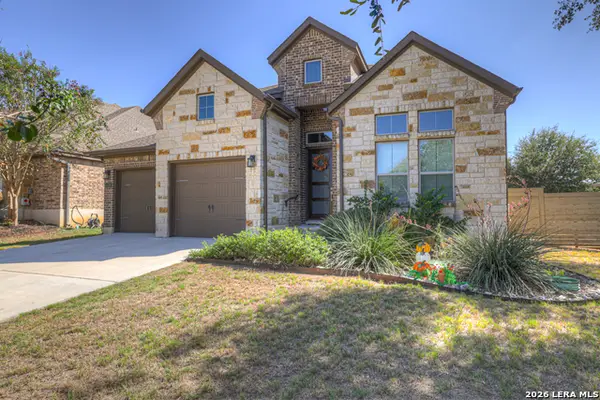 $529,999Active3 beds 3 baths2,352 sq. ft.
1178 Yaupon Loop, New Braunfels, TX 78132
MLS# 2024350Listed by: VISTA REALTY - Open Sun, 1 to 3pmNew
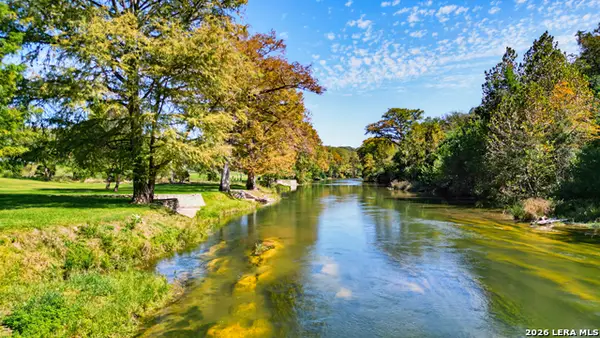 $1,500,000Active4 beds 3 baths2,604 sq. ft.
1271 White Water Rd, New Braunfels, TX 78132
MLS# 2024326Listed by: TEXAS HOME GENIE - New
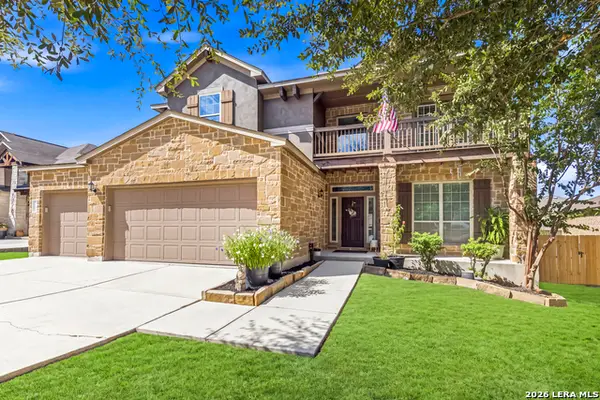 $460,000Active4 beds 3 baths3,025 sq. ft.
1914 Barn Swallow, New Braunfels, TX 78130
MLS# 2024331Listed by: KELLER WILLIAMS HERITAGE - New
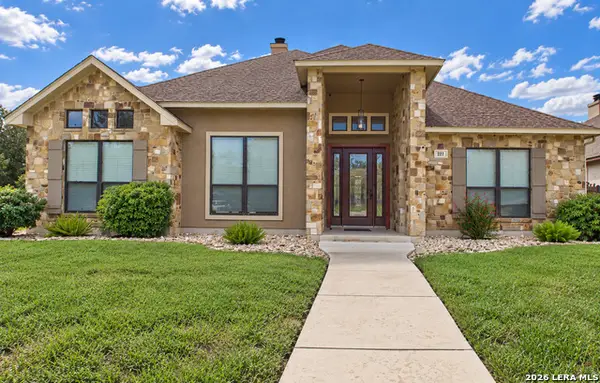 $460,000Active4 beds 3 baths2,081 sq. ft.
2271 Stratford Grace, New Braunfels, TX 78130
MLS# 2024291Listed by: KELLER WILLIAMS HERITAGE - New
 $549,899Active3 beds 3 baths2,773 sq. ft.
1130 Roaring Fls, New Braunfels, TX 78132
MLS# 2024280Listed by: JPAR SAN ANTONIO


Protect your home and budget from life's surprises with an Assurant Home Warranty, backed by a partner that supports you through every step of homeownership. Explore Plans.
© 2023 - 2026 ERA Franchise Systems LLC. All rights reserved. ERA Franchise Systems LLC fully supports the principles of the Fair Housing Act and the Equal Opportunity Act. ERA, ERA Real Estate powered, and their respective logos are registered service marks of ERA Franchise Systems LLC. Each office is independently owned and operated.