
354 Deer Crest Dr, New Braunfels, TX 78130
Local realty services provided by:ERA Experts
354 Deer Crest Dr,New Braunfels, TX 78130
$300,000
- 3 Beds
- 3 Baths
- 2,755 sq. ft.
- Single family
- Active
Listed by: emily upshaw
Office: keller williams heritage
MLS#:1971287
Source:LERA
Price summary
- Price:$300,000
- Price per sq. ft.:$108.89
- Monthly HOA dues:$37.5
About this home
Welcome to this beautifully maintained home in the highly sought-after Deer Crest community! Built in 2022, this stunning residence offers 3 bedrooms, 2.5 baths, plus a dedicated office and spacious loft-perfect for today's flexible lifestyle. The open-concept floor plan creates a seamless flow between the living, dining, and kitchen areas, making it ideal for both everyday living and entertaining. Enjoy modern finishes, abundant natural light, and thoughtfully designed spaces throughout. The versatile office is perfect for working from home, while the upstairs loft provides additional room for a media space, playroom, or second living area. Located in the desirable Deer Crest neighborhood, this home offers the perfect blend of comfort, style, and convenience. Don't miss your opportunity to own a like-new home in a prime location!
Contact an agent
Home facts
- Year built:2022
- Listing ID #:1971287
- Added:51 day(s) ago
- Updated:July 21, 2026 at 11:02 AM
Rooms and interior
- Bedrooms:3
- Total bathrooms:3
- Full bathrooms:2
- Half bathrooms:1
- Flooring:Carpeting, Laminate
- Dining Description:Separate Dining Room
- Bathrooms Description:Tub/Shower Separate
- Kitchen Description:Dishwasher, Disposal, Island Kitchen, Microwave Oven, Self-Cleaning Oven, Stove/Range
- Bedroom Description:All Bedrooms Upstairs, Master Bedroom Upstairs, Sitting Room, Walk-In Closet
- Living area:2,755 sq. ft.
Heating and cooling
- Cooling:One Central
- Heating:Central, Electric
Structure and exterior
- Roof:Composition
- Year built:2022
- Building area:2,755 sq. ft.
- Lot area:0.14 Acres
- Architectural Style:Traditional, Two Story
- Construction Materials:Brick, Wood
- Foundation Description:Slab
- Levels:2 Story
Schools
- High school:Canyon
- Middle school:Canyon
- Elementary school:Clear Spring
Utilities
- Water:Water System
- Sewer:Sewer System
Finances and disclosures
- Price:$300,000
- Price per sq. ft.:$108.89
- Tax amount:$5,161 (2024)
Features and amenities
- Laundry features:Dryer Connection, Laundry Main Level, Washer Connection
- Amenities:Ceiling Fans, Clubhouse, High Speed Internet, Jogging Trails, Park/Playground, Study/Library, Water Softener (owned)
Parking
- Parking description:Garage Door Opener, Two Car Garage
 IDX information is provided exclusively for consumers’ personal, non-commercial use, that it may not be used for any purpose other than to identify prospective properties consumers may be interested in purchasing, and that the data is deemed reliable but is not guaranteed accurate by LERA MLS (Local Expertise Regional Access). The MLS may, at its discretion, require use of other disclaimers as necessary to protect participants and/or the MLS from liability.
 New listings near 354 Deer Crest Dr
- New
 $308,000Active3 beds 2 baths1,540 sq. ft.
2588 Gideon Ln, New Braunfels, TX 78130
MLS# 2001840Listed by: REAL BROKER, LLC - New
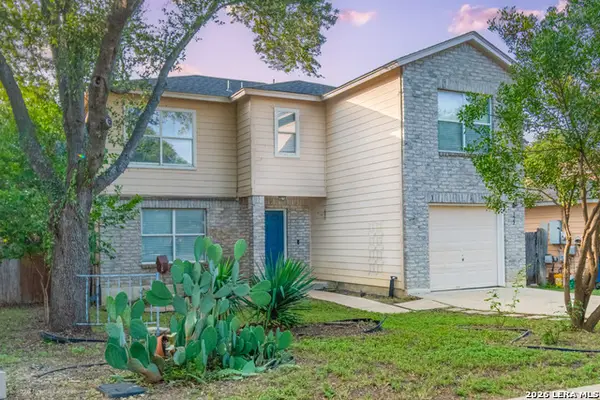 $239,999Active3 beds 3 baths1,875 sq. ft.
322 Copper Mountain, New Braunfels, TX 78130
MLS# 2001842Listed by: LPT REALTY, LLC - New
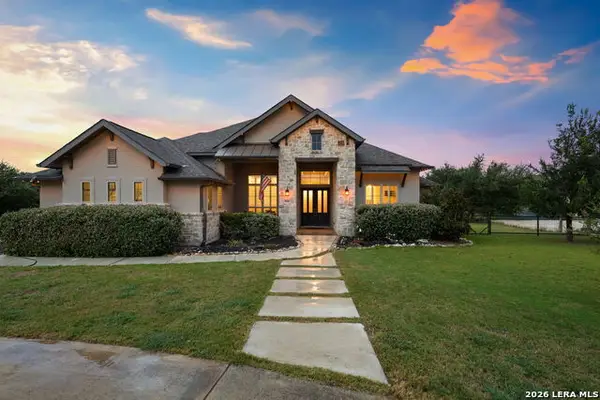 $825,000Active4 beds 4 baths3,555 sq. ft.
1968 Zinfandel, New Braunfels, TX 78132
MLS# 2001843Listed by: KELLER WILLIAMS HERITAGE - New
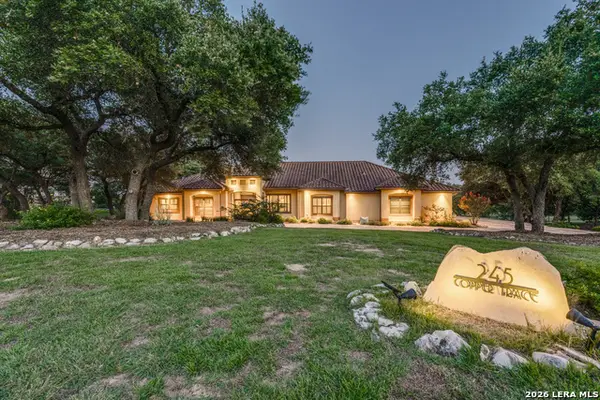 $1,175,000Active3 beds 3 baths3,547 sq. ft.
245 Copper Trce, New Braunfels, TX 78132
MLS# 2001815Listed by: KELLER WILLIAMS CITY-VIEW - New
 $458,900Active8 beds 2 baths2,267 sq. ft.
230 Sigel Avenue, New Braunfels, TX 78132
MLS# 620148Listed by: BETTERSWORTH REALTY - New
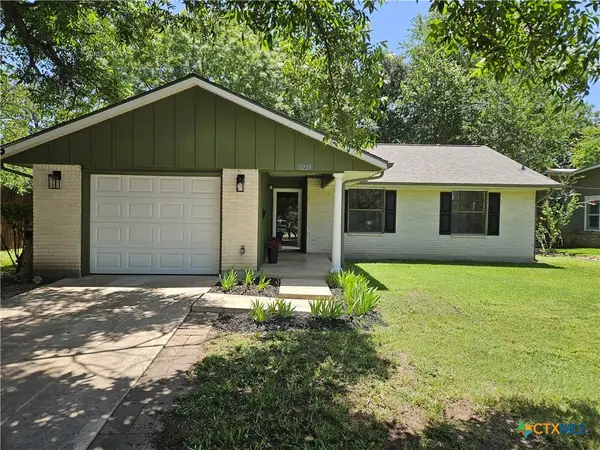 $340,000Active3 beds 2 baths1,027 sq. ft.
1225 W Coll Street, New Braunfels, TX 78130
MLS# 620230Listed by: TRAVIS SHAW REALTY - New
 $299,999Active4 beds 2 baths1,532 sq. ft.
518 Blue Stem Rd, New Braunfels, TX 78130
MLS# 3023458Listed by: TLC CASAS, INC. - New
 $759,406Active4 beds 5 baths3,050 sq. ft.
1819 Haecker View, New Braunfels, TX 78132
MLS# 2001799Listed by: DINA VERTERAMO, BROKER - New
 $1,399,900Active3 beds 3 baths2,128 sq. ft.
101 E Edgewater Terrace, New Braunfels, TX 78130
MLS# 178794Listed by: KELLER WILLIAMS HERITAGE - New
 $700,000Active3 beds 2 baths1,660 sq. ft.
695 W Klingemann Street, New Braunfels, TX 78130
MLS# 620169Listed by: BHHS DON JOHNSON REALTORS - NB


Protect your home and budget from life's surprises with an Assurant Home Warranty, backed by a partner that supports you through every step of homeownership. Explore Plans.
© 2023 - 2026 ERA Franchise Systems LLC. All rights reserved. ERA Franchise Systems LLC fully supports the principles of the Fair Housing Act and the Equal Opportunity Act. ERA, ERA Real Estate powered, and their respective logos are registered service marks of ERA Franchise Systems LLC. Each office is independently owned and operated.