
3644 Space Cloud, New Braunfels, TX 78130
Local realty services provided by:ERA Experts
3644 Space Cloud,New Braunfels, TX 78130
$359,000
- 4 Beds
- 3 Baths
- 2,191 sq. ft.
- Single family
- Active
Listed by: misty hickman
Office: epique realty llc.
MLS#:1997815
Source:LERA
Price summary
- Price:$359,000
- Price per sq. ft.:$163.85
- Monthly HOA dues:$33.33
About this home
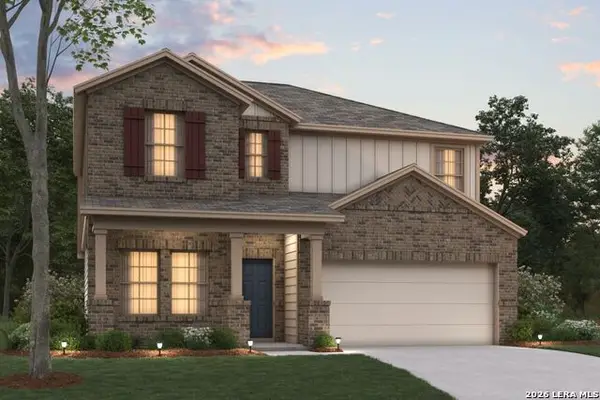
Why wait months for new construction when you can move right into this like-new home? Designed with both comfort and functionality in mind, this spacious home features an open-concept floor plan, soaring ceilings, abundant natural light, and a beautifully appointed kitchen complete with stainless steel appliances-including the refrigerator, washer, and dryer. The private primary suite is conveniently located downstairs and offers a charming bay window sitting area, dual vanities, an oversized walk-in shower with a built-in bench, and a spacious walk-in closet. Upstairs, you'll find a versatile second living area perfect for a game room, media room, or play space, along with three generously sized secondary bedrooms and a full bath. Step outside to the covered back patio, the perfect place to enjoy your morning coffee or unwind with a glass of wine in the evening. This move-in-ready home offers the space, style, and convenience today's buyers are looking for-schedule your private showing today!...
Contact an agent
Home facts
- Year built:2021
- Listing ID #:1997815
- Added:1 day(s) ago
- Updated:July 06, 2026 at 05:26 PM
Rooms and interior
- Bedrooms:4
- Total bathrooms:3
- Full bathrooms:2
- Half bathrooms:1
- Flooring:Carpeting, Ceramic Tile
- Bathrooms Description:Double Vanity, Shower Only
- Kitchen Description:Dishwasher, Disposal, Microwave Oven, Refrigerator, Stove/Range
- Bedroom Description:Ceiling Fan, Full Bath, Master Bedroom Downstairs, Walk-In Closet
- Living area:2,191 sq. ft.
Heating and cooling
- Cooling:One Central
- Heating:Central, Electric
Structure and exterior
- Roof:Composition
- Year built:2021
- Building area:2,191 sq. ft.
- Lot area:0.19 Acres
- Architectural Style:Two Story
- Construction Materials:Siding, Stone/Rock
- Foundation Description:Slab
- Levels:2 Story
Schools
- High school:Canyon
- Middle school:Canyon
- Elementary school:Oak Creek
Utilities
- Water:City
- Sewer:City
Finances and disclosures
- Price:$359,000
- Price per sq. ft.:$163.85
- Tax amount:$6,597 (2025)
Features and amenities
- Laundry features:Dryer Connection, Washer Connection
- Amenities:Ceiling Fans
Parking
- Parking description:Two Car Garage
 IDX information is provided exclusively for consumers’ personal, non-commercial use, that it may not be used for any purpose other than to identify prospective properties consumers may be interested in purchasing, and that the data is deemed reliable but is not guaranteed accurate by LERA MLS (Local Expertise Regional Access). The MLS may, at its discretion, require use of other disclaimers as necessary to protect participants and/or the MLS from liability.
 New listings near 3644 Space Cloud
- New
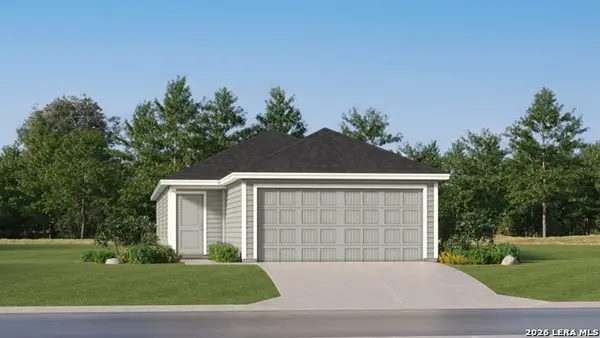 $208,999Active4 beds 2 baths1,483 sq. ft.
3515 Yaw Way, New Braunfels, TX 78130
MLS# 1997876Listed by: MARTI REALTY GROUP - New
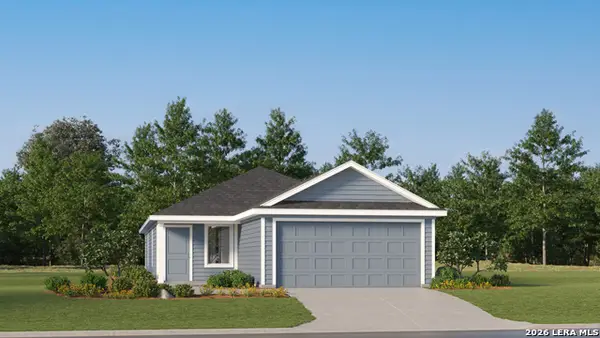 $213,999Active3 beds 2 baths1,411 sq. ft.
219 Sauvignon Pt, New Braunfels, TX 78130
MLS# 1997775Listed by: MARTI REALTY GROUP - New
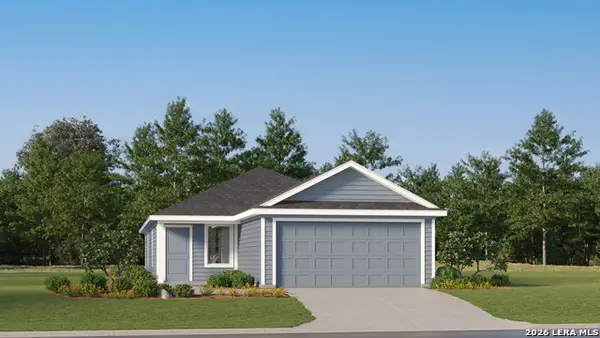 $211,999Active3 beds 2 baths1,411 sq. ft.
296 Zyra Ave, New Braunfels, TX 78130
MLS# 1997776Listed by: MARTI REALTY GROUP - New
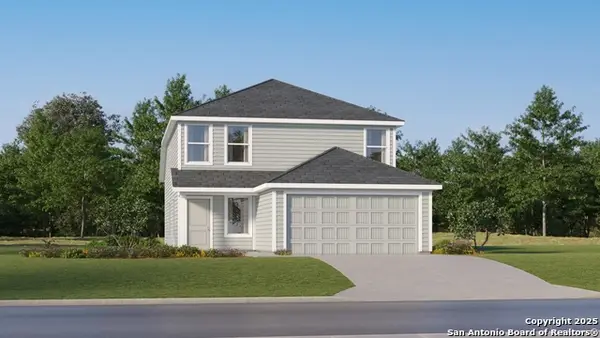 $221,999Active4 beds 3 baths1,867 sq. ft.
5539 Gatewood Trl, New Braunfels, TX 78155
MLS# 1997785Listed by: MARTI REALTY GROUP - New
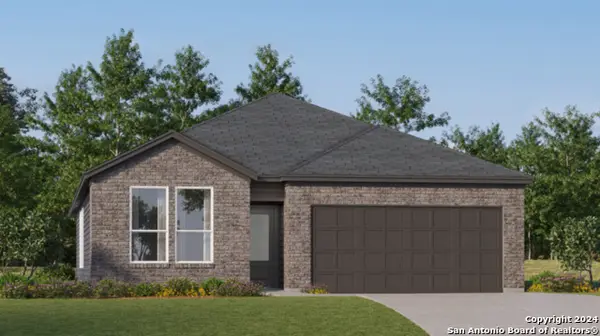 $284,999Active4 beds 3 baths2,202 sq. ft.
2521 Hunter Peak, New Braunfels, TX 78130
MLS# 1997790Listed by: MARTI REALTY GROUP - New
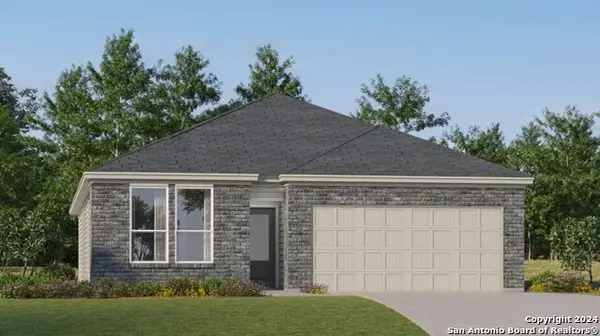 $261,999Active3 beds 2 baths1,904 sq. ft.
2538 Vesper Bend, New Braunfels, TX 78130
MLS# 1997791Listed by: MARTI REALTY GROUP - New
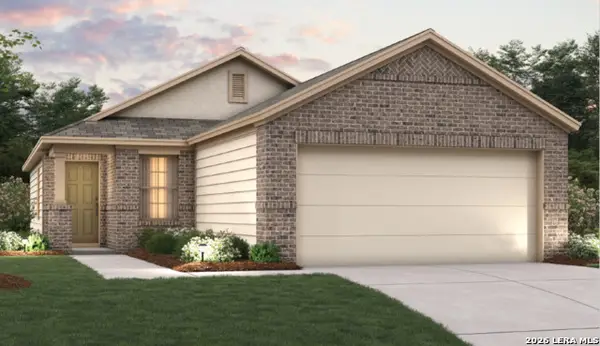 $312,460Active3 beds 2 baths1,337 sq. ft.
4316 Carlotta Dr, New Braunfels, TX 78130
MLS# 1997793Listed by: ESCAPE REALTY - New
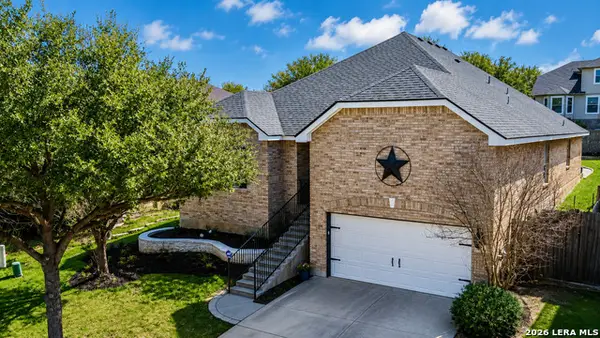 $385,000Active4 beds 2 baths2,166 sq. ft.
621 Magdalena Ln, New Braunfels, TX 78132
MLS# 1997803Listed by: REAL BROKER, LLC - New
 $365,990Active4 beds 3 baths2,444 sq. ft.
1646 Planters Moon, New Braunfels, TX 78130
MLS# 1997828Listed by: ESCAPE REALTY


Protect your home and budget from life's surprises with an Assurant Home Warranty, backed by a partner that supports you through every step of homeownership. Explore Plans.
© 2023 - 2026 ERA Franchise Systems LLC. All rights reserved. ERA Franchise Systems LLC fully supports the principles of the Fair Housing Act and the Equal Opportunity Act. ERA, ERA Real Estate powered, and their respective logos are registered service marks of ERA Franchise Systems LLC. Each office is independently owned and operated.