
3648 Tilden Trail, New Braunfels, TX 78132
Local realty services provided by:ERA Brokers Consolidated
Listed by: julie murphy
Office: atlas residential realty, llc.
MLS#:618745
Source:TX_FRAR
Price summary
- Price:$229,900
- Price per sq. ft.:$97.05
- Monthly HOA dues:$19.67
About this home
Back on the Market and Better Than Ever! Conveniently Located in the highly desirable Meadows of Morningside community, this beautifully refreshed 4-bedroom, 3-bathroom, 2-story home offers 2,369 sq. ft. of living space and a 2-car garage, making it the perfect move-in-ready opportunity for its next owner. Significant improvements and upgrades have been completed, including professional foundation repairs with a lifetime transferable warranty, brand-new flooring throughout, fresh interior paint, and updated lighting fixtures. The result is a bright, modern, and inviting home that is ready for a new buyer. The spacious floor plan features generous living areas, an open kitchen, and well-sized bedrooms, providing plenty of room for comfortable living and entertaining. Located within Comal ISD and just minutes from IH-35, shopping, dining, and Morningside Park, this home combines convenience with neighborhood charm. Major updates completed. Move-in ready. Lifetime transferable foundation warranty included. Don't miss your opportunity to own this updated home in one of New Braunfels' most convenient locations!...
Contact an agent
Home facts
- Year built:2005
- Subdivision & Development:Meadows Of Morningside 6
- Listing ID #:618745
- Added:47 day(s) ago
- Updated:August 23, 2026 at 02:21 PM
Rooms and interior
- Bedrooms:4
- Total bathrooms:3
- Full bathrooms:2
- Flooring:Carpet, Laminate
- Dining Description:Kitchen/Dining Combo
- Bathrooms Description:Double Vanity, Tub Shower
- Kitchen Description:Dishwasher, Disposal, Electric Range, Kitchen/Dining Combo, Kitchen/Family Room Combo, Microwave, Oven, Pantry, Refrigerator, Some Electric Appliances
- Living area:2,369 sq. ft.
Heating and cooling
- Cooling:Ceiling Fans, Electric
- Heating:Electric
Structure and exterior
- Roof:Composition, Shingle
- Year built:2005
- Building area:2,369 sq. ft.
- Lot area:0.15 Acres
- Construction Materials:Fiber Cement, Masonry
- Exterior Features:Patio
- Foundation Description:Slab
- Levels:2 Story
Utilities
- Water:Public
- Sewer:Public Sewer
Finances and disclosures
- Price:$229,900
- Price per sq. ft.:$97.05
Features and amenities
- Appliances:Dishwasher, Disposal, Electric Range, Microwave, Oven, Refrigerator, Some Electric Appliances
- Laundry features:Electric Dryer Hookup, Inside, Upper Level, Washer Hookup
- Amenities:Open Floorplan, Smoke Detectors, Walk-in Closets
Parking
- Parking description:1 Car Garage
- Garage:Yes
- Garage spaces:1
New listings near 3648 Tilden Trail
- New
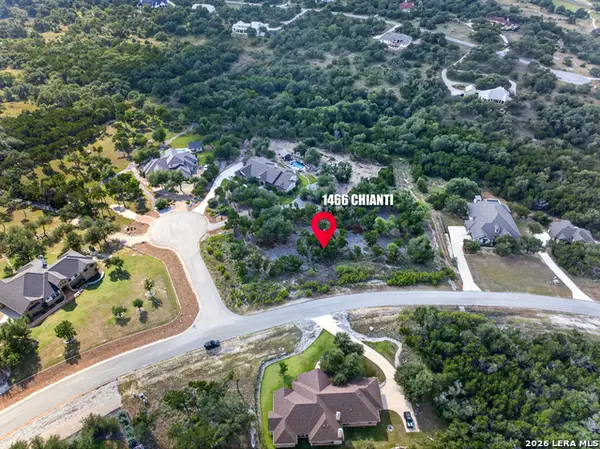 $165,000Active1.12 Acres
1466 Chianti, New Braunfels, TX 78132
MLS# 2010900Listed by: LPT REALTY, LLC - New
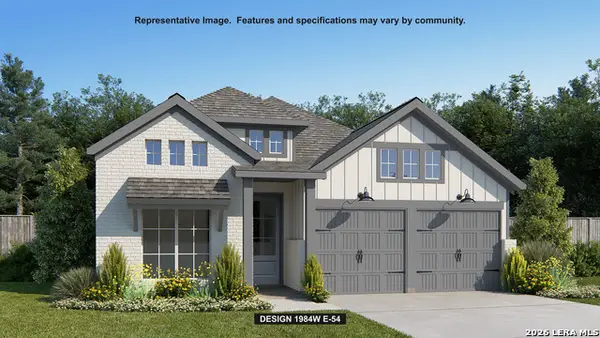 $559,900Active3 beds 2 baths1,984 sq. ft.
418 Cascadence Dr, New Braunfels, TX 78132
MLS# 2010850Listed by: PERRY HOMES REALTY, LLC 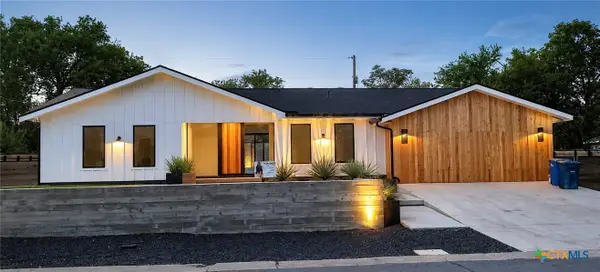 $1,125,000Active3 beds 4 baths2,881 sq. ft.
57 Ohio Avenue, New Braunfels, TX 78130
MLS# 617061Listed by: JOSEPH WALTER REALTY, LLC- New
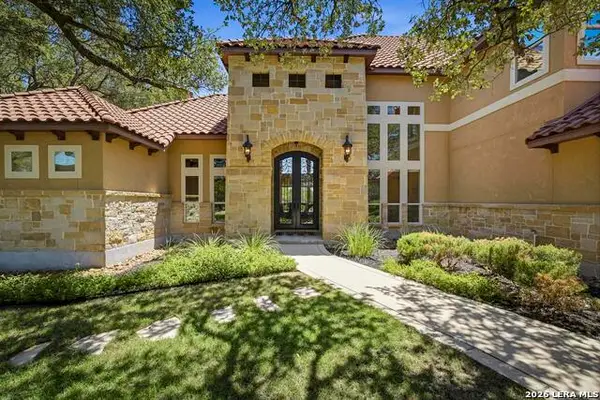 $1,395,000Active5 beds 4 baths5,021 sq. ft.
27107 Rockwall Parkway, New Braunfels, TX 78132
MLS# 2010815Listed by: KELLER WILLIAMS HERITAGE - New
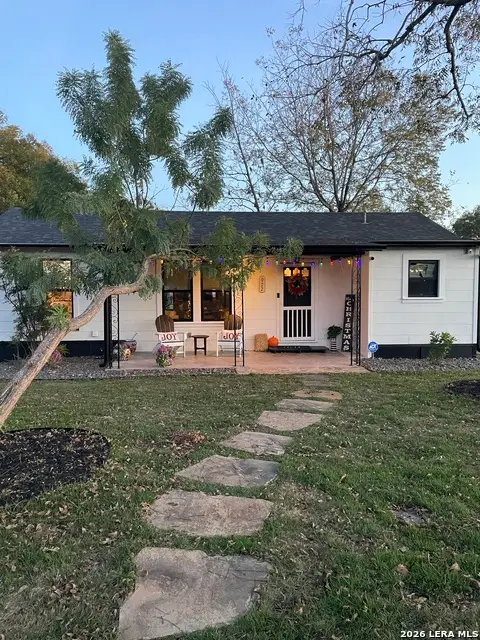 $1,150,000Active2 beds 2 baths1,144 sq. ft.
972 Albert St, New Braunfels, TX 78130
MLS# 2010818Listed by: REPUBLIC LAND CO. - New
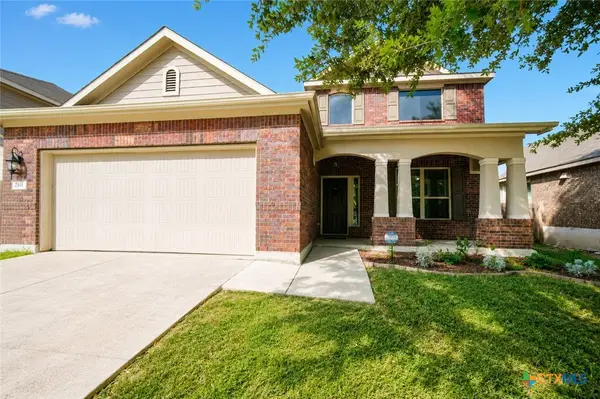 $327,000Active4 beds 4 baths2,623 sq. ft.
250 Posey Pass, New Braunfels, TX 78132
MLS# 623403Listed by: MAG REAL ESTATE - New
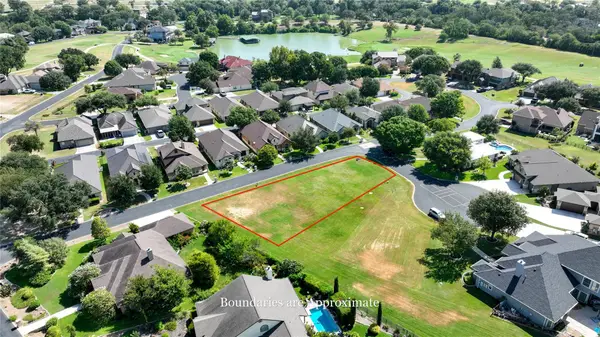 $72,500Active0.24 Acres
103 Perry Maxwell Ct, New Braunfels, TX 78130
MLS# 9363491Listed by: LAND UNLIMITED - New
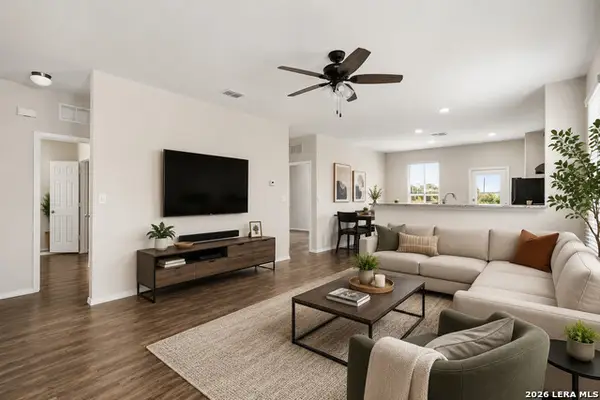 $234,900Active3 beds 2 baths1,197 sq. ft.
155 Rock Nettle, New Braunfels, TX 78130
MLS# 2010795Listed by: COMPASS RE TEXAS, LLC - New
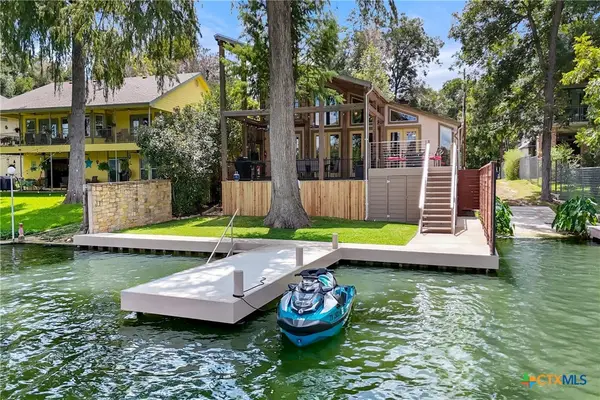 $1,049,900Active4 beds 4 baths2,287 sq. ft.
247 Satterfield Road, New Braunfels, TX 78130
MLS# 623398Listed by: KELLER WILLIAMS HERITAGE - New
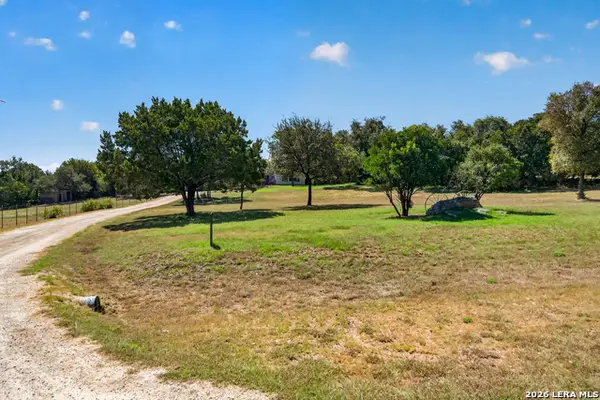 $574,500Active4 beds 5 baths2,000 sq. ft.
3030 Oak Hollow Dr, New Braunfels, TX 78132
MLS# 2010754Listed by: GLOBAL REALTY GROUP


Protect your home and budget from life's surprises with an Assurant Home Warranty, backed by a partner that supports you through every step of homeownership. Explore Plans.
© 2023 - 2026 ERA Franchise Systems LLC. All rights reserved. ERA Franchise Systems LLC fully supports the principles of the Fair Housing Act and the Equal Opportunity Act. ERA, ERA Real Estate powered, and their respective logos are registered service marks of ERA Franchise Systems LLC. Each office is independently owned and operated.