
3972 Cherokee Blvd, New Braunfels, TX 78132
Local realty services provided by:ERA Experts
3972 Cherokee Blvd,New Braunfels, TX 78132
$220,000
- 3 Beds
- 3 Baths
- 1,438 sq. ft.
- Single family
- Pending
Listed by: amber broadway
Office: opendoor brokerage, llc.
MLS#:2003431
Source:LERA
Price summary
- Price:$220,000
- Price per sq. ft.:$152.99
- Monthly HOA dues:$19.67
About this home
INCREDIBLE BUYER INCENTIVES: $4000 MORTGAGE CONCESSION. Opendoor Home Loans will pay $4000 at closing towards your interest rate buydown if you finance with Opendoor Home Loans LLC. Meet 3972 Cherokee Blvd, recently updated with fresh interior paint throughout. The kitchen is equipped with all stainless steel appliances. The exterior features a patio that connects to a fully fenced backyard, providing dedicated outdoor space. This residence brings together modern updates and outdoor enjoyment, creating a comfortable environment. This home has been virtually staged to illustrate its potential.. Included 100-Day Home Warranty with buyer activation
Contact an agent
Home facts
- Year built:2005
- Subdivision & Development:MORNINGSIDE
- Listing ID #:2003431
- Added:51 day(s) ago
- Updated:September 17, 2026 at 07:40 AM
Rooms and interior
- Bedrooms:3
- Total bathrooms:3
- Full bathrooms:2
- Half bathrooms:1
- Flooring:Carpeting, Vinyl
- Bedroom Description:Master Bedroom Upstairs
- Living area:1,438 sq. ft.
Heating and cooling
- Cooling:One Central
- Heating:Central, Natural Gas
Structure and exterior
- Roof:Composition
- Year built:2005
- Building area:1,438 sq. ft.
- Lot area:0.13 Acres
- Lot Features:Corner
- Architectural Style:Two Story
- Construction Materials:Brick
- Foundation Description:Slab
- Levels:2 Story
Schools
- High school:Davenport
- Middle school:Danville Middle School
- Elementary school:Morningside
Utilities
- Sewer:Sewer System
Finances and disclosures
- Price:$220,000
- Price per sq. ft.:$152.99
- Tax amount:$4,221 (2025)
Features and amenities
- Amenities:Security System (Owned)
Parking
- Parking description:Attached Garage, One Car Garage
 IDX information is provided exclusively for consumers’ personal, non-commercial use, that it may not be used for any purpose other than to identify prospective properties consumers may be interested in purchasing, and that the data is deemed reliable but is not guaranteed accurate by LERA MLS (Local Expertise Regional Access). The MLS may, at its discretion, require use of other disclaimers as necessary to protect participants and/or the MLS from liability.
 New listings near 3972 Cherokee Blvd
- New
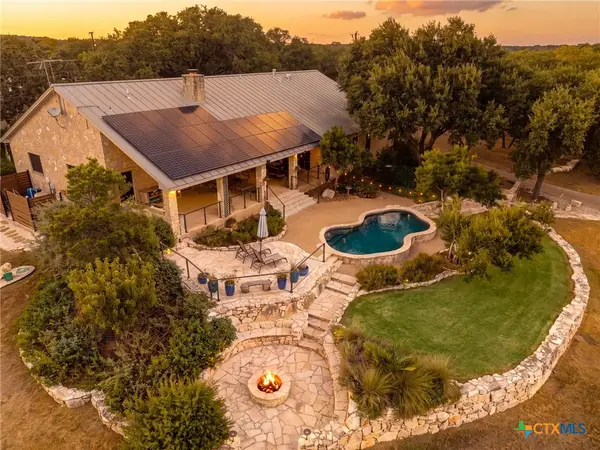 $949,900Active4 beds 3 baths3,357 sq. ft.
26037 Lewis Ranch Road, New Braunfels, TX 78132
MLS# 625433Listed by: REALTY OF AMERICA, LLC - New
 $333,500Active4 beds 3 baths2,254 sq. ft.
567 Pebble Bend, New Braunfels, TX 78130
MLS# 625505Listed by: TUSCAN RESID. & INVEST REALTY, - New
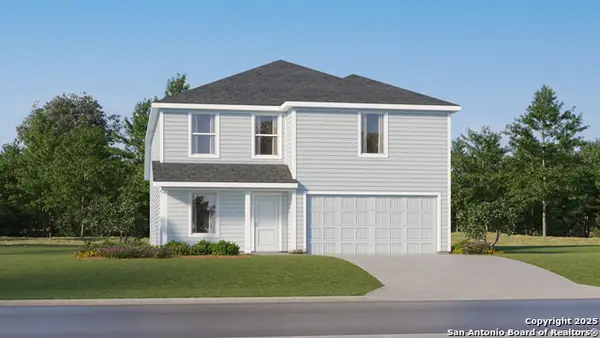 $259,999Active4 beds 2 baths2,162 sq. ft.
3121 Climb Dr, New Braunfels, TX 78130
MLS# 2017141Listed by: KELLER WILLIAMS CITY-VIEW - New
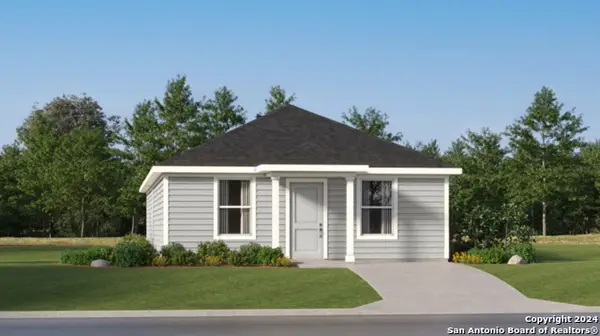 $198,999Active4 beds 2 baths1,500 sq. ft.
3411 Jet Place, New Braunfels, TX 78130
MLS# 2017143Listed by: KELLER WILLIAMS CITY-VIEW - New
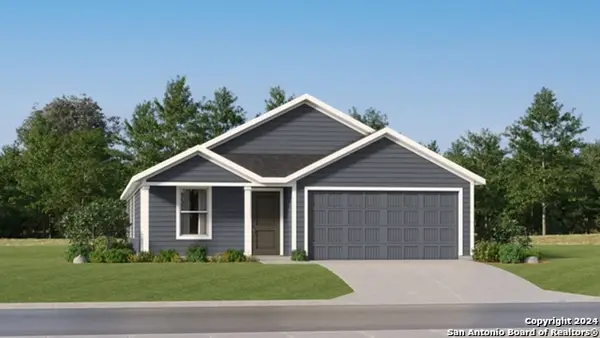 $234,999Active4 beds 2 baths1,667 sq. ft.
3117 Climb Dr, New Braunfels, TX 78130
MLS# 2017137Listed by: KELLER WILLIAMS CITY-VIEW - New
 $299,000Active3 beds 2 baths1,276 sq. ft.
741 Perryman St, New Braunfels, TX 78130
MLS# 2017099Listed by: REAL BROKER, LLC - New
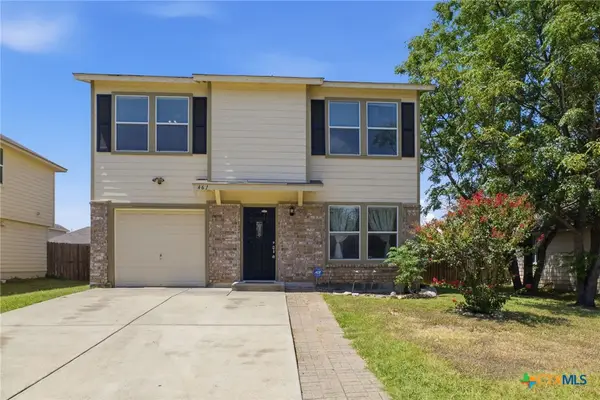 $249,900Active3 beds 3 baths1,596 sq. ft.
461 Wind Gust, New Braunfels, TX 78130
MLS# 625403Listed by: TEXAS LAND AND PROPERTY - New
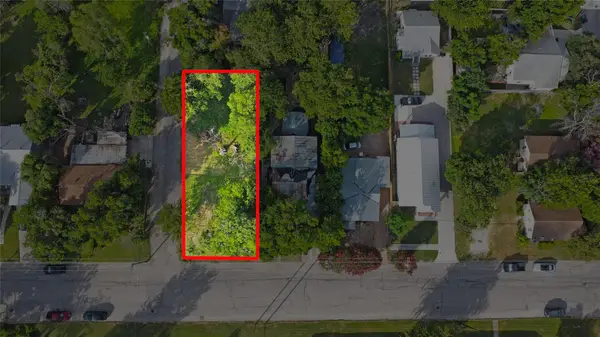 $115,000Active0.16 Acres
740 Comal Ave Ave, New Braunfels, TX 78130
MLS# 2371793Listed by: D LEE EDWARDS REALTY, INC - New
 $499,850Active5 beds 3 baths2,436 sq. ft.
321 High Low Dr Dr, New Braunfels, TX 78132
MLS# 6313729Listed by: D LEE EDWARDS REALTY, INC - New
 $129,000Active0 Acres
1249 Sleepy Hollow Ln Ln, New Braunfels, TX 78130
MLS# 3890640Listed by: D LEE EDWARDS REALTY, INC


Protect your home and budget from life's surprises with an Assurant Home Warranty, backed by a partner that supports you through every step of homeownership. Explore Plans.
© 2023 - 2026 ERA Franchise Systems LLC. All rights reserved. ERA Franchise Systems LLC fully supports the principles of the Fair Housing Act and the Equal Opportunity Act. ERA, ERA Real Estate powered, and their respective logos are registered service marks of ERA Franchise Systems LLC. Each office is independently owned and operated.