
423 Elmwood Drive, New Braunfels, TX 78130
Local realty services provided by:ERA Brokers Consolidated
Upcoming open houses
- Thu, Oct 2212:00 pm - 03:00 pm
Listed by: the smartt team
Office: keller williams heritage
MLS#:627308
Source:TX_FRAR
Price summary
- Price:$587,500
- Price per sq. ft.:$246.43
About this home
Welcome to 423 Elmwood in New Braunfels, offering spacious living and peaceful Hill Country scenery! This inviting single-story home offers 3 bedrooms, 3 full bathrooms, 2 living areas, and 2 dining areas, with room to spread out. Step inside to high ceilings, stained concrete floors, natural light, and a freshly painted interior, including walls, trim, doors, and plantation shutters. The spacious main living area features a fireplace and a wall of windows overlooking the backyard and live oak trees. The kitchen offers fine wood cabinetry, a large island with cooktop, generous counter space, and a breakfast area. The private primary suite features access to the back deck, a walk-in closet, dual vanities, a separate shower, and a relaxing jetted tub. Enjoy your morning coffee while watching deer graze beneath the mature oak trees, or unwind on the expansive back deck that stretches nearly the entire width of the home, connecting the primary suite to the kitchen and breakfast area. With only one neighboring property to the west, enjoy added privacy. The spacious backyard offers room to enjoy the outdoors, along with a separate fenced area perfect for pets or gardening. Wrought iron fencing along both side yards helps protect the landscaping while maintaining the beautiful views. Additional improvements include updated exterior light fixtures, replaced outlet covers and light switches, and LED bulbs throughout most of the home. The windows have been professionally cleaned inside and out, and the exterior has been power washed, adding to the home's fresh, well-cared-for appearance. An oversized 2-car garage, covered front porch, and beautiful stone and stucco exterior add to the appeal. Conveniently located near Landa Park, the New Braunfels Golf Course, shopping, dining, and all that New Braunfels has to offer, this home delivers a wonderful blend of space, comfort, and natural beauty. Come experience the location and the lifestyle that make this property so special!...
Contact an agent
Home facts
- Year built:2007
- Subdivision & Development:Oakwood Estates 16
- Listing ID #:627308
- Added:8 day(s) ago
- Updated:October 18, 2026 at 12:21 AM
Rooms and interior
- Bedrooms:3
- Total bathrooms:3
- Full bathrooms:3
- Rooms Total:10
- Flooring:Concrete, Painted Stained
- Dining Description:Breakfast Bar, Living/Dining Room
- Bathrooms Description:Double Vanity, Jetted Tub, Separate Shower
- Kitchen Description:Dishwasher, Disposal, Electric Cooktop, Laminate Counters, Microwave, Oven, Pantry, Plumbed for Ice Maker, Some Electric Appliances, Tile Counters, Walk-in Pantry
- Living area:2,384 sq. ft.
Heating and cooling
- Cooling:Ceiling Fans, Central Air, Electric
- Heating:Central, Natural Gas
- Central air:Yes
Structure and exterior
- Roof:Composition, Shingle
- Year built:2007
- Building area:2,384 sq. ft.
- Lot area:0.25 Acres
- Construction Materials:Frame, Stone, Stucco
- Exterior Features:Covered, Deck, Porch, Private Yard
- Foundation Description:Slab
- Levels:1 Story
Utilities
- Water:Public
- Sewer:Public Sewer
Finances and disclosures
- Price:$587,500
- Price per sq. ft.:$246.43
Features and amenities
- Appliances:Dishwasher, Disposal, Electric Cooktop, Gas Water Heater, Microwave, Oven, Plumbed For Ice Maker, Some Electric Appliances
- Laundry features:Electric Dryer Hookup, Laundry Room, Washer Hookup
- Amenities:Attic, Chandelier, Entrance Foyer, High Ceilings, Open Floorplan, Plantation Shutters, Prewired Security, Pull-Down Attic Stairs, Recessed Lighting, Smoke Detectors, Walk-in Closets, Window Treatments
Parking
- Parking description:2 Car Garage, Attached, Garage, Garage Door Opener, Oversized
- Garage:Yes
- Garage spaces:2
New listings near 423 Elmwood Drive
- New
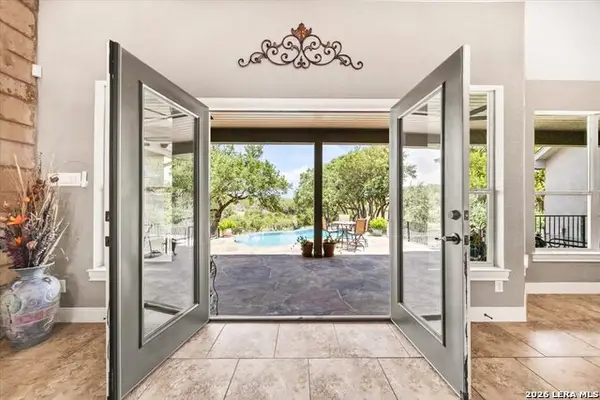 $885,000Active4 beds 3 baths2,727 sq. ft.
563 Cambridge, New Braunfels, TX 78132
MLS# 2024394Listed by: PREMIER TOWN & COUNTRY REALTY - New
 $434,900Active4 beds 4 baths2,576 sq. ft.
2035 Pecan Bnd, New Braunfels, TX 78130
MLS# 2024376Listed by: RE/MAX GO - NB - New
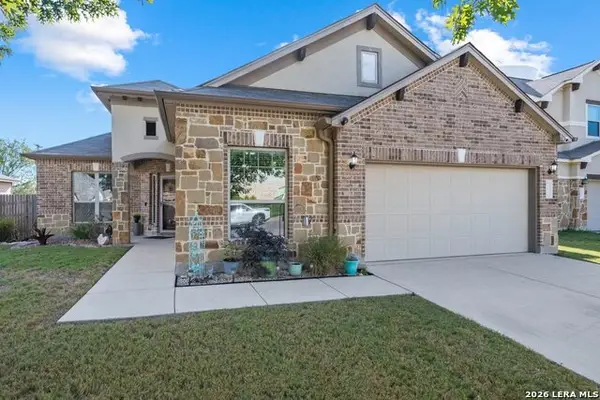 $385,000Active4 beds 3 baths2,418 sq. ft.
773 Great Cloud, New Braunfels, TX 78130
MLS# 2024367Listed by: ANDERS PIERCE REALTY - New
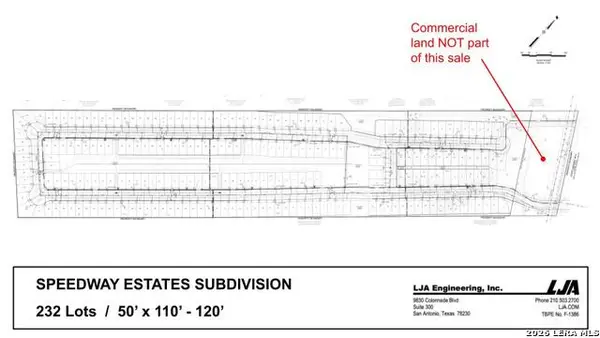 $8,816,000Active57.6 Acres
2624 State Highway 46 S, New Braunfels, TX 78130
MLS# 2024371Listed by: FRAIRE REALTY GROUP, INC. - New
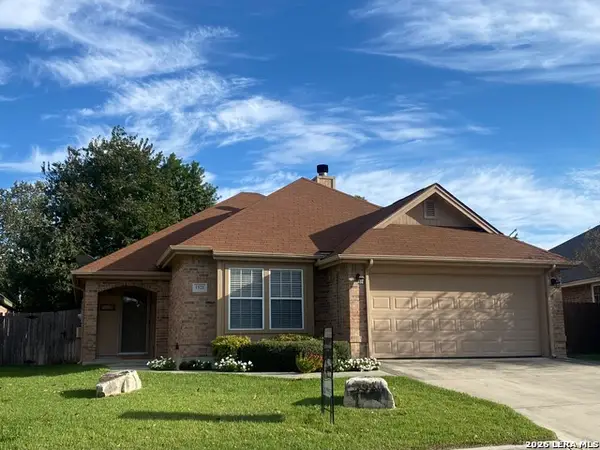 $305,000Active3 beds 2 baths1,560 sq. ft.
1571 Dustin Cade, New Braunfels, TX 78130
MLS# 2024349Listed by: PINNACLE REALTY ADVISORS - New
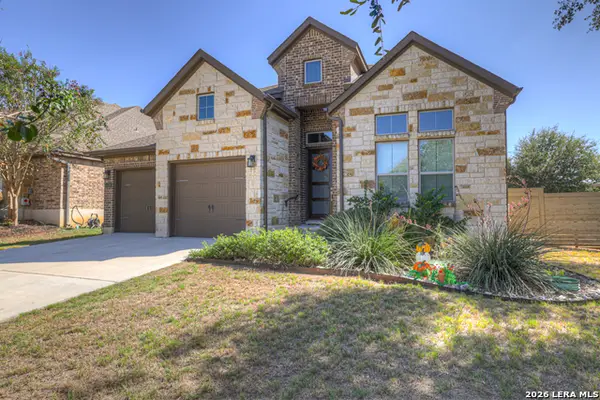 $529,999Active3 beds 3 baths2,352 sq. ft.
1178 Yaupon Loop, New Braunfels, TX 78132
MLS# 2024350Listed by: VISTA REALTY - Open Sun, 1 to 3pmNew
 $1,500,000Active4 beds 3 baths2,604 sq. ft.
1271 White Water Rd, New Braunfels, TX 78132
MLS# 2024326Listed by: TEXAS HOME GENIE - New
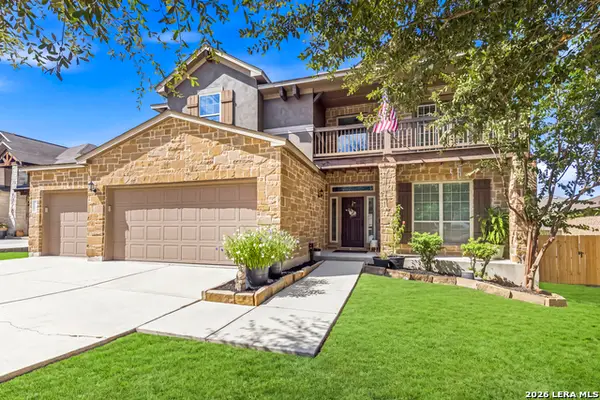 $460,000Active4 beds 3 baths3,025 sq. ft.
1914 Barn Swallow, New Braunfels, TX 78130
MLS# 2024331Listed by: KELLER WILLIAMS HERITAGE - New
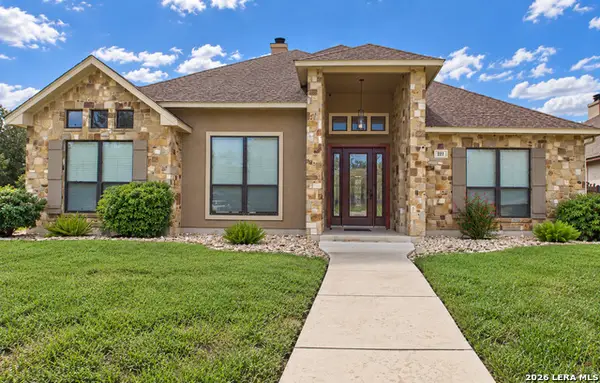 $460,000Active4 beds 3 baths2,081 sq. ft.
2271 Stratford Grace, New Braunfels, TX 78130
MLS# 2024291Listed by: KELLER WILLIAMS HERITAGE - New
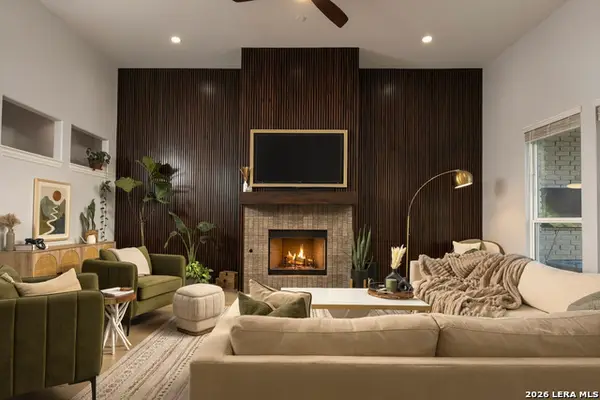 $549,899Active3 beds 3 baths2,773 sq. ft.
1130 Roaring Fls, New Braunfels, TX 78132
MLS# 2024280Listed by: JPAR SAN ANTONIO


Protect your home and budget from life's surprises with an Assurant Home Warranty, backed by a partner that supports you through every step of homeownership. Explore Plans.
© 2023 - 2026 ERA Franchise Systems LLC. All rights reserved. ERA Franchise Systems LLC fully supports the principles of the Fair Housing Act and the Equal Opportunity Act. ERA, ERA Real Estate powered, and their respective logos are registered service marks of ERA Franchise Systems LLC. Each office is independently owned and operated.