
440 Rusch Lane, New Braunfels, TX 78132
Local realty services provided by:ERA Experts
Listed by: kimberlin wallis
Office: central metro realty
MLS#:622243
Source:TX_FRAR
Price summary
- Price:$329,900
- Price per sq. ft.:$293.24
About this home
If you want a piece of New Braunfels history and a home that has been loved through the generations, look no further. This single-story home is on over 1/4 acre and across the street from Solms Park. New tile, appliances, bathrooms and paint. Metal roof is 5 years old. Come take a look and make us an offer.
Contact an agent
Home facts
- Year built:1974
- Subdivision & Development:Rusch Lane Area
- Listing ID #:622243
- Added:50 day(s) ago
- Updated:September 30, 2026 at 02:33 PM
Rooms and interior
- Bedrooms:4
- Total bathrooms:2
- Full bathrooms:2
- Rooms Total:7
- Flooring:Tile
- Dining Description:Breakfast Area
- Bathrooms Description:Vanity
- Kitchen Description:Electric Range, Range, Range Hood, Solid Surface Counters, Some Electric Appliances
- Bedroom Description:All Bedrooms Down
- Living area:1,125 sq. ft.
Heating and cooling
- Cooling:Attic Fan, Ceiling Fans, Central Air, Electric
- Heating:Central, Electric
- Central air:Yes
Structure and exterior
- Roof:Metal
- Year built:1974
- Building area:1,125 sq. ft.
- Lot area:0.32 Acres
- Construction Materials:Masonry
- Foundation Description:Slab
- Levels:1 Story
Schools
- High school:Davenport High School
- Middle school:Danville Middle School
- Elementary school:Morningside Elementary
Utilities
- Water:Public
Finances and disclosures
- Price:$329,900
- Price per sq. ft.:$293.24
Features and amenities
- Appliances:Electric Range, Electric Water Heater, Range, Range Hood, Some Electric Appliances
- Laundry features:In Garage
Parking
- Parking description:Converted Garage
New listings near 440 Rusch Lane
- New
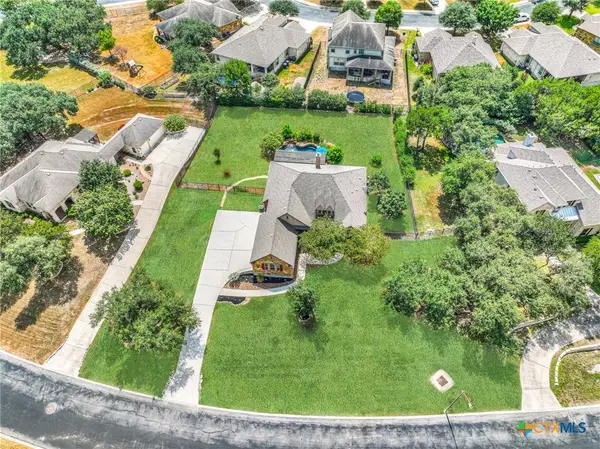 $649,900Active3 beds 2 baths2,636 sq. ft.
921 Santa Cruz, New Braunfels, TX 78132
MLS# 626540Listed by: KELLER WILLIAMS CITY-VIEW - New
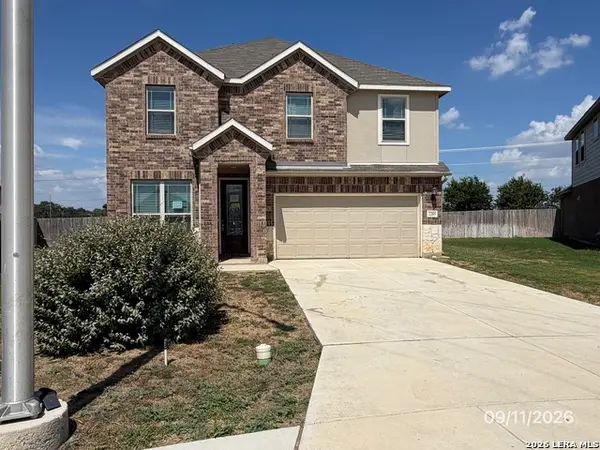 $259,000Active4 beds 4 baths2,893 sq. ft.
2285 Windswept Way, New Braunfels, TX 78132
MLS# 2020157Listed by: CONFIDENCE REALTY GROUP - New
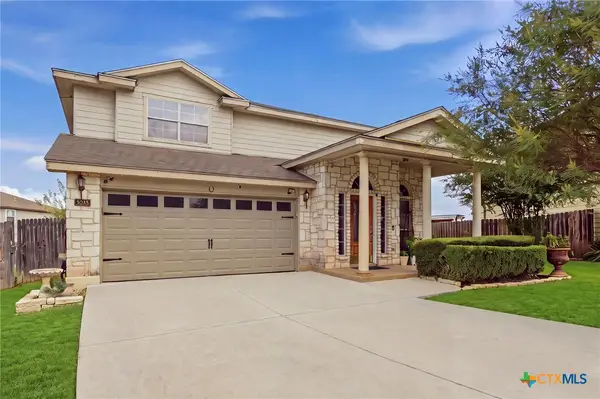 $320,000Active4 beds 4 baths2,641 sq. ft.
3345 Bluebird Ridge, New Braunfels, TX 78130
MLS# 626581Listed by: COMPASS RE TEXAS, LLC - New
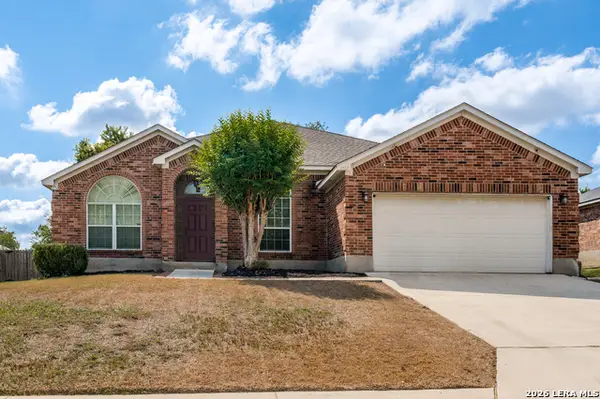 $345,000Active3 beds 2 baths2,107 sq. ft.
1767 Jasons South, New Braunfels, TX 78130
MLS# 2020056Listed by: PRESTIGE HOMES OF TEXAS - New
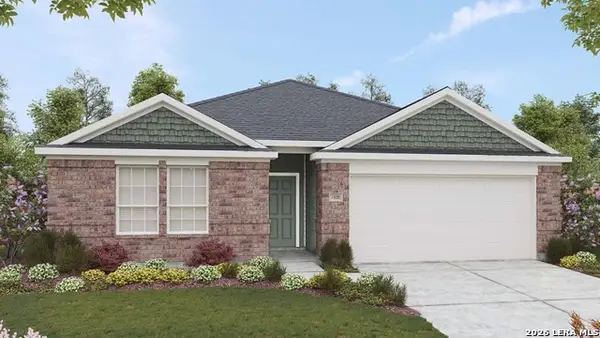 $329,990Active4 beds 2 baths1,550 sq. ft.
3506 White Cloud Drive, New Braunfels, TX 78130
MLS# 2020065Listed by: DRB GROUP REALTY, LLC - New
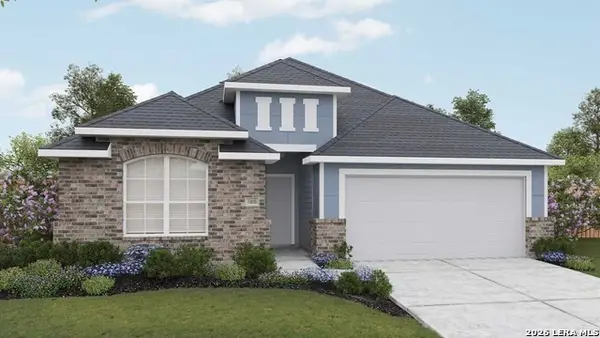 $354,990Active3 beds 2 baths1,770 sq. ft.
3556 Alto Stratus, New Braunfels, TX 78130
MLS# 2020069Listed by: DRB GROUP REALTY, LLC - New
 $309,900Active3 beds 3 baths2,172 sq. ft.
397 Copper Path Dr, New Braunfels, TX 78130
MLS# 8449382Listed by: KELLER WILLIAMS HERITAGE - New
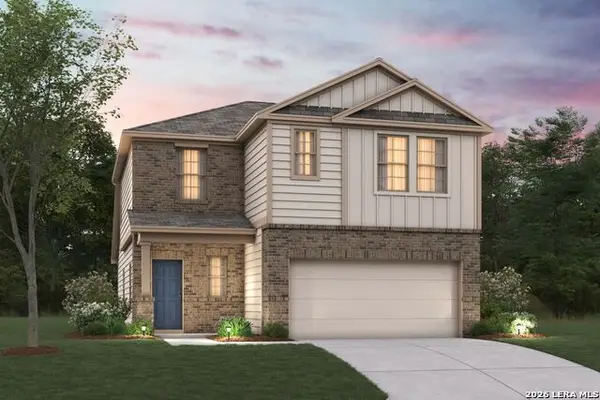 $321,580Active4 beds 3 baths2,152 sq. ft.
1639 Corn Tassel, New Braunfels, TX 78130
MLS# 2019973Listed by: ESCAPE REALTY - New
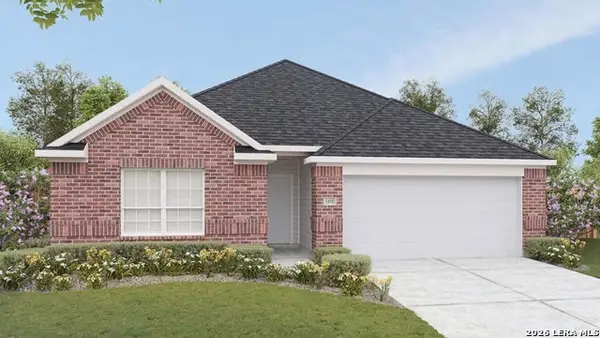 $329,990Active3 beds 2 baths1,610 sq. ft.
926 Cloudy Sky Rd, New Braunfels, TX 78130
MLS# 2020052Listed by: DRB GROUP REALTY, LLC - New
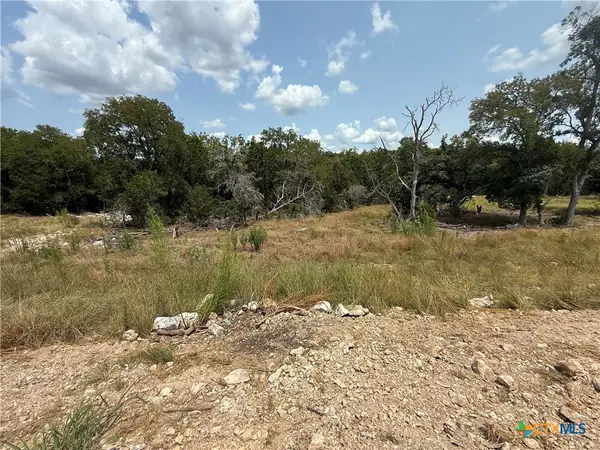 $155,000Active1.01 Acres
1432 Stahlman Way, New Braunfels, TX 78132
MLS# 626528Listed by: GREENBELT REALTY


Protect your home and budget from life's surprises with an Assurant Home Warranty, backed by a partner that supports you through every step of homeownership. Explore Plans.
© 2023 - 2026 ERA Franchise Systems LLC. All rights reserved. ERA Franchise Systems LLC fully supports the principles of the Fair Housing Act and the Equal Opportunity Act. ERA, ERA Real Estate powered, and their respective logos are registered service marks of ERA Franchise Systems LLC. Each office is independently owned and operated.