
451 Butterfly Bush Ct, New Braunfels, TX 78130
Local realty services provided by:ERA Brokers Consolidated
Listed by: brandon holley
Office: holley homes realty
MLS#:4696707
Source:ACTRIS
451 Butterfly Bush Ct,New Braunfels, TX 78130
$385,000
- 5 Beds
- 3 Baths
- 2,533 sq. ft.
- Single family
- Active
Price summary
- Price:$385,000
- Price per sq. ft.:$151.99
- Monthly HOA dues:$33.33
About this home
Five bedrooms, the primary suite on the main level, and a game room
Upstairs, sitting on a third-acre cul-de-sac lot with no rear neighbors.
Built in 2021 and still tight, this 2,533 square foot two-story was laid
out for households that need real separation. The primary suite is
downstairs and private, with an attached flex nook that works as a home
office, nursery, or dressing area. Four more bedrooms and a second living
area sit upstairs, giving teens, guests, or extended family their own
floor and their own bath.
The kitchen opens straight into the main living space: granite counters,
subway tile backsplash, stainless appliances, and cabinet storage that
does not run out in month three.
The lot is the real story. At 0.32 acres, it is close to double what most
new construction in this price band is sitting on, it backs to open
space, and the cul-de-sac means almost no through traffic. Room for a
pool, a shop, a covered patio, or all three.
HOA is $33 a month. Five minutes to Gruene, Creekside Shopping, and I-35
for the Austin or San Antonio commute....
Contact an agent
Home facts
- Year built:2021
- Subdivision & Development:Heather Glen
- Listing ID #:4696707
- Updated:August 12, 2026 at 10:28 PM
Rooms and interior
- Bedrooms:5
- Total bathrooms:3
- Full bathrooms:2
- Half bathrooms:1
- Flooring:Carpet, Tile
- Kitchen Description:Gas Cooktop, Gas Range, Microwave
- Living area:2,533 sq. ft.
Heating and cooling
- Cooling:Central
- Heating:Central
- Central air:Yes
Structure and exterior
- Roof:Composition
- Year built:2021
- Building area:2,533 sq. ft.
- Lot area:0.32 Acres
- Lot Features:Back Yard, Cul-De-Sac, Sprinkler - Automatic
- Construction Materials:HardiPlank Type, Masonite
- Exterior Features:Private Yard
- Foundation Description:Slab
Schools
- High school:Canyon
- Elementary school:Goodwin Frazier
Utilities
- Water:Public
- Sewer:Public Sewer
Finances and disclosures
- Price:$385,000
- Price per sq. ft.:$151.99
- Tax amount:$6,686 (2025)
Features and amenities
- Appliances:Gas Cooktop, Gas Range, Microwave
Parking
- Total parking spaces:4
- Parking description:Driveway, Garage, Garage Door Opener, Garage Faces Front
- Garage:Yes
- Garage spaces:2
New listings near 451 Butterfly Bush Ct
- New
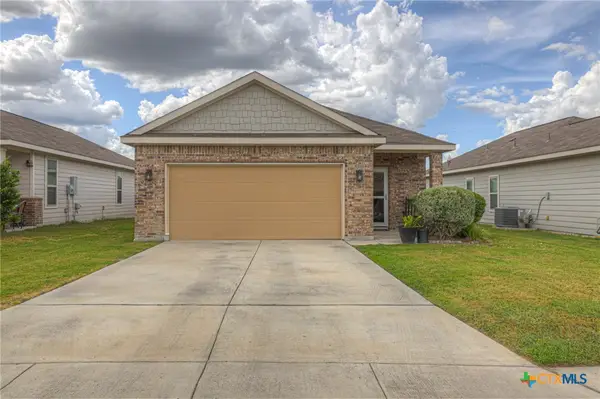 $239,900Active3 beds 2 baths1,532 sq. ft.
124 Laurel Grace Lane, New Braunfels, TX 78130
MLS# 621538Listed by: RE/MAX GO - NB - New
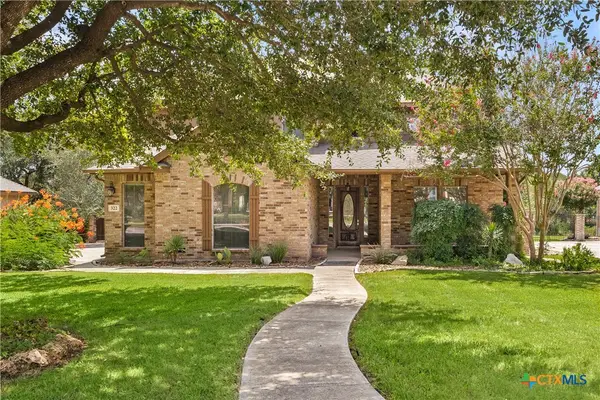 $615,000Active5 beds 4 baths3,175 sq. ft.
322 Arendes Drive, New Braunfels, TX 78132
MLS# 621904Listed by: PHYLLIS BROWNING COMPANY - NB - New
 $315,000Active-- beds 2 baths1,319 sq. ft.
1345 Azalea Lane, New Braunfels, TX 78130
MLS# 622231Listed by: KELLER WILLIAMS REALTY - SW - New
 $595,000Active4 beds 3 baths2,535 sq. ft.
1458 Janets Way, New Braunfels, TX 78130
MLS# 622397Listed by: CORNERSTONE REAL ESTATE ADVISO - New
 $139,000Active0.24 Acres
1249 Sleepy Hollow Lane, New Braunfels, TX 78130
MLS# 622504Listed by: D LEE EDWARDS REALTY, INC - New
 $180,000Active1.13 Acres
9810 Klein, New Braunfels, TX 78132
MLS# 2007985Listed by: KELLER WILLIAMS HERITAGE - New
 $334,900Active4 beds 3 baths3,660 sq. ft.
658 Crosspoint, New Braunfels, TX 78130
MLS# 2007996Listed by: ENTERA REALTY LLC - New
 $135,000Active0.24 Acres
1249 Sleepy Hollow Ln, New Braunfels, TX 78130
MLS# 2008033Listed by: D LEE EDWARDS REALTY, INC - New
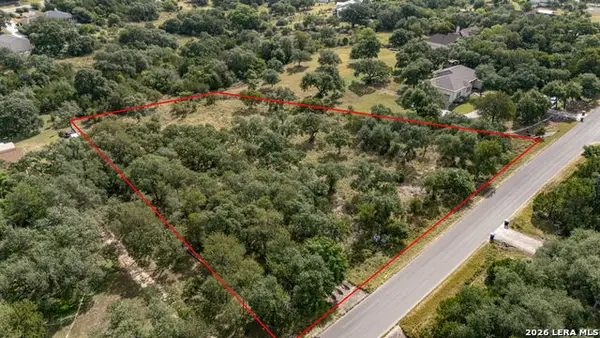 $219,900Active1.84 Acres
225 Shady Holw, New Braunfels, TX 78132
MLS# 2008044Listed by: KELLER WILLIAMS LEGACY - New
 $479,000Active3 beds 3 baths2,281 sq. ft.
2154 Wildrye Lane, New Braunfels, TX 78132
MLS# 622307Listed by: BHHS DON JOHNSON REALTORS - NB


Protect your home and budget from life's surprises with an Assurant Home Warranty, backed by a partner that supports you through every step of homeownership. Explore Plans.
© 2023 - 2026 ERA Franchise Systems LLC. All rights reserved. ERA Franchise Systems LLC fully supports the principles of the Fair Housing Act and the Equal Opportunity Act. ERA, ERA Real Estate powered, and their respective logos are registered service marks of ERA Franchise Systems LLC. Each office is independently owned and operated.