
528 Jo Lynn Lane, New Braunfels, TX 78130
Local realty services provided by:ERA Experts
528 Jo Lynn Lane,New Braunfels, TX 78130
$553,900
- 3 Beds
- 3 Baths
- 2,364 sq. ft.
- Single family
- Active
Listed by: betty coleman, marc coleman
Office: canyon land real estate & pm
MLS#:623268
Source:TX_FRAR
Price summary
- Price:$553,900
- Price per sq. ft.:$234.31
About this home
Beautifully maintained 3-bedroom, 2-bath home with 2,224 sq. ft. in desirable Gruene Courtyard, approximately 1.5 miles from historic Gruene! Situated on a gorgeous tree-lined street with sidewalks and NO HOA, this home offers a spacious split-bedroom floor plan with high ceilings, crown molding and built-in cabinetry. The open kitchen and dining area is ideal for everyday living and entertaining, while a separate flex room provides the perfect space for a home office or formal dining. Enjoy year-round relaxation in the glassed-in Florida room with A/C, or step outside to the covered porch and shady fenced backyard with an automatic sprinkler system. The rear patio features an automatic awning, plus a potting area and storage building. The 2-car garage is accessed from the rear alley and includes a shop area, garage door openers and pull-down attic access with partial attic flooring. Additional features include a roof approximately 2–3 years old, A/C approximately 2 years old, gas range, dishwasher, microwave, disposal, instant hot water, water filtration system, gas water heater, utility room, gutters, built-in surround sound and more, gun safe and a wall safe. Lovingly cared for by the original owner, with house plans available. A wonderful opportunity to enjoy a quiet, established neighborhood just minutes from all the dining, shopping and entertainment that Gruene and New Braunfels have to offer!...
Contact an agent
Home facts
- Year built:2005
- Subdivision & Development:Gruene Courtyard 3
- Listing ID #:623268
- Added:1 day(s) ago
- Updated:September 04, 2026 at 02:19 AM
Rooms and interior
- Bedrooms:3
- Total bathrooms:3
- Full bathrooms:2
- Rooms Total:11
- Flooring:Carpet, Laminate, Tile
- Dining Description:Dining Area, Living/Dining Room, Multiple Dining Areas, Separate Formal Dining Room
- Bathrooms Description:Double Vanity, Separate Shower, Shower Only, Tub Shower
- Kitchen Description:Dishwasher, Disposal, Gas Range, Ice Maker, Microwave, Plumbed for Ice Maker, Range, Refrigerator, Separate Ice Machine, Some Electric Appliances, Some Gas Appliances
- Bedroom Description:All Bedrooms Down, Split Bedroom
- Living area:2,364 sq. ft.
Heating and cooling
- Cooling:Ceiling Fans, Central Air, Electric
- Heating:Central
- Central air:Yes
Structure and exterior
- Roof:Composition, Shingle
- Year built:2005
- Building area:2,364 sq. ft.
- Lot area:0.18 Acres
- Exterior Features:Covered, Covered Patio, Enclosed, Enclosed Porch, Gas Grill, Glass Enclosed, Patio, Porch, Rain Gutters
- Foundation Description:Slab
- Levels:1 Story
Schools
- High school:Canyon High School
- Middle school:Church Hill Middle School
- Elementary school:Goodwin-Frazier Elementary
Utilities
- Water:Public
Finances and disclosures
- Price:$553,900
- Price per sq. ft.:$234.31
Features and amenities
- Appliances:Dishwasher, Disposal, Gas Range, Gas Water Heater, Ice Maker, Microwave, Plumbed For Ice Maker, Range, Refrigerator, Separate Ice Machine, Some Electric Appliances, Some Gas Appliances, Water Softener Owned
- Laundry features:Electric Dryer Hookup, Inside, Laundry Room, Washer Hookup
- Amenities:Attic, Bookcases, Crown Molding, Double Pane Windows, Entrance Foyer, High Ceilings, Open Floorplan, Plantation Shutters, Pull-Down Attic Stairs, Smoke Detectors, Storage
Parking
- Parking description:2 Car Garage, Attached, Garage
- Garage:Yes
- Garage spaces:2
New listings near 528 Jo Lynn Lane
- New
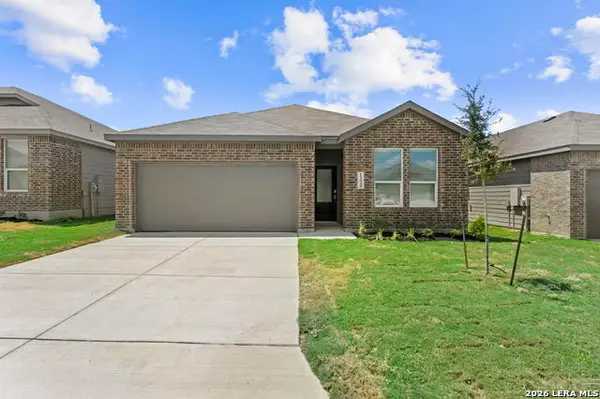 $280,500Active4 beds 3 baths2,210 sq. ft.
1320 Apron Trl, New Braunfels, TX 78130
MLS# 2014112Listed by: KELLER WILLIAMS CITY-VIEW - Open Sat, 1 to 3pmNew
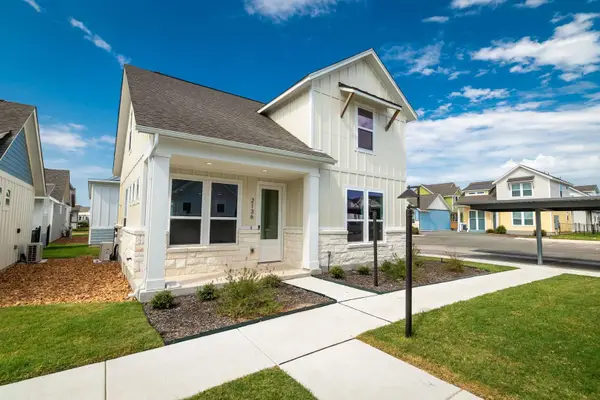 $349,400Active3 beds 3 baths1,448 sq. ft.
2136 Hofstaat St, New Braunfels, TX 78130
MLS# 4302313Listed by: HOMESUSA.COM - New
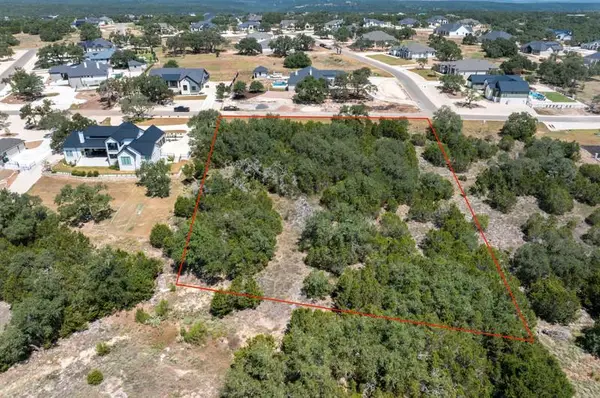 $199,990Active1.17 Acres
227 Alder Ln, New Braunfels, TX 78132
MLS# 6967515Listed by: HOMESUSA.COM - New
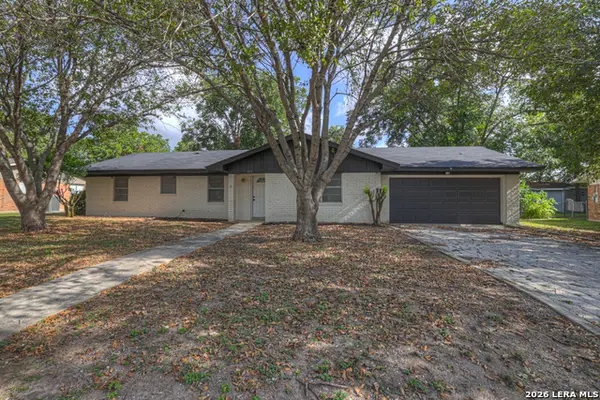 $310,000Active3 beds 2 baths1,534 sq. ft.
153 Swan Dr, New Braunfels, TX 78130
MLS# 2014081Listed by: VISTA REALTY - Open Sat, 12 to 3pmNew
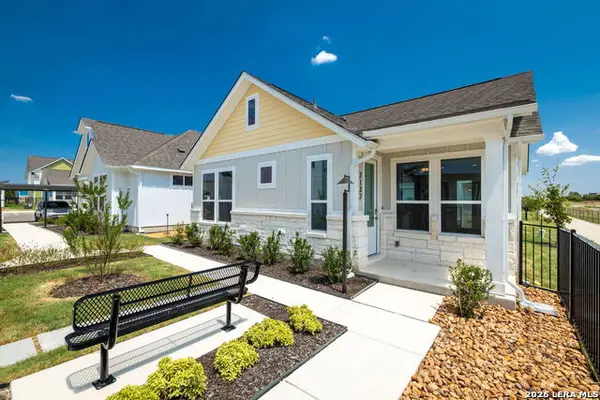 $312,500Active2 beds 2 baths916 sq. ft.
2132 Hofstaat #84, New Braunfels, TX 78130
MLS# 2014040Listed by: HOMESUSA.COM - New
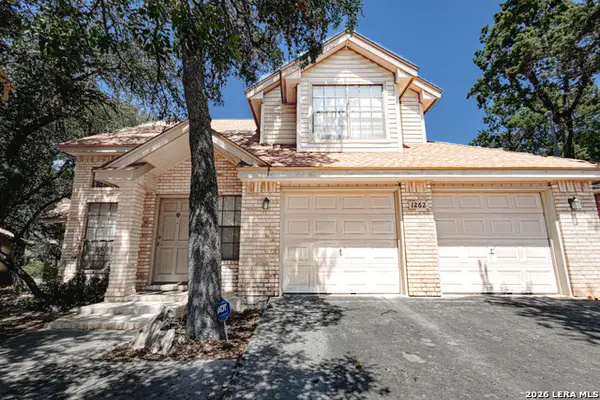 $299,000Active3 beds 2 baths1,759 sq. ft.
1262 Bluff Creek Cir, New Braunfels, TX 78130
MLS# 2014063Listed by: WEICHERT, REALTORS - CORWIN & ASSOCIATES - New
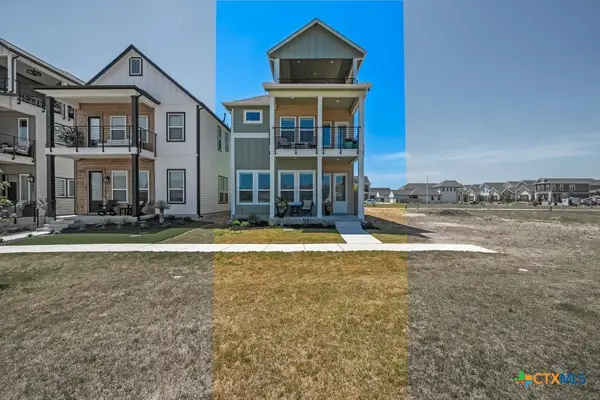 $649,900Active3 beds 4 baths2,377 sq. ft.
634 Chambray Road, New Braunfels, TX 78130
MLS# 624424Listed by: ANDERS PIERCE REALTY, LLC - New
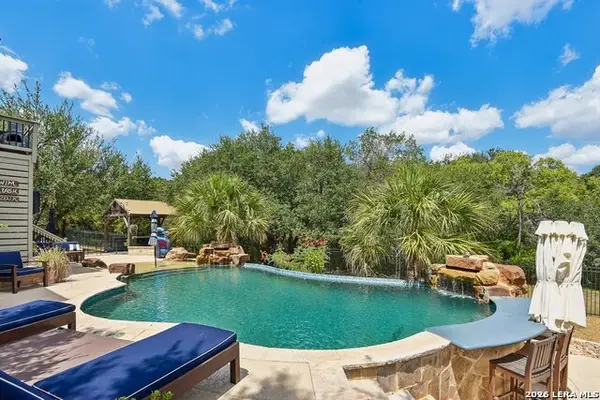 $875,000Active3 beds 2 baths2,394 sq. ft.
922 Santa Cruz Ln, New Braunfels, TX 78132
MLS# 2014002Listed by: EXQUISITE PROPERTIES, LLC - New
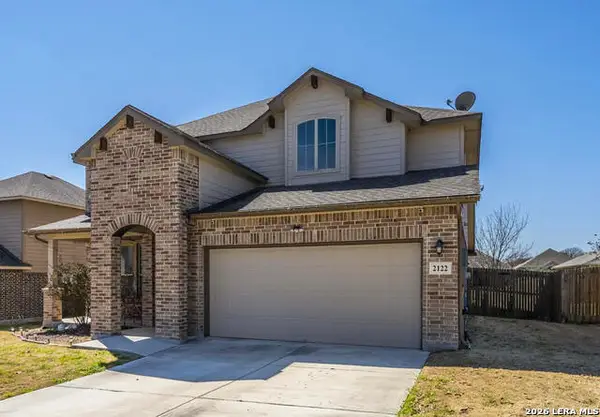 $369,500Active4 beds 3 baths2,995 sq. ft.
2122 Dove Crossing, New Braunfels, TX 78130
MLS# 2014023Listed by: JB GOODWIN, REALTORS


Protect your home and budget from life's surprises with an Assurant Home Warranty, backed by a partner that supports you through every step of homeownership. Explore Plans.
© 2023 - 2026 ERA Franchise Systems LLC. All rights reserved. ERA Franchise Systems LLC fully supports the principles of the Fair Housing Act and the Equal Opportunity Act. ERA, ERA Real Estate powered, and their respective logos are registered service marks of ERA Franchise Systems LLC. Each office is independently owned and operated.