
540 River Run #112, New Braunfels, TX 78132
Local realty services provided by:ERA Brokers Consolidated
540 River Run #112,New Braunfels, TX 78132
$575,500
- 3 Beds
- 2 Baths
- 1,410 sq. ft.
- Condominium
- Active
Listed by: jay gambrell
Office: epique realty llc.
MLS#:1868602
Source:LERA
Price summary
- Price:$575,500
- Price per sq. ft.:$408.16
- Monthly HOA dues:$385
About this home
GROUND-LEVEL GUADALUPE RIVERFRONT LIVING! This spacious 3-bedroom, 2-bath, 1,410 SF condo puts you steps from the river at iconic Fourth Crossing. Enjoy a true indoor-outdoor lifestyle with a dramatic wall of glass that opens to an oversized covered patio overlooking the Guadalupe River. No stairs to navigate-just walk out and head down the private river path for tubing, kayaking, fishing, or a refreshing swim. Inside, the open-concept floor plan offers generous living space, a well-appointed kitchen, and three bedrooms with room for family and guests. Located in gated Rio Guadalupe Condos with a pool, covered parking, elevator, and on-site outfitter. This isn't just a condo-it's your front-row seat to the Guadalupe River and a low-maintenance Hill Country lifestyle.
Contact an agent
Home facts
- Year built:2017
- Listing ID #:1868602
- Added:504 day(s) ago
- Updated:October 07, 2026 at 01:59 PM
Rooms and interior
- Bedrooms:3
- Total bathrooms:2
- Full bathrooms:2
- Flooring:Carpeting, Ceramic Tile
- Dining Description:Living Room/Dining Room Combo
- Bathrooms Description:Shower Only, Single Vanity
- Kitchen Description:Built-In Oven, Cook Top, Custom Cabinets, Dishwasher, Disposal, Ice Maker Connection, Island Kitchen, Microwave Oven, Refrigerator, Self-Cleaning Oven, Smooth Cooktop, Stove/Range, Vent Fan
- Bedroom Description:Full Bath, Master Bedroom Downstairs, Walk-In Closet
- Living area:1,410 sq. ft.
Heating and cooling
- Cooling:One Central
- Heating:Central, Electric
Structure and exterior
- Roof:Metal
- Year built:2017
- Building area:1,410 sq. ft.
- Construction Materials:Stucco
Schools
- High school:Canyon Lake
- Middle school:Mountain Valley
- Elementary school:Mountain Valley
Finances and disclosures
- Price:$575,500
- Price per sq. ft.:$408.16
Features and amenities
- Laundry features:Dryer, Dryer Connection, Laundry in Closet, Washer, Washer Connection
- Amenities:Built-In Oven, Ceiling Fans, Electric Water Heater, Extra Storage, High Speed Internet Acces, Mature Trees (ext feat), Partially Wooded, Private Garbage Service, Secluded, Security System (Owned), Smoke Alarm, Sports Court
 IDX information is provided exclusively for consumers’ personal, non-commercial use, that it may not be used for any purpose other than to identify prospective properties consumers may be interested in purchasing, and that the data is deemed reliable but is not guaranteed accurate by LERA MLS (Local Expertise Regional Access). The MLS may, at its discretion, require use of other disclaimers as necessary to protect participants and/or the MLS from liability.
 New listings near 540 River Run #112
- Open Sun, 12 to 3pmNew
 $549,000Active3 beds 2 baths2,096 sq. ft.
260 Long Creek Boulevard, New Braunfels, TX 78130
MLS# 627212Listed by: REALTY ONE GROUP PROSPER-BUDA - New
 $319,999Active4 beds 3 baths2,288 sq. ft.
3904 Hoosier Dr, New Braunfels, TX 78130
MLS# 2021784Listed by: KELLER WILLIAMS CITY-VIEW - New
 $293,999Active4 beds 4 baths2,149 sq. ft.
4151 Eldorado, New Braunfels, TX 78130
MLS# 2021785Listed by: KELLER WILLIAMS CITY-VIEW - New
 $216,999Active4 beds 2 baths1,483 sq. ft.
3409 Yaw Way, New Braunfels, TX 78130
MLS# 2021790Listed by: KELLER WILLIAMS CITY-VIEW - New
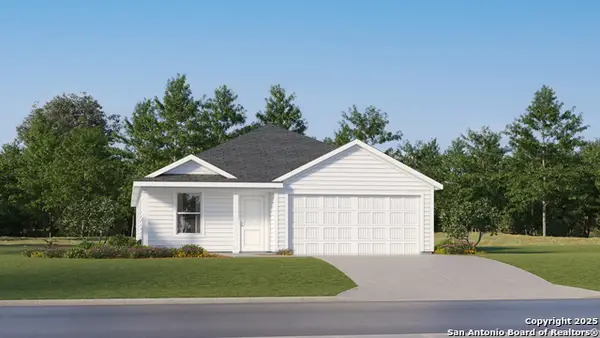 $266,999Active4 beds 2 baths1,850 sq. ft.
1844 Wood Warbler, New Braunfels, TX 78130
MLS# 2021802Listed by: KELLER WILLIAMS CITY-VIEW - New
 $247,999Active4 beds 2 baths1,575 sq. ft.
283 Ottawa Way, New Braunfels, TX 78130
MLS# 2021783Listed by: KELLER WILLIAMS CITY-VIEW - New
 $275,000Active3 beds 2 baths1,707 sq. ft.
2236 Stonecrest Path, New Braunfels, TX 78130
MLS# 627188Listed by: RE/MAX GO - NB - New
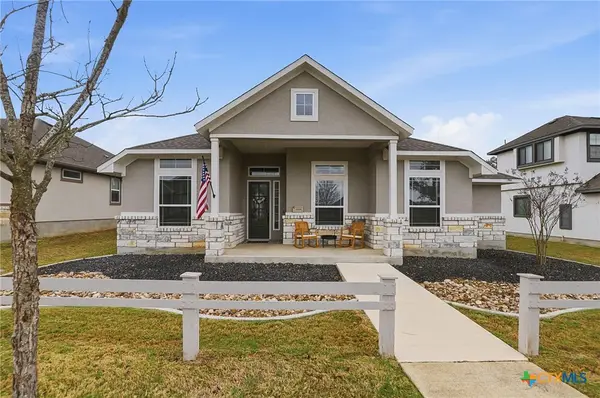 $545,000Active4 beds 4 baths2,559 sq. ft.
1108 Meyer Parkway Parkway, New Braunfels, TX 78132
MLS# 627185Listed by: EXP REALTY LLC - Open Thu, 5 to 7pmNew
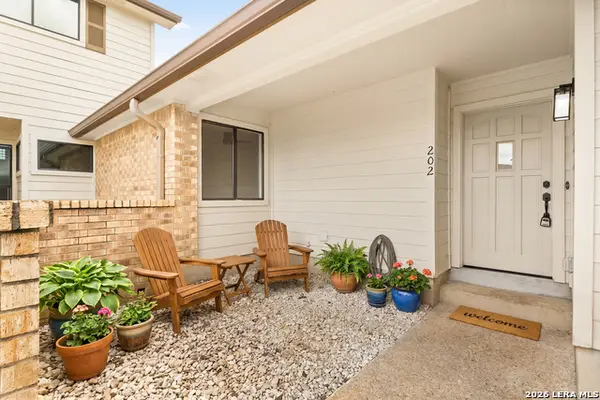 $269,000Active2 beds 2 baths1,230 sq. ft.
655 N Loop 337 #202, New Braunfels, TX 78130
MLS# 2021692Listed by: PHYLLIS BROWNING COMPANY - New
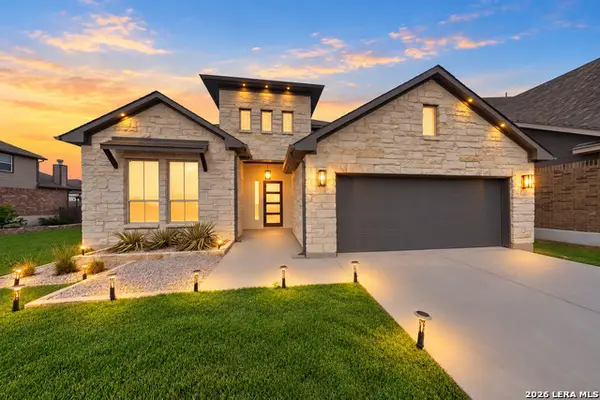 $549,900Active5 beds 4 baths2,984 sq. ft.
3225 Mountain Mint, New Braunfels, TX 78130
MLS# 2021693Listed by: TEXAS HOME REALTY


Protect your home and budget from life's surprises with an Assurant Home Warranty, backed by a partner that supports you through every step of homeownership. Explore Plans.
© 2023 - 2026 ERA Franchise Systems LLC. All rights reserved. ERA Franchise Systems LLC fully supports the principles of the Fair Housing Act and the Equal Opportunity Act. ERA, ERA Real Estate powered, and their respective logos are registered service marks of ERA Franchise Systems LLC. Each office is independently owned and operated.