
563 Cambridge, New Braunfels, TX 78132
Local realty services provided by:ERA Brokers Consolidated
563 Cambridge,New Braunfels, TX 78132
$985,000
- 4 Beds
- 3 Baths
- 2,727 sq. ft.
- Single family
- Active
Listed by: kimberly habermehl
Office: premier town & country realty
MLS#:2009419
Source:LERA
Price summary
- Price:$985,000
- Price per sq. ft.:$361.2
- Monthly HOA dues:$25
About this home
....Welcome to an extraordinary Hill Country retreat where refined living, breathtaking views, and resort-style outdoor living come together on more than 2 beautifully wooded acres. This one-of-a-kind custom single-story residence is designed to capture the beauty of its surroundings while providing exceptional comfort and timeless elegance. From the moment you enter, your eyes are drawn through the dramatic open-concept living spaces to expansive windows framing the spectacular Hill Country views and sparkling negative-edge pool beyond. Soaring ceilings and distinctive custom ceiling treatments add architectural drama, while a striking rock fireplace with gas logs creates a warm and inviting focal point in the living area. The gourmet kitchen is designed for both everyday living and effortless entertaining, featuring an oversized island with abundant seating, a gas cooktop, generous cabinetry, and an inviting connection to the main living spaces. The luxurious primary suite offers a private sitting area overlooking the beautifully landscaped backyard, pool, and Hill Country views. The spa-inspired primary bath features a generous soaking tub, separate shower, and elegant barn doors that add a distinctive touch of character. Three additional bedrooms provide flexibility for family and guests, while the fourth bedroom-with built-in desk, storage, and beautiful wood flooring-offers an ideal private home office or study. The oversized garage is a true extra, offering the flexibility to be heated and cooled and providing exceptional space for hobbies, projects, a workshop, or additional storage. Notable features include a DuroMax generator, two propane tanks, water softener, and GE Smart water heater. Located in one of New Braunfels' premier communities, residents enjoy an unparalleled collection of amenities, including a private 58-acre river park with river access, a 32-acre community park and clubhouse, hiking trails, resort-style pool, fishing pond, disc golf, tennis, and pickleball. The clubhouse hosts a variety of community events and activities throughout the year. With no city taxes, access to highly regarded Comal ISD schools, and convenient proximity to Canyon Lake, the Guadalupe River, Gruene, shopping, dining, and Austin, this exceptional property offers a rare opportunity to embrace the very best of Texas Hill Country living....
Contact an agent
Home facts
- Year built:2007
- Subdivision & Development:RIVER CHASE
- Listing ID #:2009419
- Added:50 day(s) ago
- Updated:October 07, 2026 at 01:59 PM
Rooms and interior
- Bedrooms:4
- Total bathrooms:3
- Full bathrooms:2
- Half bathrooms:1
- Flooring:Ceramic Tile, Wood
- Dining Description:Breakfast Bar, Two Eating Areas
- Bathrooms Description:Double Vanity, Garden Tub, Tub Has Whirlpool, Tub/Shower Separate
- Kitchen Description:Breakfast Bar, Built-In Oven, Cook Top, Custom Cabinets, Dishwasher, Disposal, Down Draft, Eat-In Kitchen, Gas Cooking, Ice Maker Connection, Island Kitchen, Microwave Oven, Refrigerator, Self-Cleaning Oven, Solid Counter Tops, Vent Fan, Walk-In Pantry
- Bedroom Description:All Bedrooms Downstairs, Ceiling Fan, Full Bath, Master Bedroom Downstairs, Outside Access, Sitting Room, Split, Walk-In Closet, Walk-In Closets
- Living area:2,727 sq. ft.
Heating and cooling
- Cooling:Heat Pump, Two Central, Zoned
- Heating:2 Units, Central, Electric, Heat Pump, Zoned
Structure and exterior
- Roof:Heavy Composition
- Year built:2007
- Building area:2,727 sq. ft.
- Lot area:2.08 Acres
- Lot Features:2 - 5 Acres, Cul-de-Sac/Dead End
- Architectural Style:One Story, Texas Hill Country
- Construction Materials:4 Sides Masonry, Stucco
- Exterior Features:Covered Patio, Has Gutters, Mature Trees, Partial Fence, Patio Slab, Storage Building/Shed, Wire Fence
- Foundation Description:Slab
- Levels:1 Story
Schools
- High school:Canyon
- Middle school:Church Hill
- Elementary school:Hoffman Lane
Utilities
- Water:City
- Sewer:Aerobic Septic, City
Finances and disclosures
- Price:$985,000
- Price per sq. ft.:$361.2
- Tax amount:$12,000 (2025)
Features and amenities
- Laundry features:Dryer Connection, Laundry Main Level, Laundry Room, Washer Connection
- Amenities:Attic - Partially Floored, Attic - Pull Down Stairs, Attic - Radiant Barrier Decking, BBQ/Grill, Basketball Court, Built-In Oven, Ceiling Fans, Central Vacuum, Clubhouse, Electric Water Heater, High Speed Internet, Jogging Trails, Park/Playground, Pre-Wired for Security, Private Garbage Service, Smoke Alarm, Sports Court, Tennis, Utility Room Inside, Water Softener (owned)
- Pool features:In Ground Pool, Pool, Pools Sweep
Parking
- Parking description:Attached Garage, Garage Door Opener, Side Entry Garage, Three Car Garage
 IDX information is provided exclusively for consumers’ personal, non-commercial use, that it may not be used for any purpose other than to identify prospective properties consumers may be interested in purchasing, and that the data is deemed reliable but is not guaranteed accurate by LERA MLS (Local Expertise Regional Access). The MLS may, at its discretion, require use of other disclaimers as necessary to protect participants and/or the MLS from liability.
 New listings near 563 Cambridge
- Open Sun, 12 to 3pmNew
 $549,000Active3 beds 2 baths2,096 sq. ft.
260 Long Creek Boulevard, New Braunfels, TX 78130
MLS# 627212Listed by: REALTY ONE GROUP PROSPER-BUDA - New
 $319,999Active4 beds 3 baths2,288 sq. ft.
3904 Hoosier Dr, New Braunfels, TX 78130
MLS# 2021784Listed by: KELLER WILLIAMS CITY-VIEW - New
 $293,999Active4 beds 4 baths2,149 sq. ft.
4151 Eldorado, New Braunfels, TX 78130
MLS# 2021785Listed by: KELLER WILLIAMS CITY-VIEW - New
 $216,999Active4 beds 2 baths1,483 sq. ft.
3409 Yaw Way, New Braunfels, TX 78130
MLS# 2021790Listed by: KELLER WILLIAMS CITY-VIEW - New
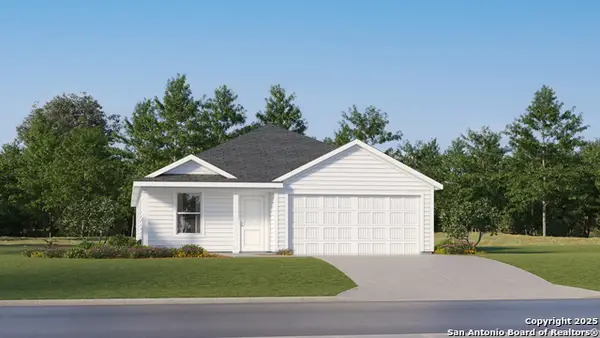 $266,999Active4 beds 2 baths1,850 sq. ft.
1844 Wood Warbler, New Braunfels, TX 78130
MLS# 2021802Listed by: KELLER WILLIAMS CITY-VIEW - New
 $247,999Active4 beds 2 baths1,575 sq. ft.
283 Ottawa Way, New Braunfels, TX 78130
MLS# 2021783Listed by: KELLER WILLIAMS CITY-VIEW - New
 $275,000Active3 beds 2 baths1,707 sq. ft.
2236 Stonecrest Path, New Braunfels, TX 78130
MLS# 627188Listed by: RE/MAX GO - NB - New
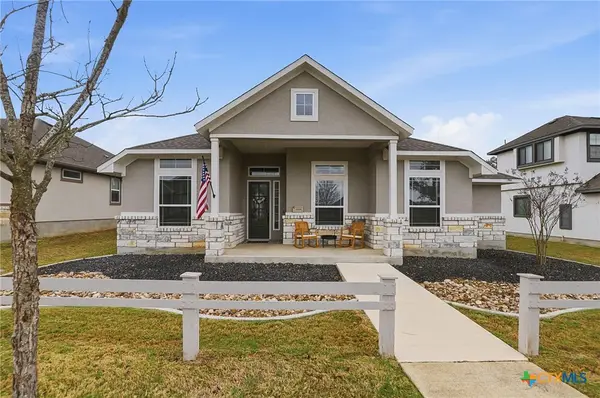 $545,000Active4 beds 4 baths2,559 sq. ft.
1108 Meyer Parkway Parkway, New Braunfels, TX 78132
MLS# 627185Listed by: EXP REALTY LLC - Open Thu, 5 to 7pmNew
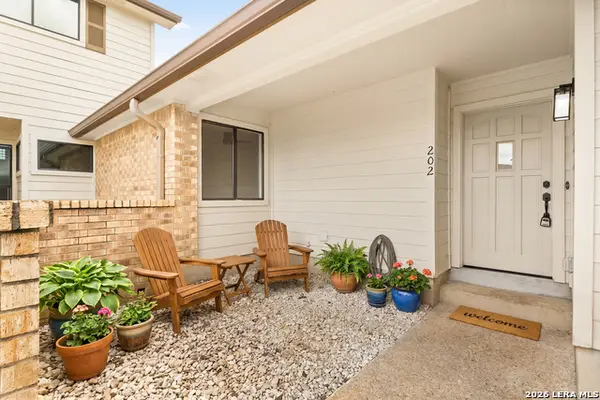 $269,000Active2 beds 2 baths1,230 sq. ft.
655 N Loop 337 #202, New Braunfels, TX 78130
MLS# 2021692Listed by: PHYLLIS BROWNING COMPANY - New
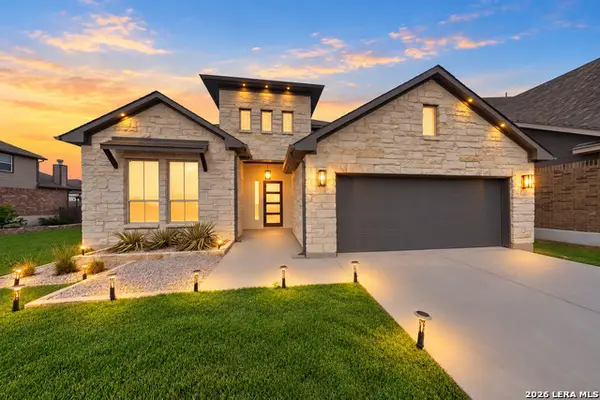 $549,900Active5 beds 4 baths2,984 sq. ft.
3225 Mountain Mint, New Braunfels, TX 78130
MLS# 2021693Listed by: TEXAS HOME REALTY


Protect your home and budget from life's surprises with an Assurant Home Warranty, backed by a partner that supports you through every step of homeownership. Explore Plans.
© 2023 - 2026 ERA Franchise Systems LLC. All rights reserved. ERA Franchise Systems LLC fully supports the principles of the Fair Housing Act and the Equal Opportunity Act. ERA, ERA Real Estate powered, and their respective logos are registered service marks of ERA Franchise Systems LLC. Each office is independently owned and operated.