
726 Gray Cloud Dr, New Braunfels, TX 78130
Local realty services provided by:ERA Brokers Consolidated
726 Gray Cloud Dr,New Braunfels, TX 78130
$450,000
- 4 Beds
- 3 Baths
- 2,523 sq. ft.
- Single family
- Active
Listed by: vanessa garcia
Office: 3d realty & property management
MLS#:2010444
Source:LERA
Price summary
- Price:$450,000
- Price per sq. ft.:$178.36
- Monthly HOA dues:$33.33
About this home
Welcome to 726 Gray Cloud Drive-where space, flexibility, and convenience come together! Situated on a desirable corner lot in New Braunfels' Cloud Country community, this traditional-style home offers more than 2,500 square feet, four bedrooms, and a versatile bonus room with a closet-ideal as an additional bedroom, home office, or private study. The inviting open floor plan creates an effortless flow between the living area and spacious kitchen, featuring abundant countertop space for cooking, entertaining, and gathering. The primary suite offers LVP flooring, an oversized walk-in shower, and a generous walk-in closet. Upstairs, a large secondary bedroom with its own full bathroom provides exceptional privacy for guests or household members. Fresh interior paint, neighborhood pool and playground access, Comal ISD schools, and a convenient location just off I-35 approximately five minutes from Costco make this home an exciting opportunity! Schedule your private showing and experience everything 726 Gray Cloud Drive has to offer!...
Contact an agent
Home facts
- Year built:2016
- Subdivision & Development:CLOUD COUNTRY
- Listing ID #:2010444
- Added:1 day(s) ago
- Updated:August 21, 2026 at 01:38 PM
Rooms and interior
- Bedrooms:4
- Total bathrooms:3
- Full bathrooms:3
- Flooring:Carpeting, Ceramic Tile, Vinyl
- Dining Description:Breakfast Bar, Separate Dining Room
- Bathrooms Description:Double Vanity, Shower Only
- Kitchen Description:Breakfast Bar, Dishwasher, Eat-In Kitchen, Smooth Cooktop, Solid Counter Tops, Stove/Range
- Bedroom Description:Ceiling Fan, Full Bath, Master Bedroom Downstairs, Walk-In Closet, Walk-In Closets
- Living area:2,523 sq. ft.
Heating and cooling
- Cooling:One Central
- Heating:Central, Electric
Structure and exterior
- Roof:Composition
- Year built:2016
- Building area:2,523 sq. ft.
- Lot area:0.19 Acres
- Lot Features:Corner
- Architectural Style:Texas Hill Country, Traditional
- Construction Materials:Brick, Siding, Stone/Rock
- Foundation Description:Slab
- Levels:1.5 Story
Schools
- High school:Canyon
- Middle school:Canyon
- Elementary school:Oak Creek
Utilities
- Water:Water System
- Sewer:Sewer System
Finances and disclosures
- Price:$450,000
- Price per sq. ft.:$178.36
- Tax amount:$7,000 (2025)
Features and amenities
- Laundry features:Dryer Connection, Laundry Main Level, Washer Connection
- Amenities:Ceiling Fans, Park/Playground, Utility Room Inside
Parking
- Parking description:Garage Door Opener, Two Car Garage
 IDX information is provided exclusively for consumers’ personal, non-commercial use, that it may not be used for any purpose other than to identify prospective properties consumers may be interested in purchasing, and that the data is deemed reliable but is not guaranteed accurate by LERA MLS (Local Expertise Regional Access). The MLS may, at its discretion, require use of other disclaimers as necessary to protect participants and/or the MLS from liability.
 New listings near 726 Gray Cloud Dr
- New
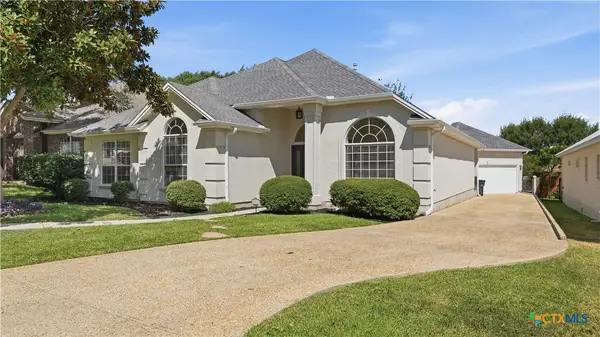 $415,000Active3 beds 2 baths2,093 sq. ft.
2768 Morning Moon, New Braunfels, TX 78132
MLS# 622949Listed by: HERITAGE HOMES & RANCHES - New
 $349,900Active5 beds 3 baths2,290 sq. ft.
673 Sheridan Park, New Braunfels, TX 78130
MLS# 2010462Listed by: KELLER WILLIAMS CITY-VIEW - New
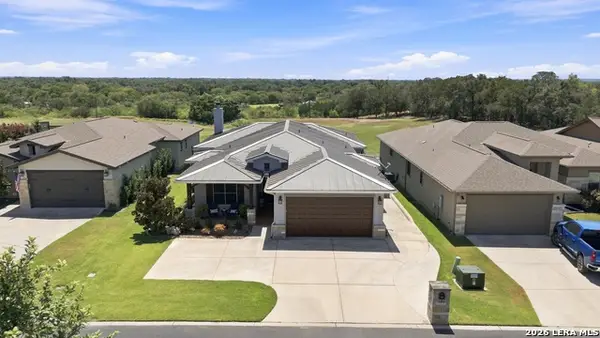 $570,000Active3 beds 3 baths2,001 sq. ft.
131 Ellis Maples, New Braunfels, TX 78130
MLS# 2010472Listed by: JPAR SAN ANTONIO - New
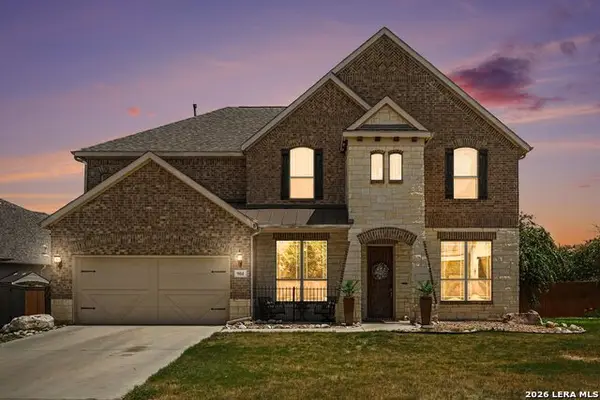 $825,000Active5 beds 4 baths3,975 sq. ft.
904 Carriage Loop, New Braunfels, TX 78132
MLS# 2010407Listed by: ORCHARD BROKERAGE - New
 $265,000Active3 beds 3 baths1,724 sq. ft.
302 Copper Mtn, New Braunfels, TX 78130
MLS# 2010306Listed by: HOME TEAM OF AMERICA - Open Sun, 1 to 3pmNew
 $275,000Active4 beds 3 baths1,758 sq. ft.
2116 Sinclair, New Braunfels, TX 78130
MLS# 2010307Listed by: REDFIN CORPORATION - New
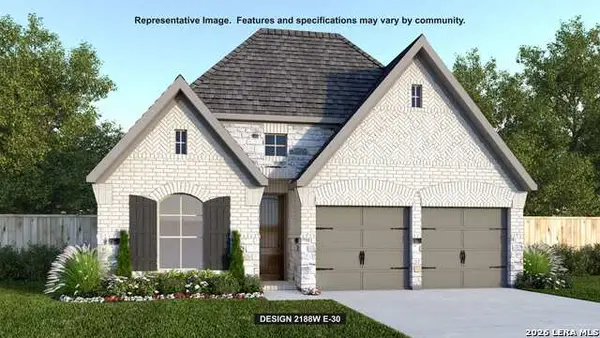 $572,900Active4 beds 3 baths2,188 sq. ft.
1465 Karankawa Dr, New Braunfels, TX 78132
MLS# 2010357Listed by: PERRY HOMES REALTY, LLC - New
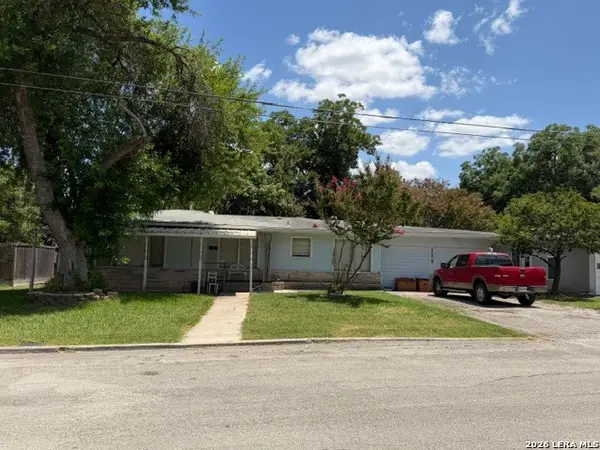 $179,900Active3 beds 1 baths
739 W Merriweather St, New Braunfels, TX 78130
MLS# 2010362Listed by: RE/MAX ALAMO REALTY - New
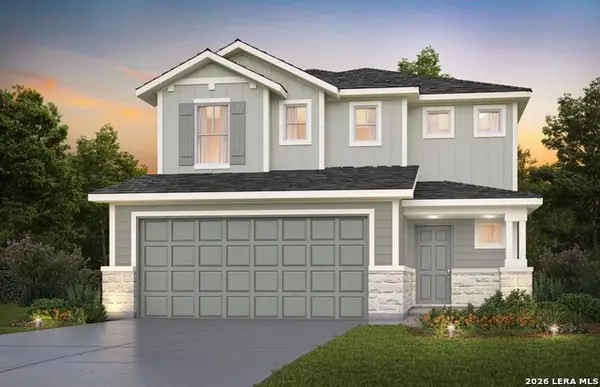 $364,710Active4 beds 3 baths2,331 sq. ft.
2988 Water Lotus, New Braunfels, TX 78130
MLS# 2010384Listed by: MOVE UP AMERICA


Protect your home and budget from life's surprises with an Assurant Home Warranty, backed by a partner that supports you through every step of homeownership. Explore Plans.
© 2023 - 2026 ERA Franchise Systems LLC. All rights reserved. ERA Franchise Systems LLC fully supports the principles of the Fair Housing Act and the Equal Opportunity Act. ERA, ERA Real Estate powered, and their respective logos are registered service marks of ERA Franchise Systems LLC. Each office is independently owned and operated.