
778 Haven Point Loop, New Braunfels, TX 78132
Local realty services provided by:ERA Experts
778 Haven Point Loop,New Braunfels, TX 78132
$799,500
- 4 Beds
- 4 Baths
- 3,109 sq. ft.
- Single family
- Active
Listed by: donna parks
Office: epique realty llc.
MLS#:618596
Source:TX_FRAR
Price summary
- Price:$799,500
- Price per sq. ft.:$257.16
- Monthly HOA dues:$104.17
About this home
Custom Owner/builder designed and built this HILL COUNTRY RANCH home - has it ALL! Foyer invites you to see the Hand-scraped hardwood floors that carries you to the Living area complete w/surround sound & rock fireplace opening into gourmet kitchen:Bosch double ovens,5 burner gas cooktop, custom cabinets & a hot-pot filler. Extra large pantry, laundry, 3 bedrooms/walk in closets, master suite with large spa bath & shower - huge closet. Private back office with custom built-ins w direct access to the 3+ garage w 10 ft insulated garage doors and walk-up attic storage with decking, water softener and 5 outside water catchments. Tranquil oversized back patio and a backyard Pergola fireplace area. Notice the large slab beside the garage to handle a RV or other equipment with heavy outside power supply gas & electric. There is ample side parking and front circular drive with a squared off oversized backyard that is ready for your entertaining dreams. THIS IS A SPECTACULAR HOME & PRICED TO SELL, WAITING FOR YOU!...
Contact an agent
Home facts
- Year built:2012
- Subdivision & Development:Havenwood Hunters Crossing 4
- Listing ID #:618596
- Added:1 day(s) ago
- Updated:August 17, 2026 at 02:32 PM
Rooms and interior
- Bedrooms:4
- Total bathrooms:4
- Full bathrooms:3
- Rooms Total:11
- Flooring:Carpet, Tile, Wood
- Dining Description:Breakfast Area
- Bathrooms Description:Garden Tub/Roman Tub, Separate Shower
- Kitchen Description:Built-In Oven, Dishwasher, Double Oven, Granite Counters, Ice Maker, Kitchen Island, Kitchen/Family Room Combo, Pantry, Plumbed for Ice Maker, Pot Filler, Walk-in Pantry
- Living area:3,109 sq. ft.
Heating and cooling
- Cooling:Ceiling Fans
- Heating:Electric, Fireplaces
Structure and exterior
- Roof:Metal
- Year built:2012
- Building area:3,109 sq. ft.
- Lot area:1.03 Acres
- Construction Materials:Masonry, Stone Veneer
- Exterior Features:Enclosed, Outdoor Grill, Patio, Propane Tank Leased, Rain Gutters
- Foundation Description:Slab
- Levels:1 Story
Schools
- High school:Canyon Lake High School
- Middle school:Church Hill Middle School
- Elementary school:Hoffmann Lane Elementary
Utilities
- Water:Community Coop
- Sewer:Septic Tank
Finances and disclosures
- Price:$799,500
- Price per sq. ft.:$257.16
Features and amenities
- Appliances:Built-In Oven, Dishwasher, Double Oven, Ice Maker, Multiple Water Heaters, Plumbed For Ice Maker, Water Softener Owned
- Laundry features:Electric Dryer Hookup, Inside, Laundry Room, Main Level, Washer Hookup
- Amenities:Attic, Controlled Access, Custom Cabinets, Double Pane Windows, Gated Community, High Ceilings, Permanent Attic Stairs, Smoke Detectors, Walk-in Closets, Window Treatments
- Pool features:Community, In Ground
Parking
- Parking description:3 Car Garage, Attached, Circular Driveway, Garage, Garage Door Opener, Garage Faces Side, Oversized
- Garage:Yes
- Garage spaces:3
New listings near 778 Haven Point Loop
- New
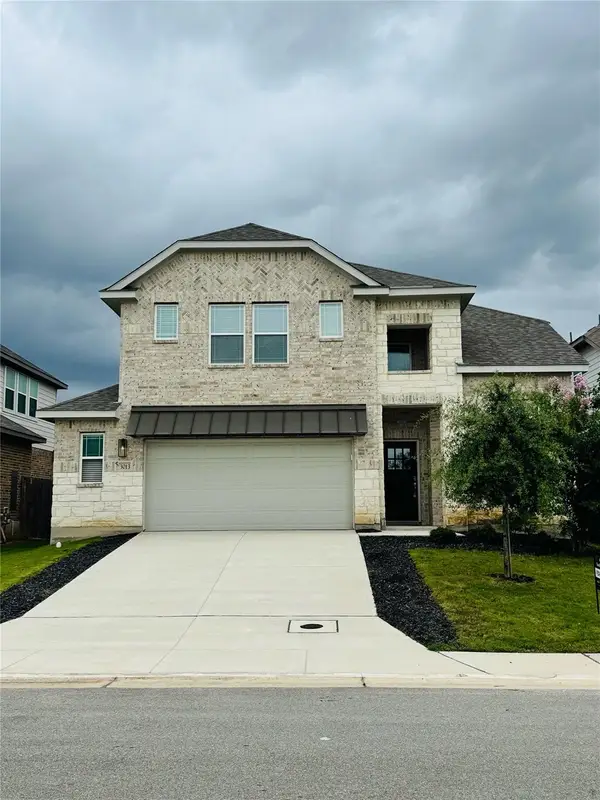 $374,000Active4 beds 3 baths2,571 sq. ft.
3013 Werra Lane, New Braunfels, TX 78130
MLS# 30362227Listed by: EATON REAL ESTATE COMPANY,LLC 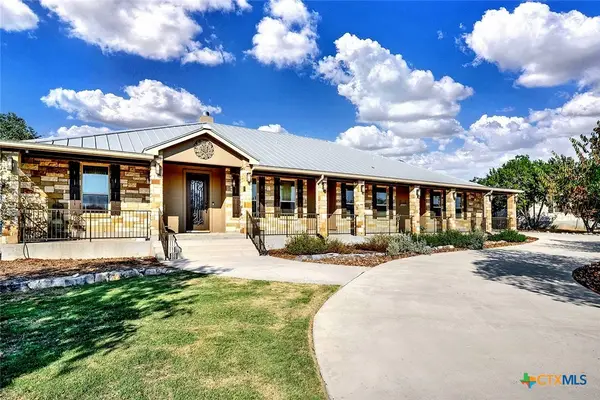 $799,500Active4 beds 4 baths3,109 sq. ft.
778 Haven Point Loop, New Braunfels, TX 78132
MLS# 618596Listed by: EPIQUE REALTY LLC- $799,500Active4 beds 4 baths3,109 sq. ft.
778 Haven Point Loop, New Braunfels, TX 78132
MLS# 618596Listed by: EPIQUE REALTY LLC - $799,500Active4 beds 4 baths3,109 sq. ft.
778 Haven Point Loop, New Braunfels, TX 78132
MLS# 618596Listed by: EPIQUE REALTY LLC - New
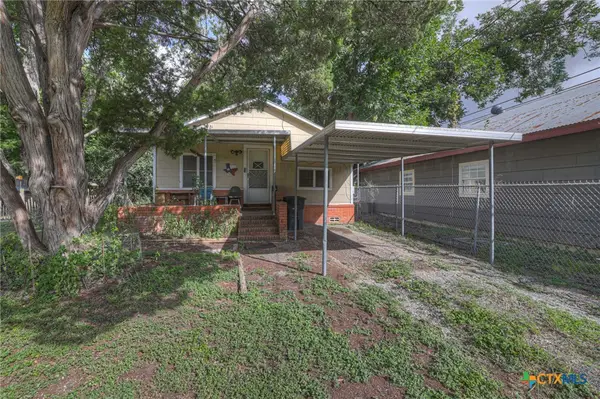 $280,000Active3 beds 2 baths1,008 sq. ft.
1244 W Bridge Street, New Braunfels, TX 78130
MLS# 622819Listed by: BETSY BARR REAL ESTATE - New
 $925,000Active4 beds 3 baths2,997 sq. ft.
406 Marsh Oval, New Braunfels, TX 78130
MLS# 622820Listed by: REAL BROKER, LLC - New
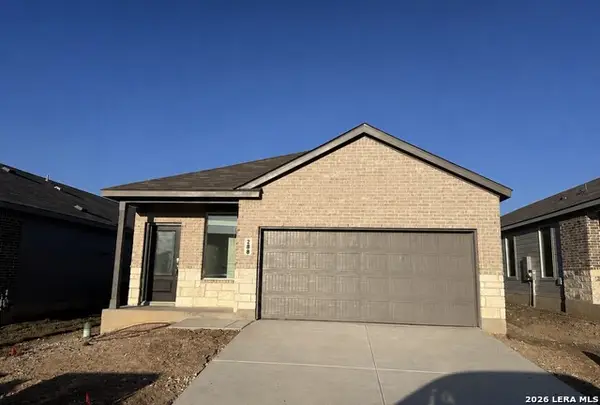 $265,000Active4 beds 3 baths1,795 sq. ft.
288 Flathead, New Braunfels, TX 78130
MLS# 2009190Listed by: WEICHERT, REALTORS - CORWIN & ASSOCIATES - New
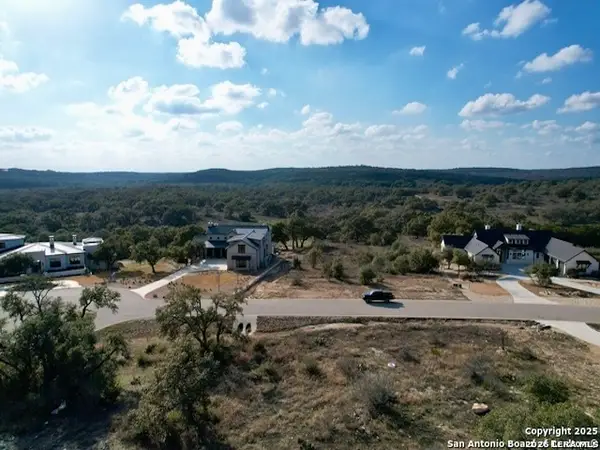 $189,999Active1.15 Acres
5975 Colin Ridge, New Braunfels, TX 78132
MLS# 2009133Listed by: KELLER WILLIAMS HERITAGE - New
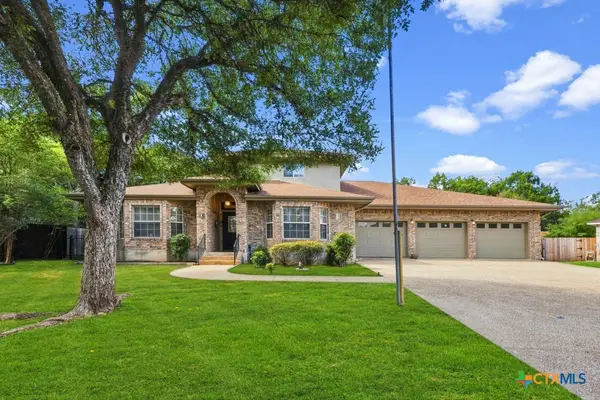 $650,000Active3 beds 5 baths3,453 sq. ft.
2773 Diamond Trail, New Braunfels, TX 78132
MLS# 621711Listed by: BHHS DON JOHNSON REALTORS - NB


Protect your home and budget from life's surprises with an Assurant Home Warranty, backed by a partner that supports you through every step of homeownership. Explore Plans.
© 2023 - 2026 ERA Franchise Systems LLC. All rights reserved. ERA Franchise Systems LLC fully supports the principles of the Fair Housing Act and the Equal Opportunity Act. ERA, ERA Real Estate powered, and their respective logos are registered service marks of ERA Franchise Systems LLC. Each office is independently owned and operated.