
860 Oak Lane, New Braunfels, TX 78130
Local realty services provided by:ERA Brokers Consolidated
Listed by: heath anders
Office: anders pierce realty, llc.
MLS#:627951
Source:TX_FRAR
Price summary
- Price:$495,000
- Price per sq. ft.:$205.48
About this home
860 OAK LANE is located on a tree lined cul-de-sac street with easy access to Landa Park and downtown New Braunfels. This home resides on a 1/4 acre lot with mature Oak Trees and is afforded complete backyard privacy with a canyon-like view shaded with massive century Oak Trees. The home features 4 bedrooms and 3 full bathrooms, two living areas, and two dining areas. The owner's suite has outside access, his/her closets, custom built-ins, ensuite bathroom, and a private office or reading room. Bedroom 2 and 3 share a hall bath, while bedroom 4 has an ensuite bath with spacious walk-in shower. Electrical power security provided by GENERAC air cooled natural gas generator. Come see what life is like up on the hill.
Contact an agent
Home facts
- Year built:1961
- Subdivision & Development:Oak Cliff Estate
- Listing ID #:627951
- Added:1 day(s) ago
- Updated:October 17, 2026 at 03:18 AM
Rooms and interior
- Bedrooms:4
- Total bathrooms:3
- Full bathrooms:3
- Rooms Total:11
- Flooring:Tile
- Dining Description:Breakfast Area, Breakfast Bar, Dining Area, Multiple Dining Areas, Separate Formal Dining Room
- Bathrooms Description:Jetted Tub, Separate Shower, Shower Only, Vanity
- Kitchen Description:Built-In Oven, Dishwasher, Gas Cooktop, Kitchen/Family Room Combo, Laminate Counters, Oven, Refrigerator, Some Gas Appliances
- Living area:2,409 sq. ft.
Heating and cooling
- Cooling:Ceiling Fans, Central Air
- Heating:Central
- Central air:Yes
Structure and exterior
- Roof:Composition, Shingle
- Year built:1961
- Building area:2,409 sq. ft.
- Lot area:0.23 Acres
- Construction Materials:Brick, Vertical Siding
- Exterior Features:Covered, Deck, Porch
- Foundation Description:Pillar/Post/Pier
- Levels:1 Story
Utilities
- Water:Public
- Sewer:Public Sewer
Finances and disclosures
- Price:$495,000
- Price per sq. ft.:$205.48
Features and amenities
- Appliances:Built-In Oven, Dishwasher, Gas Cooktop, Gas Water Heater, Oven, Refrigerator, Some Gas Appliances
- Laundry features:In Garage
- Amenities:Bookcases, Cedar Closets, Multiple Closets
Parking
- Parking description:2 Car Garage, Attached, Door-Multi, Garage
- Garage:Yes
- Garage spaces:2
New listings near 860 Oak Lane
- New
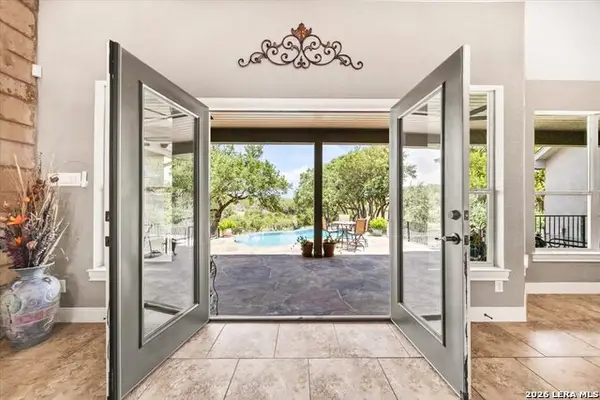 $885,000Active4 beds 3 baths2,727 sq. ft.
563 Cambridge, New Braunfels, TX 78132
MLS# 2024394Listed by: PREMIER TOWN & COUNTRY REALTY - New
 $434,900Active4 beds 4 baths2,576 sq. ft.
2035 Pecan Bnd, New Braunfels, TX 78130
MLS# 2024376Listed by: RE/MAX GO - NB - New
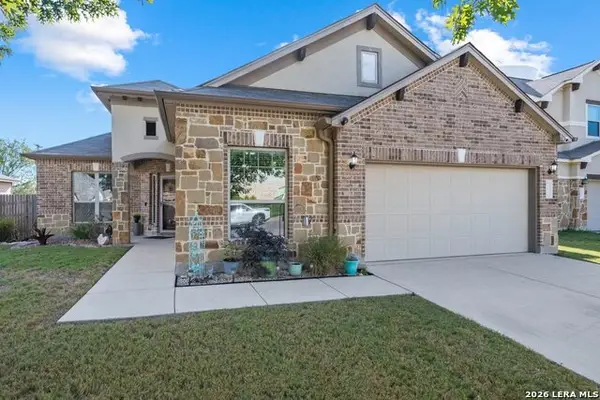 $385,000Active4 beds 3 baths2,418 sq. ft.
773 Great Cloud, New Braunfels, TX 78130
MLS# 2024367Listed by: ANDERS PIERCE REALTY - New
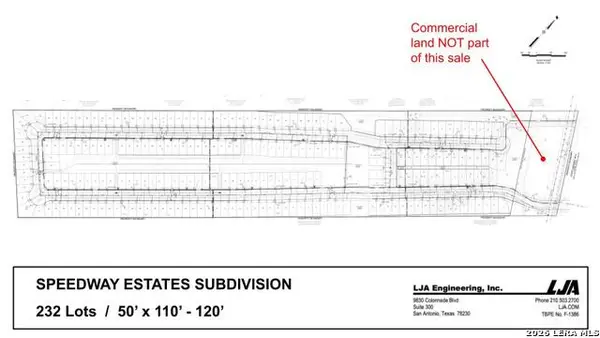 $8,816,000Active57.6 Acres
2624 State Highway 46 S, New Braunfels, TX 78130
MLS# 2024371Listed by: FRAIRE REALTY GROUP, INC. - New
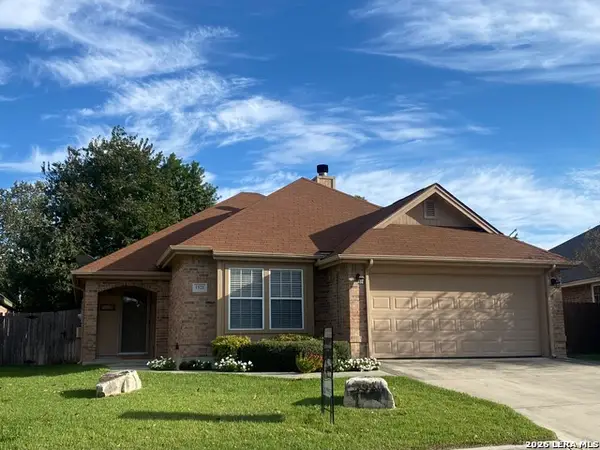 $305,000Active3 beds 2 baths1,560 sq. ft.
1571 Dustin Cade, New Braunfels, TX 78130
MLS# 2024349Listed by: PINNACLE REALTY ADVISORS - New
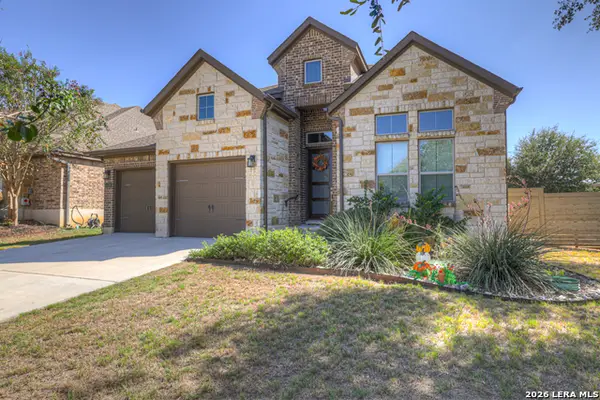 $529,999Active3 beds 3 baths2,352 sq. ft.
1178 Yaupon Loop, New Braunfels, TX 78132
MLS# 2024350Listed by: VISTA REALTY - Open Sun, 1 to 3pmNew
 $1,500,000Active4 beds 3 baths2,604 sq. ft.
1271 White Water Rd, New Braunfels, TX 78132
MLS# 2024326Listed by: TEXAS HOME GENIE - New
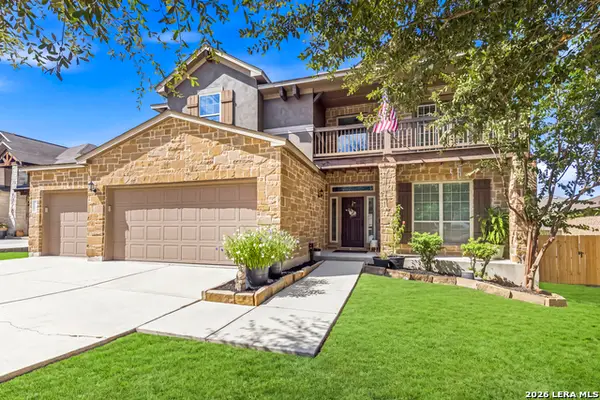 $460,000Active4 beds 3 baths3,025 sq. ft.
1914 Barn Swallow, New Braunfels, TX 78130
MLS# 2024331Listed by: KELLER WILLIAMS HERITAGE - New
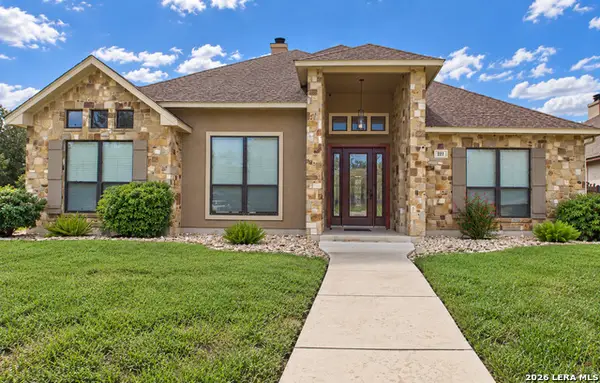 $460,000Active4 beds 3 baths2,081 sq. ft.
2271 Stratford Grace, New Braunfels, TX 78130
MLS# 2024291Listed by: KELLER WILLIAMS HERITAGE - New
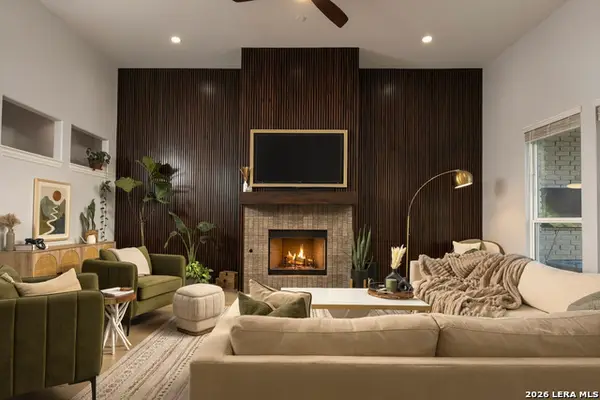 $549,899Active3 beds 3 baths2,773 sq. ft.
1130 Roaring Fls, New Braunfels, TX 78132
MLS# 2024280Listed by: JPAR SAN ANTONIO


Protect your home and budget from life's surprises with an Assurant Home Warranty, backed by a partner that supports you through every step of homeownership. Explore Plans.
© 2023 - 2026 ERA Franchise Systems LLC. All rights reserved. ERA Franchise Systems LLC fully supports the principles of the Fair Housing Act and the Equal Opportunity Act. ERA, ERA Real Estate powered, and their respective logos are registered service marks of ERA Franchise Systems LLC. Each office is independently owned and operated.