
14708 Hazel Branch Drive, New Caney, TX 77357
Local realty services provided by:American Real Estate ERA Powered
14708 Hazel Branch Drive,New Caney, TX 77357
$239,800
- 4 Beds
- 3 Baths
- 2,170 sq. ft.
- Single family
- Active
Listed by: sammy wang
Office: golden key realty llc.281-468-6368
MLS#:77326117
Source:HARMLS
Price summary
- Price:$239,800
- Price per sq. ft.:$110.51
- Monthly HOA dues:$62.5
About this home
Welcome to this lovely 4 bedrooms home with Spacious open concept modem layout. With 4 bedrooms, 2.5 bathrooms, and 2 car garage, this 2-story home utilizes every square foot efficiently. Enjoy front and rear patios, a spacious kitchen with an island and pantry, a cozy family room, and a game room upstairs. The master bedroom features a walk-in closet and a spacious bathroom. Close to IAH airport and downtown Houston, this property boasts community amenities like a pool, splash pad, recreation center, walking trails, and an onsite elementary school. Zoned to Splendora ISD with on-site elementary school. Community amenities include a pavilion, pool, splash pad, and playground. Events like food truck series and garage sales are held. Conveniently located near 242 for easy access to shopping, dining, and major work centers via 59 and 45. Move-in ready!
Contact an agent
Home facts
- Year built:2022
- Subdivision & Development:HARRINGTON TRAILS
- Listing ID #:77326117
- Updated:November 16, 2026 at 05:13 PM
Rooms and interior
- Bedrooms:4
- Total bathrooms:3
- Full bathrooms:2
- Half bathrooms:1
- Rooms Total:9
- Flooring:Carpet, Vinyl
- Dining Description:Kitchen Dining Combo, Living Dining Room
- Bathrooms Description:Tub Shower
- Kitchen Description:Free Standing Range, Gas Cooktop, Gas Oven, Gas Range, Kitchen Dining Combo, Kitchen Family Room Combo, Kitchen Island, Oven, Pantry
- Living area:2,170 sq. ft.
Heating and cooling
- Cooling:Central Air, Gas
- Heating:Central, Gas
- Central air:Yes
Structure and exterior
- Roof:Composition
- Year built:2022
- Building area:2,170 sq. ft.
- Lot area:0.11 Acres
- Lot Features:Subdivision
- Architectural Style:Traditional
- Construction Materials:Brick, Cement Siding, Wood Siding
- Exterior Features:Fence, Fully Fenced, Patio
- Foundation Description:Slab
- Levels:2 Stories
Schools
- High school:SPLENDORA HIGH SCHOOL
- Middle school:SPLENDORA JUNIOR HIGH
- Elementary school:TIMBER LAKES ELEMENTARY SCHOOL
Utilities
- Sewer:Public Sewer
Finances and disclosures
- Price:$239,800
- Price per sq. ft.:$110.51
- Tax amount:$9,077 (2026)
Features and amenities
- Appliances:Free Standing Range, Gas Cooktop, Gas Oven, Gas Range, Oven, Tankless Water Heater
- Amenities:Ceiling Fans, Storm Windows, Tankless Water Heater
Parking
- Parking description:Garage, Garage Door Opener
- Garage:Yes
- Garage spaces:2
New listings near 14708 Hazel Branch Drive
- New
 $190,000Active3 beds 2 baths1,088 sq. ft.
23907 Mydas Fly Lane, New Caney, TX 77357
MLS# 5743866Listed by: RA BROKERS - New
 $348,000Active4 beds 2 baths2,300 sq. ft.
20030 Red Oaks South S, New Caney, TX 77357
MLS# 27558305Listed by: CONNECT REALTY.COM - New
 $28,500Active0.44 Acres
19021 Nottingham Lane, New Caney, TX 77357
MLS# 74751336Listed by: RE/MAX UNIVERSAL - New
 $599,000Active1.5 Acres
27812 Fm 1485 Road, New Caney, TX 77357
MLS# 9093183Listed by: JLA REALTY - New
 $270,000Active3 beds 2 baths1,750 sq. ft.
22409 Kinley Street, New Caney, TX 77357
MLS# 11996288Listed by: EXP REALTY LLC - New
 $299,000Active4 beds 2 baths2,117 sq. ft.
18386 Timbermill Lane, New Caney, TX 77357
MLS# 2276623Listed by: ROCKY MITCHELL REAL ESTATE - New
 $309,990Active4 beds 2 baths1,942 sq. ft.
23712 Pagliano Court, Roman Forest, TX 77357
MLS# 32498067Listed by: EXP REALTY LLC - New
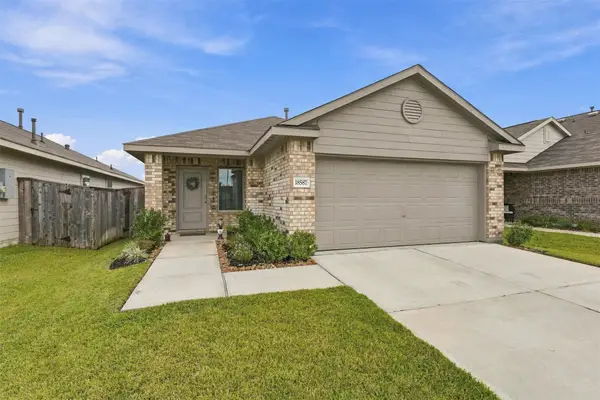 $225,000Active3 beds 2 baths1,240 sq. ft.
18587 Cepagatti Drive, New Caney, TX 77357
MLS# 88426435Listed by: THE KIDD TEAM - New
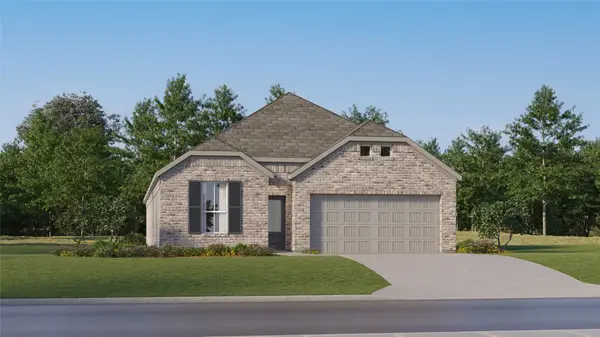 $273,990Active4 beds 3 baths2,098 sq. ft.
28615 Zilker Drive, New Caney, TX 77357
MLS# 40363689Listed by: KELLER WILLIAMS CITY VIEW


Protect your home and budget from life's surprises with an Assurant Home Warranty, backed by a partner that supports you through every step of homeownership. Explore Plans.
© 2023 - 2026 ERA Franchise Systems LLC. All rights reserved. ERA Franchise Systems LLC fully supports the principles of the Fair Housing Act and the Equal Opportunity Act. ERA, ERA Real Estate powered, and their respective logos are registered service marks of ERA Franchise Systems LLC. Each office is independently owned and operated.