
14978 Cypress Hollow Drive, New Caney, TX 77357
Local realty services provided by:American Real Estate ERA Powered
14978 Cypress Hollow Drive,New Caney, TX 77357
$199,900
- 3 Beds
- 2 Baths
- 1,396 sq. ft.
- Single family
- Active
Listed by: charles lee
Office: first millennium realty281-465-9466
MLS#:4515465
Source:HARMLS
Price summary
- Price:$199,900
- Price per sq. ft.:$143.19
- Monthly HOA dues:$62.5
About this home
Welcome home to this inviting 2022-built one-story in the sought-after Harrington Trails community! Offering 1,396 sq ft and an open, easy-flowing floor plan, the kitchen, dining, and family room connect seamlessly for everyday living and entertaining. The kitchen features a breakfast bar, walk-in pantry, and open sightlines to the living area. The primary suite offers a walk-in closet and private bath with double sinks and walk-in shower, while two more bedrooms share a full bath with tub/shower combo. Relax on the covered patio overlooking the fully fenced backyard with sprinkler system, then enjoy neighborhood perks: community pool, splash pad, playground, walking trails, and on-site Timber Lakes Elementary (Splendora ISD). Quick access to SH-242, I-69, and I-45 puts you minutes from Valley Ranch Town Center and Big Rivers Waterpark, close to The Woodlands, and about 30 minutes from downtown Houston. Schedule your showing today!
Contact an agent
Home facts
- Year built:2022
- Subdivision & Development:Harrington Trails 05a
- Listing ID #:4515465
- Updated:October 22, 2026 at 12:02 PM
Rooms and interior
- Bedrooms:3
- Total bathrooms:2
- Full bathrooms:2
- Rooms Total:3
- Flooring:Carpet, Vinyl
- Dining Description:Kitchen Dining Combo, Living Dining Room
- Bathrooms Description:Tub Shower
- Kitchen Description:Breakfast Bar, Dishwasher, Disposal, Kitchen Dining Combo, Kitchen Family Room Combo, Microwave, Pantry, Walk In Pantry
- Living area:1,396 sq. ft.
Heating and cooling
- Cooling:Central Air, Electric
- Heating:Central, Gas
- Central air:Yes
Structure and exterior
- Roof:Composition
- Year built:2022
- Building area:1,396 sq. ft.
- Lot area:0.11 Acres
- Lot Features:Subdivision
- Architectural Style:Traditional
- Construction Materials:Brick, Cement Siding
- Exterior Features:Fence, Patio, Private Yard, Sprinkler Irrigation
- Foundation Description:Slab
- Levels:1 Story
Schools
- High school:SPLENDORA HIGH SCHOOL
- Middle school:SPLENDORA JUNIOR HIGH
- Elementary school:TIMBER LAKES ELEMENTARY SCHOOL
Utilities
- Sewer:Public Sewer
Finances and disclosures
- Price:$199,900
- Price per sq. ft.:$143.19
Features and amenities
- Appliances:Dishwasher, Disposal, Microwave
- Amenities:Ceiling Fans
Parking
- Parking description:Garage
- Garage:Yes
- Garage spaces:2
New listings near 14978 Cypress Hollow Drive
- New
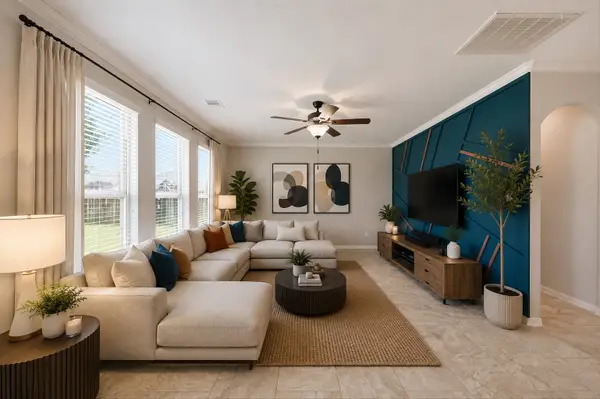 $334,500Active4 beds 3 baths2,476 sq. ft.
18793 Laurel Hills Drive, New Caney, TX 77357
MLS# 77782200Listed by: POP REALTY - Open Sun, 2 to 4pmNew
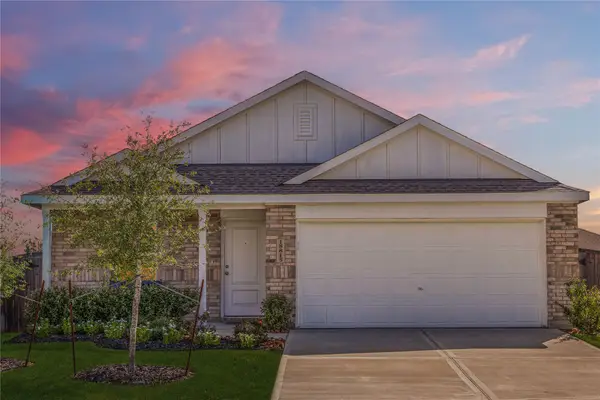 $259,000Active4 beds 2 baths1,720 sq. ft.
18815 Ribolla Drive, New Caney, TX 77357
MLS# 42230152Listed by: RED DOOR REALTY & ASSOCIATES - New
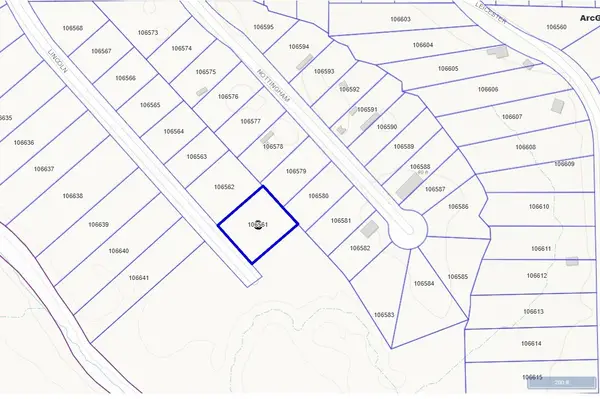 $35,000Active0.65 Acres
19077 Lincoln Street, New Caney, TX 77357
MLS# 73532353Listed by: JP LAND & HOMES, LLC - New
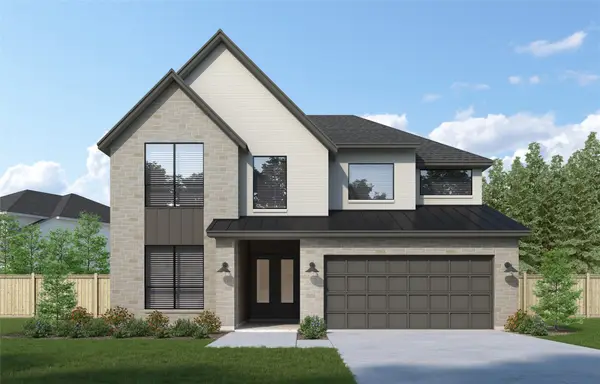 $587,686Active4 beds 4 baths3,400 sq. ft.
28629 Squabble Creek Drive, New Caney, TX 77357
MLS# 31562765Listed by: WESTIN HOMES - New
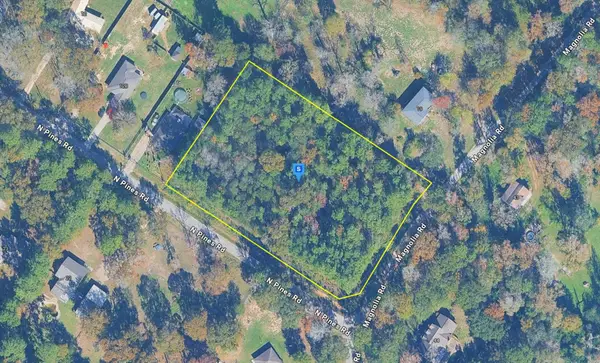 $88,999Active2.17 Acres
20 N Pines Road, New Caney, TX 77357
MLS# 21417170Listed by: PLATLABS, LLC - New
 $265,990Active4 beds 3 baths1,875 sq. ft.
16530 Timberwolf Trail, New Caney, TX 77357
MLS# 24274442Listed by: KELLER WILLIAMS CITY VIEW - New
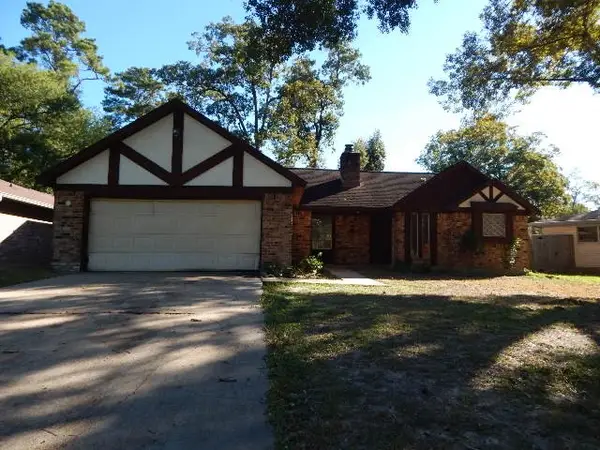 $143,640Active3 beds 2 baths1,597 sq. ft.
1743 Woodway Drive, Woodbranch, TX 77357
MLS# 24792677Listed by: COLDWELL BANKER REALTY - LAKE CONROE/WILLIS - Open Sat, 12 to 5pmNew
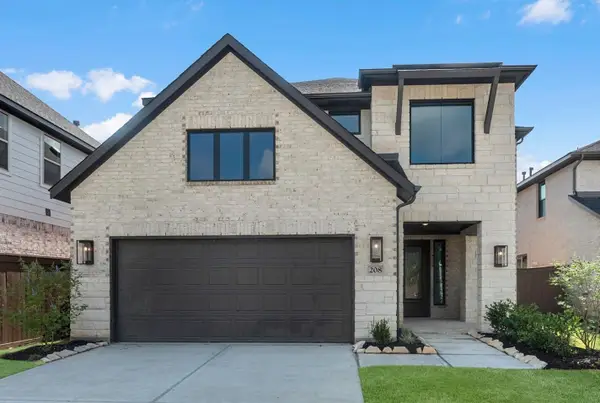 $419,460Active4 beds 4 baths2,799 sq. ft.
208 Yellow Rosewood Lane, New Caney, TX 77357
MLS# 11080251Listed by: WESTIN HOMES - New
 $316,904Active4 beds 3 baths2,208 sq. ft.
18648 Shauna Danielle Drive, New Caney, TX 77357
MLS# 49175023Listed by: K. HOVNANIAN HOMES - New
 $315,000Active4 beds 3 baths2,270 sq. ft.
17707 Sapphire Pines Drive, New Caney, TX 77357
MLS# 48350128Listed by: GREGTXREALTY - THE WOODLANDS


Protect your home and budget from life's surprises with an Assurant Home Warranty, backed by a partner that supports you through every step of homeownership. Explore Plans.
© 2023 - 2026 ERA Franchise Systems LLC. All rights reserved. ERA Franchise Systems LLC fully supports the principles of the Fair Housing Act and the Equal Opportunity Act. ERA, ERA Real Estate powered, and their respective logos are registered service marks of ERA Franchise Systems LLC. Each office is independently owned and operated.