
17707 Sapphire Pines Drive, New Caney, TX 77357
Local realty services provided by:American Real Estate ERA Powered
Listed by: honor hilton
Office: gregtxrealty - the woodlands832-610-3841
MLS#:37465867
Source:HARMLS
Price summary
- Price:$320,000
- Price per sq. ft.:$140.97
- Monthly HOA dues:$41.67
About this home
THIS HOME IS BETTER THAN YOUR TYPICAL NEW CONSTRUCTION. You can't buy this oversized floor plan right now, and it sits on an oversized lot too! 17707 Sapphire Pines Dr is a beautifully maintained single story gem in the desirable Pinewood at Grand Texas community. The bright, open concept layout flows effortlessly between the living, dining, and kitchen spaces, perfect for everyday life and entertaining. The kitchen is a showstopper with tons of cabinetry, generous counter space, and a layout that overlooks the main living area. The primary suite is your own private retreat with an en suite bath and walk in closet, and the secondary bedrooms give you room to grow, whether that's family, guests, or a home office. Enjoy a fully fenced backyard with plenty of room to relax, play, or entertain. Minutes from Grand Parkway (SH 99), US 59/I 69, shopping, dining, schools, and Grand Texas. This one checks every box. Don't wait on it!
Contact an agent
Home facts
- Year built:2021
- Subdivision & Development:Pinewood at Grand Texas
- Listing ID #:37465867
- Updated:October 01, 2026 at 01:11 PM
Rooms and interior
- Bedrooms:4
- Total bathrooms:3
- Full bathrooms:3
- Rooms Total:8
- Flooring:Carpet, Plank, Vinyl
- Dining Description:Living Dining Room
- Bathrooms Description:Separate Shower, Soaking Tub
- Kitchen Description:Dishwasher, Disposal, Electric Oven, Gas Range, Granite Counters, Kitchen Family Room Combo, Microwave, Pantry, Walk In Pantry
- Living area:2,270 sq. ft.
Heating and cooling
- Cooling:Central Air, Electric
- Heating:Central, Electric
- Central air:Yes
Structure and exterior
- Roof:Composition
- Year built:2021
- Building area:2,270 sq. ft.
- Lot area:0.21 Acres
- Lot Features:Subdivision
- Architectural Style:Traditional
- Construction Materials:Brick
- Exterior Features:Fence, Fully Fenced, Patio, Private Yard, Sprinkler Irrigation
- Foundation Description:Slab
- Levels:1 Story
Schools
- High school:SPLENDORA HIGH SCHOOL
- Middle school:SPLENDORA JUNIOR HIGH
- Elementary school:TIMBER LAKES ELEMENTARY SCHOOL
Utilities
- Sewer:Public Sewer
Finances and disclosures
- Price:$320,000
- Price per sq. ft.:$140.97
- Tax amount:$9,905 (2025)
Features and amenities
- Appliances:Dishwasher, Disposal, Electric Oven, Gas Range, Microwave
- Amenities:Ceiling Fans, Low Emissivity Windows, Programmable Thermostat, Smoke Detectors
Parking
- Parking description:Garage
- Garage:Yes
- Garage spaces:2
New listings near 17707 Sapphire Pines Drive
- New
 $20,000Active0.24 Acres
TBD Idlewild, New Caney, TX 77357
MLS# 57060216Listed by: EATON REAL ESTATE COMPANY,LLC - New
 $200,990Active3 beds 2 baths1,522 sq. ft.
21630 Sunset Pines Way, Splendora, TX 77372
MLS# 13385220Listed by: KELLER WILLIAMS CITY VIEW - New
 $252,990Active4 beds 3 baths2,233 sq. ft.
220 Violet Crown Lane, New Caney, TX 77357
MLS# 28213109Listed by: KELLER WILLIAMS CITY VIEW - New
 $257,990Active4 beds 2 baths1,968 sq. ft.
5727 Angelfish Bend Drive, Baytown, TX 77521
MLS# 82106737Listed by: KELLER WILLIAMS CITY VIEW - New
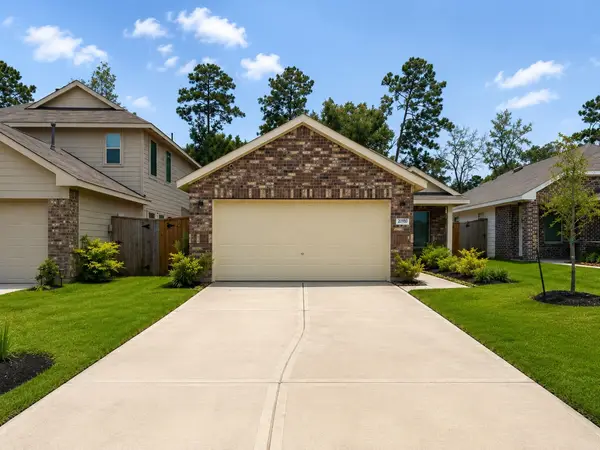 $240,000Active3 beds 2 baths1,320 sq. ft.
20910 Zuccala Drive, New Caney, TX 77357
MLS# 30141145Listed by: JLA REALTY - New
 $59,000Active0 Acres
19208 Cannock Ct, New Caney, TX 77357
MLS# 47207420Listed by: EXP REALTY LLC - New
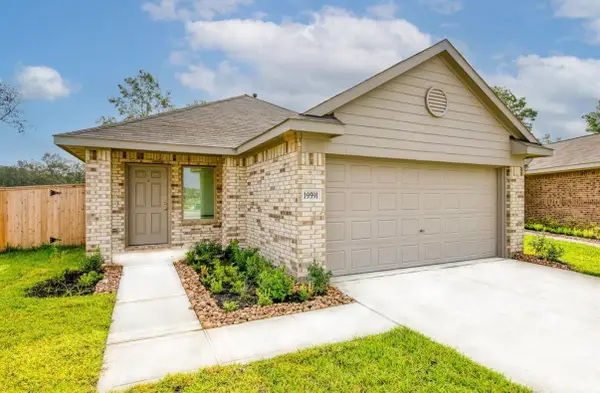 $216,000Active3 beds 2 baths1,230 sq. ft.
19591 Manduca Drive, New Caney, TX 77357
MLS# 19985345Listed by: KELLER WILLIAMS REALTY THE WOODLANDS - New
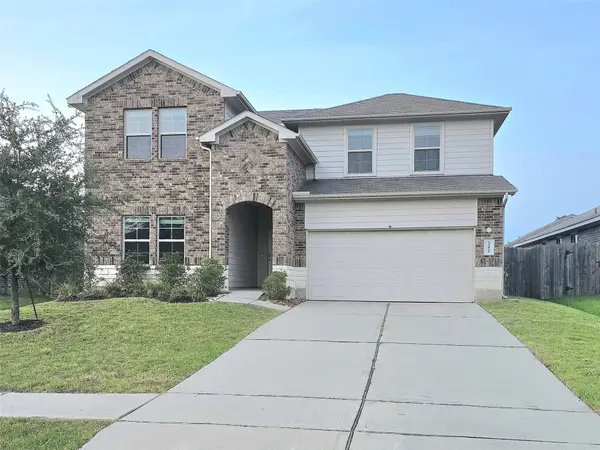 $285,000Active4 beds 3 baths2,486 sq. ft.
20811 Olive Leaf Street, New Caney, TX 77357
MLS# 32271452Listed by: REAL BROKER, LLC - New
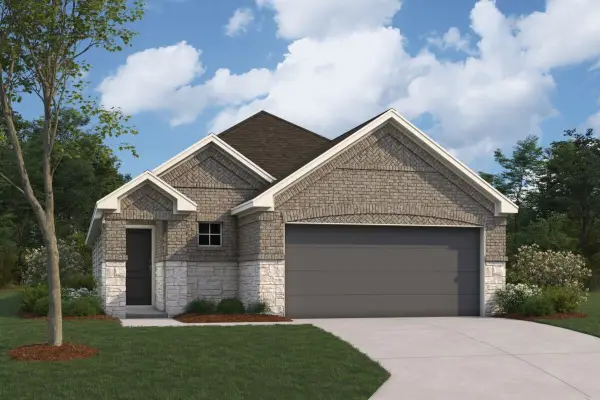 $278,990Active3 beds 2 baths1,627 sq. ft.
16540 Plum Bark Drive, New Caney, TX 77357
MLS# 45135935Listed by: M/I HOMES 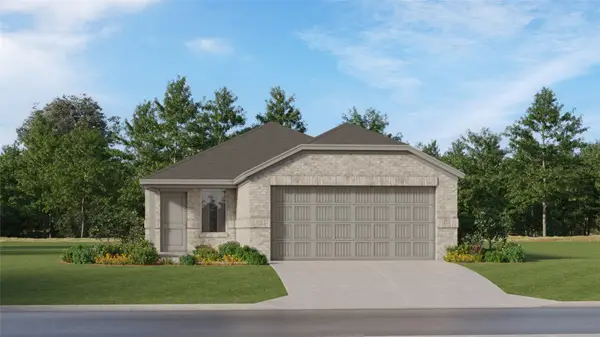 $200,990Active3 beds 2 baths1,461 sq. ft.
21231 Serene Meadow Drive, New Caney, TX 77357
MLS# 35970558Listed by: KELLER WILLIAMS CITY VIEW


Protect your home and budget from life's surprises with an Assurant Home Warranty, backed by a partner that supports you through every step of homeownership. Explore Plans.
© 2023 - 2026 ERA Franchise Systems LLC. All rights reserved. ERA Franchise Systems LLC fully supports the principles of the Fair Housing Act and the Equal Opportunity Act. ERA, ERA Real Estate powered, and their respective logos are registered service marks of ERA Franchise Systems LLC. Each office is independently owned and operated.