
18324 Timbermill Lane, New Caney, TX 77357
Local realty services provided by:American Real Estate ERA Powered
18324 Timbermill Lane,New Caney, TX 77357
$249,900
- 3 Beds
- 2 Baths
- 1,685 sq. ft.
- Single family
- Active
Listed by: tamatha mayfield
Office: wychico realty llc.832-745-6111
MLS#:9997156
Source:HARMLS
Price summary
- Price:$249,900
- Price per sq. ft.:$148.31
- Monthly HOA dues:$67.58
About this home
WELCOME HOME! This inviting 3/2 single-story home offers the space, style, and location you’ve been looking for! Thoughtfully designed with an open layout, the home is ideal for both everyday living and entertaining. A formal dining room welcomes you inside and provides flexible space for dining, a home office, or an additional living area. The kitchen features granite countertops, stainless steel appliances, ample prep space, and an easy flow into the spacious living room, keeping everyone connected. Two secondary bedrooms and a full bath are tucked away from the primary suite, which sits privately at the rear of the home. Step outside to the covered patio and backyard, ready for weekend BBQs, crawfish boils, celebrations, or simply relaxing outdoors. Conveniently located near Valley Ranch Town Center with shopping, dining, and entertainment nearby, plus easy access to major roadways for commuting around the Houston area. Don’t just save this one; come see it!
Contact an agent
Home facts
- Year built:2019
- Subdivision & Development:Porters Mill
- Listing ID #:9997156
- Updated:September 29, 2026 at 01:32 PM
Rooms and interior
- Bedrooms:3
- Total bathrooms:2
- Full bathrooms:2
- Rooms Total:3
- Kitchen Description:Dishwasher, Disposal, Gas Oven, Gas Range, Microwave
- Living area:1,685 sq. ft.
Heating and cooling
- Cooling:Central Air, Electric, Gas
- Heating:Central, Gas
- Central air:Yes
Structure and exterior
- Roof:Wood
- Year built:2019
- Building area:1,685 sq. ft.
- Lot area:0.14 Acres
- Lot Features:Subdivision
- Architectural Style:Traditional
- Construction Materials:Brick, Cement Siding
- Exterior Features:Fence, Patio, Private Yard, Sprinkler Irrigation
- Foundation Description:Slab
- Levels:1 Story
Schools
- High school:PORTER HIGH SCHOOL (NEW CANEY)
- Middle school:WHITE OAK MIDDLE SCHOOL (NEW CANEY)
- Elementary school:ROBERT CRIPPEN ELEMENTARY SCHOOL
Utilities
- Sewer:Public Sewer
Finances and disclosures
- Price:$249,900
- Price per sq. ft.:$148.31
- Tax amount:$6,613 (2025)
Features and amenities
- Appliances:Dishwasher, Disposal, Gas Oven, Gas Range, Microwave
- Amenities:Prewired, Smoke Detectors
Parking
- Parking description:Driveway, Garage
- Garage:Yes
- Garage spaces:2
New listings near 18324 Timbermill Lane
- New
 $268,991Active4 beds 4 baths2,233 sq. ft.
16525 Timberwolf Trail, New Caney, TX 77357
MLS# 82350146Listed by: KELLER WILLIAMS CITY VIEW - New
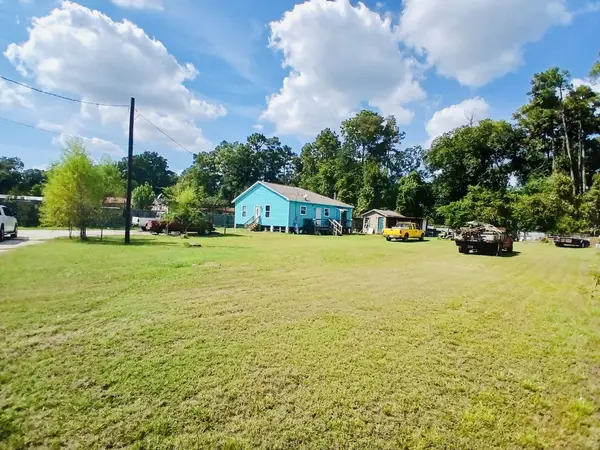 $180,000Active3 beds 2 baths1,400 sq. ft.
21201 South Street, New Caney, TX 77357
MLS# 73705410Listed by: EXP REALTY LLC - Open Sat, 12 to 2pmNew
 $735,000Active3 beds 3 baths2,377 sq. ft.
17207 Horseshoe Way, New Caney, TX 77357
MLS# 57638501Listed by: EXP REALTY LLC - New
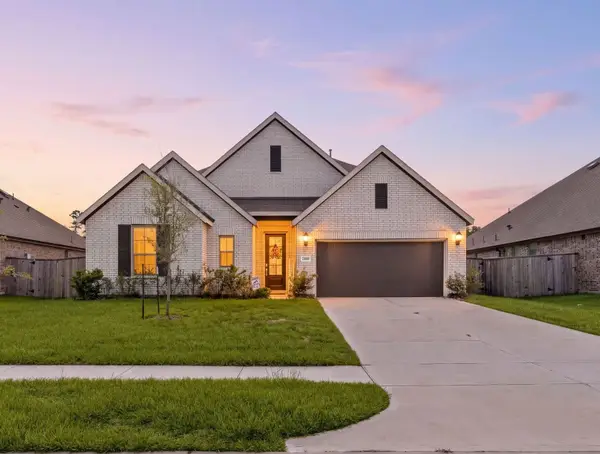 $349,990Active3 beds 2 baths2,539 sq. ft.
23688 Mileto Drive, New Caney, TX 77357
MLS# 74364390Listed by: CORCORAN GENESIS - New
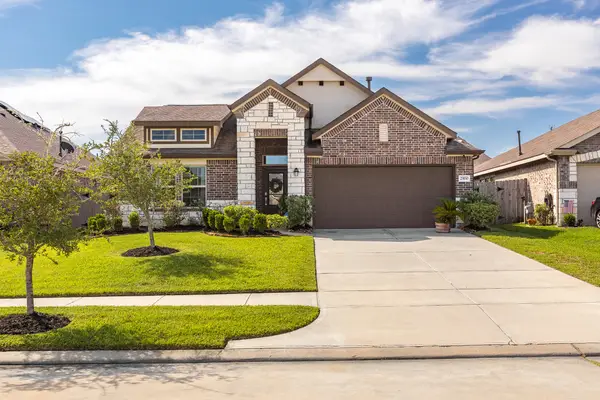 $279,000Active4 beds 2 baths1,960 sq. ft.
23930 Olivenza Trail, New Caney, TX 77357
MLS# 23154286Listed by: JLA REALTY - New
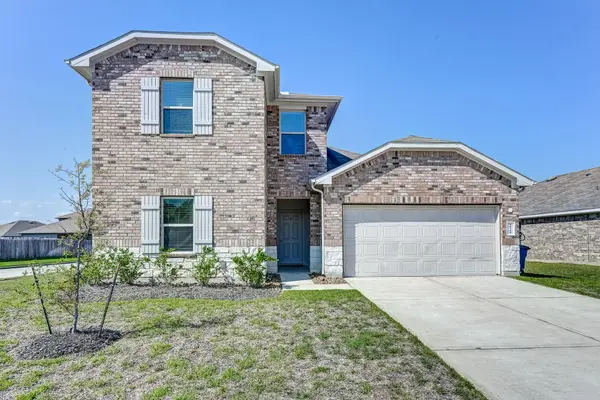 $295,000Active4 beds 3 baths2,244 sq. ft.
20300 Portbec Drive, New Caney, TX 77357
MLS# 33396409Listed by: KELLER WILLIAMS PLATINUM - New
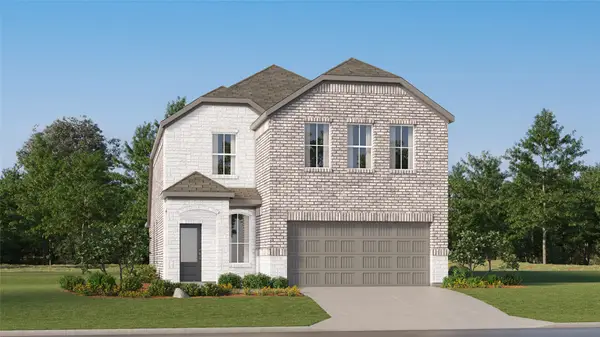 $295,990Active4 beds 3 baths2,393 sq. ft.
16526 Timberwolf Trail, New Caney, TX 77357
MLS# 25700284Listed by: KELLER WILLIAMS CITY VIEW - New
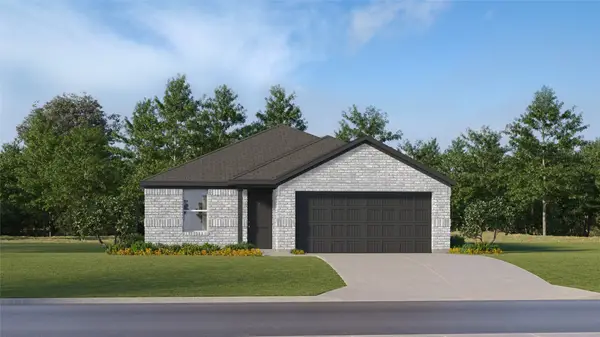 $238,990Active4 beds 2 baths1,760 sq. ft.
21634 Sunset Pines Way, Splendora, TX 77372
MLS# 36904685Listed by: KELLER WILLIAMS CITY VIEW - New
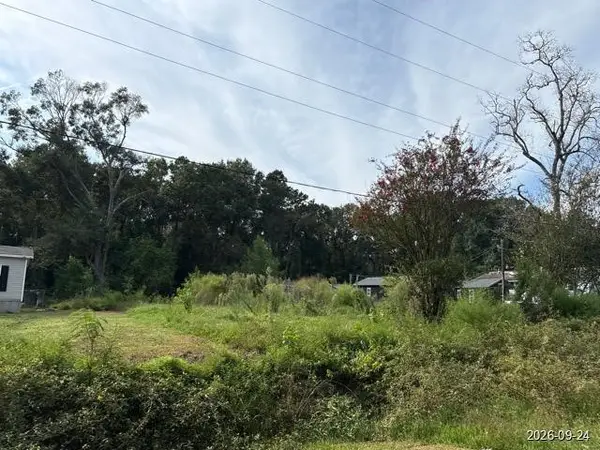 $64,000Active0.46 Acres
20664 Mcgager Drive, New Caney, TX 77357
MLS# 55758819Listed by: TRILLIONAIRE REALTY


Protect your home and budget from life's surprises with an Assurant Home Warranty, backed by a partner that supports you through every step of homeownership. Explore Plans.
© 2023 - 2026 ERA Franchise Systems LLC. All rights reserved. ERA Franchise Systems LLC fully supports the principles of the Fair Housing Act and the Equal Opportunity Act. ERA, ERA Real Estate powered, and their respective logos are registered service marks of ERA Franchise Systems LLC. Each office is independently owned and operated.