
18616 Shauna Danielle Drive, New Caney, TX 77357
Local realty services provided by:ERA Experts
18616 Shauna Danielle Drive,New Caney, TX 77357
$312,803
- 4 Beds
- 3 Baths
- 2,214 sq. ft.
- Single family
- Active
Listed by: teri walter
Office: k. hovnanian homes325-238-6645
MLS#:98122975
Source:HARMLS
Price summary
- Price:$312,803
- Price per sq. ft.:$141.28
- Monthly HOA dues:$62.5
About this home
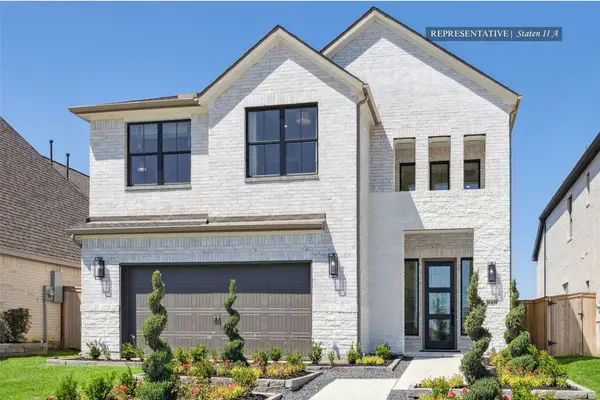
Discover thoughtful design in this two-story Wilmington II home, with 4 beds, 2.5 baths, and a 2-car garage. A formal dining room sets an elegant tone. The kitchen shines with beautiful maple cabinets, quartz countertops, a low bar top, and an undermount farmhouse sink, plus a casual dining area. A sun-lit great room offers covered patio access. The spacious owner's suite includes a lavish bath with dual sinks, separate tub, and shower. Upstairs, a versatile activity room, three secondary bedrooms, and a full bath provide ample space. An extended covered patio in the backyard is ideal for outdoor enjoyment. Fully sodded yard with sprinkler system included! The Landing is a quaint community in New Caney away from the city hassle, but close to it all. Just a quick drive to Valley Ranch Town Center. Enjoy the small town feel with easy access to FM 1485, I-69, and 99 Grand Parkway. Must see! You'll love living in The Landing! Offered by: K. Hovnanian of Houston II, LLC.
Contact an agent
Home facts
- Year built:2026
- Subdivision & Development:The Landing
- Listing ID #:98122975
- Updated:September 17, 2026 at 05:14 PM
Rooms and interior
- Bedrooms:4
- Total bathrooms:3
- Full bathrooms:2
- Half bathrooms:1
- Rooms Total:11
- Flooring:Carpet, Plank, Tile, Vinyl
- Bathrooms Description:Separate Shower, Soaking Tub, Tub Shower
- Kitchen Description:Dishwasher, Disposal, Electric Oven, Gas Cooktop, Kitchen Family Room Combo, Kitchen Island, Microwave, Pantry, Quartz Counters
- Living area:2,214 sq. ft.
Heating and cooling
- Cooling:Central Air, Electric
- Heating:Central, Gas, Zoned
- Central air:Yes
Structure and exterior
- Roof:Composition
- Year built:2026
- Building area:2,214 sq. ft.
- Lot area:0.11 Acres
- Lot Features:Subdivision
- Architectural Style:Traditional
- Construction Materials:Brick, Cement Siding, Stone
- Exterior Features:Fence, Patio, Private Yard, Sprinkler Irrigation
- Foundation Description:Slab
- Levels:2 Stories
Schools
- High school:NEW CANEY HIGH SCHOOL
- Middle school:KEEFER CROSSING MIDDLE SCHOOL
- Elementary school:NEW CANEY ELEMENTARY SCHOOL
Utilities
- Sewer:Public Sewer
Finances and disclosures
- Price:$312,803
- Price per sq. ft.:$141.28
Features and amenities
- Appliances:Dishwasher, Disposal, Electric Oven, Gas Cooktop, Microwave
- Amenities:Ceiling Fans, High Ceilings, Low Emissivity Windows, Prewired, Programmable Thermostat, Smoke Detectors
Parking
- Parking description:Garage
- Garage:Yes
- Garage spaces:2
New listings near 18616 Shauna Danielle Drive
- New
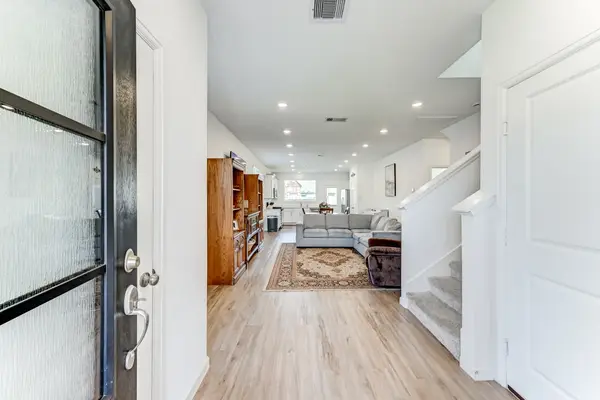 $250,000Active4 beds 3 baths1,853 sq. ft.
20901 Cropani Shadow Drive, New Caney, TX 77357
MLS# 59671714Listed by: KELLER WILLIAMS PLATINUM - New
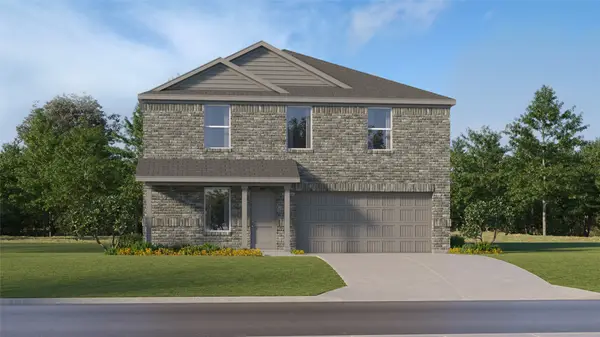 $257,990Active4 beds 3 baths1,968 sq. ft.
9502 Dazzling Tentacle Drive, New Caney, TX 77357
MLS# 89810316Listed by: KELLER WILLIAMS CITY VIEW - New
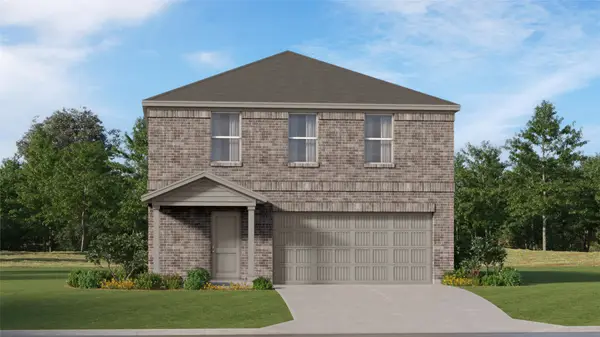 $230,990Active4 beds 3 baths2,039 sq. ft.
21238 Serene Meadow Drive, New Caney, TX 77357
MLS# 49300867Listed by: KELLER WILLIAMS CITY VIEW - New
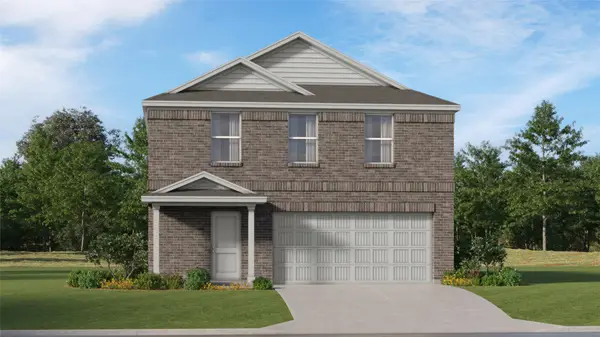 $230,990Active4 beds 3 baths2,039 sq. ft.
21230 Serene Meadow Drive, New Caney, TX 77357
MLS# 94149212Listed by: KELLER WILLIAMS CITY VIEW - New
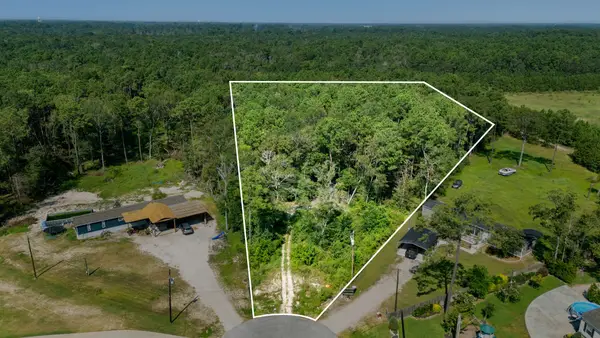 $399,990Active5.04 Acres
23501 Cranefly Lane, New Caney, TX 77357
MLS# 21319747Listed by: REALTY OF AMERICA, LLC - New
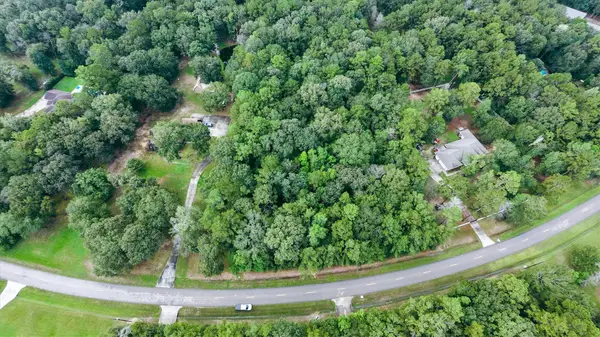 $280,000Active3 Acres
17337 Northcrest Circle, New Caney, TX 77357
MLS# 86838599Listed by: FERRIS REALTY - New
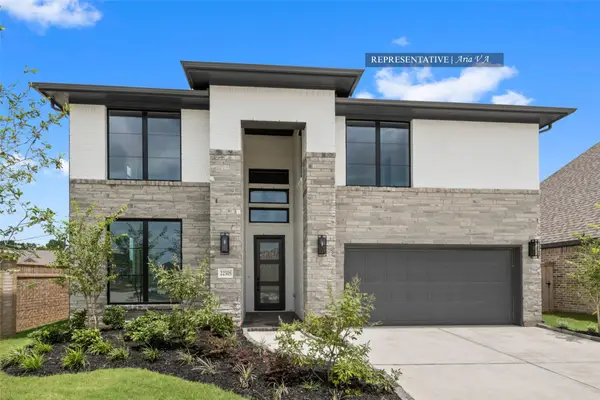 $550,552Active5 beds 4 baths3,400 sq. ft.
28705 Escarpment Trail, New Caney, TX 77357
MLS# 7915516Listed by: WESTIN HOMES - New
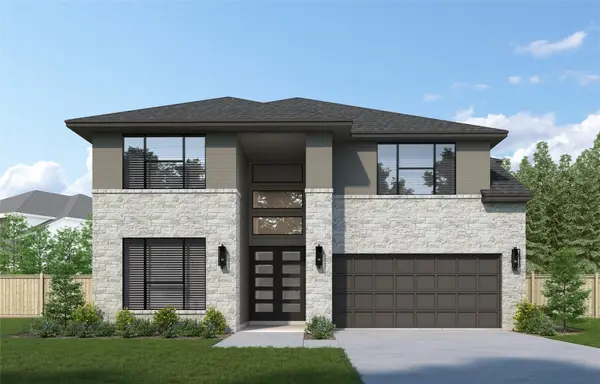 $578,055Active5 beds 5 baths3,200 sq. ft.
412 Wagyu Trail, New Caney, TX 77357
MLS# 79291325Listed by: WESTIN HOMES - New
 $475,583Active4 beds 4 baths2,650 sq. ft.
217 Yellow Rosewood Lane, New Caney, TX 77357
MLS# 5617485Listed by: WESTIN HOMES


Protect your home and budget from life's surprises with an Assurant Home Warranty, backed by a partner that supports you through every step of homeownership. Explore Plans.
© 2023 - 2026 ERA Franchise Systems LLC. All rights reserved. ERA Franchise Systems LLC fully supports the principles of the Fair Housing Act and the Equal Opportunity Act. ERA, ERA Real Estate powered, and their respective logos are registered service marks of ERA Franchise Systems LLC. Each office is independently owned and operated.