
18634 Gravago Lane, New Caney, TX 77357
Local realty services provided by:ERA Experts
Listed by: rachel mcbee-moore
Office: mcbee-moore realty llc.832-282-8856
MLS#:45321950
Source:HARMLS
Price summary
- Price:$252,500
- Price per sq. ft.:$136.27
- Monthly HOA dues:$75
About this home
Charming 3-bed + study, 2-bath home on a corner lot in the Tavola master-planned community! Enjoy wood-look vinyl floors, carpeted bedrooms, and a gas stove in the kitchen. Washer, dryer, and refrigerator included! Open, spacious floorplan with no wasted space. This is the Knightly floorplan by Lennar, similar to the Dashwood Floorplan. Quartz countertops in kitchen with 4" backsplash. Stainless kitchen appliances. Rainbird sprinkler system, security system with cameras, window/door sensors, covered back porch and blinds/curtains on all windows. The spacious primary bedroom offers dual closets. Tavola amenities: community pool, parks, trails, library, clubhouse, and zip line. Fully equipped, turnkey property! Make an offer today to see this spectacular home as this won't last long!
Contact an agent
Home facts
- Year built:2024
- Subdivision & Development:Tavola
- Listing ID #:45321950
- Updated:October 22, 2026 at 12:02 PM
Rooms and interior
- Bedrooms:3
- Total bathrooms:2
- Full bathrooms:2
- Rooms Total:6
- Flooring:Carpet, Vinyl
- Bathrooms Description:Tub Shower
- Kitchen Description:Dishwasher, Gas Cooktop, Gas Oven, Kitchen Family Room Combo, Kitchen Island, Microwave, Pantry, Quartz Counters, Refrigerator
- Living area:1,853 sq. ft.
Heating and cooling
- Cooling:Central Air, Electric
- Heating:Central, Gas
- Central air:Yes
Structure and exterior
- Roof:Composition
- Year built:2024
- Building area:1,853 sq. ft.
- Lot area:0.15 Acres
- Lot Features:Corner Lot, Subdivision
- Architectural Style:Traditional
- Construction Materials:Brick, Cement Siding
- Exterior Features:Fence, Fully Fenced, Patio, Porch, Private Yard
- Foundation Description:Slab
- Levels:1 Story
Schools
- High school:NEW CANEY HIGH SCHOOL
- Middle school:KEEFER CROSSING MIDDLE SCHOOL
- Elementary school:NEW CANEY ELEMENTARY SCHOOL
Utilities
- Sewer:Public Sewer
Finances and disclosures
- Price:$252,500
- Price per sq. ft.:$136.27
- Tax amount:$5,191 (2024)
Features and amenities
- Appliances:Dishwasher, Dryer, Gas Cooktop, Gas Oven, Microwave, Refrigerator, Washer
- Laundry features:Dryer, Washer
- Amenities:High Ceilings, Security System - Owned, Window Coverings
Parking
- Parking description:Garage
- Garage:Yes
- Garage spaces:2
New listings near 18634 Gravago Lane
- New
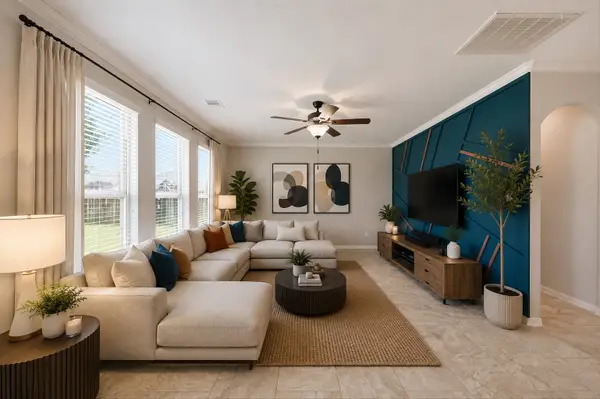 $334,500Active4 beds 3 baths2,476 sq. ft.
18793 Laurel Hills Drive, New Caney, TX 77357
MLS# 77782200Listed by: POP REALTY - Open Sun, 2 to 4pmNew
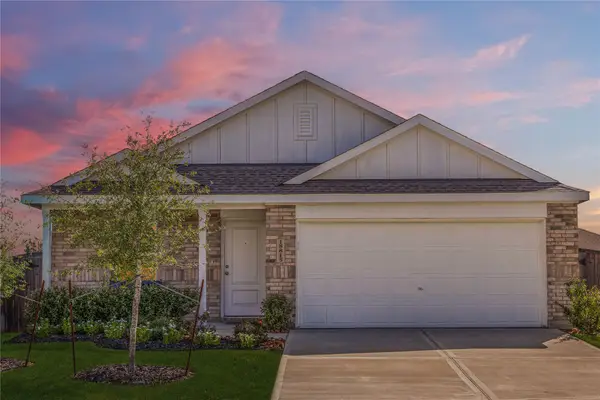 $259,000Active4 beds 2 baths1,720 sq. ft.
18815 Ribolla Drive, New Caney, TX 77357
MLS# 42230152Listed by: RED DOOR REALTY & ASSOCIATES - New
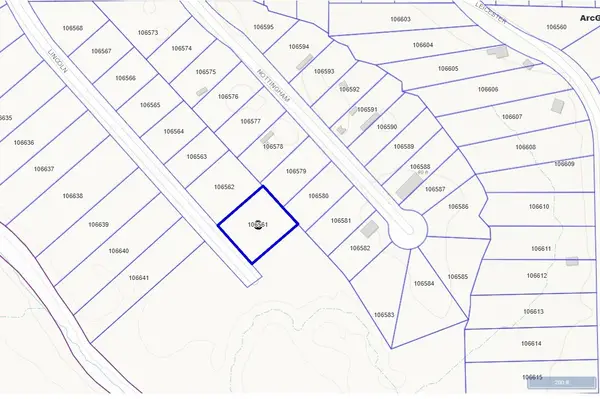 $35,000Active0.65 Acres
19077 Lincoln Street, New Caney, TX 77357
MLS# 73532353Listed by: JP LAND & HOMES, LLC - New
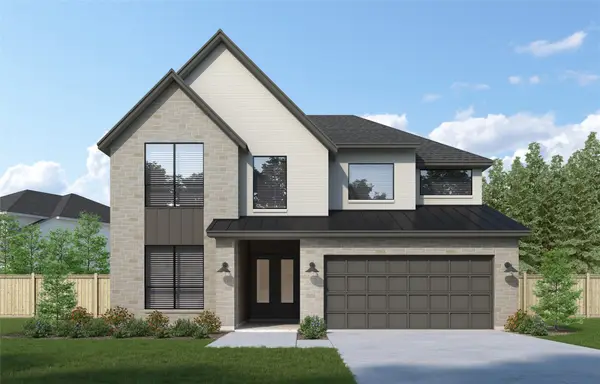 $587,686Active4 beds 4 baths3,400 sq. ft.
28629 Squabble Creek Drive, New Caney, TX 77357
MLS# 31562765Listed by: WESTIN HOMES - New
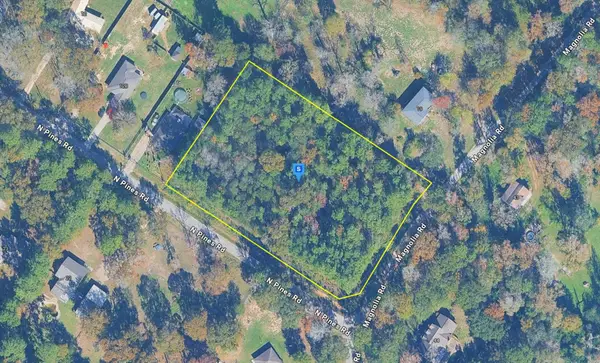 $88,999Active2.17 Acres
20 N Pines Road, New Caney, TX 77357
MLS# 21417170Listed by: PLATLABS, LLC - New
 $265,990Active4 beds 3 baths1,875 sq. ft.
16530 Timberwolf Trail, New Caney, TX 77357
MLS# 24274442Listed by: KELLER WILLIAMS CITY VIEW - New
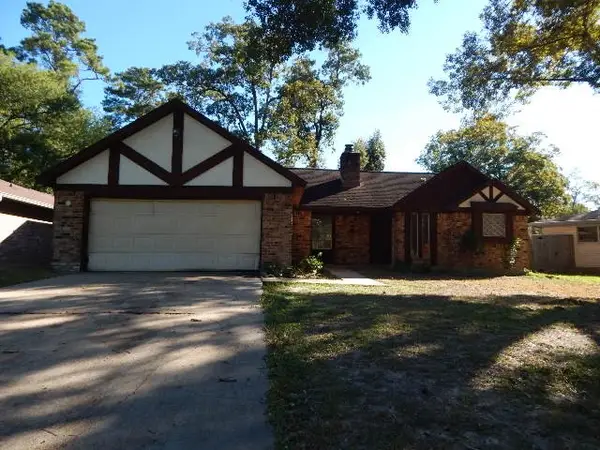 $143,640Active3 beds 2 baths1,597 sq. ft.
1743 Woodway Drive, Woodbranch, TX 77357
MLS# 24792677Listed by: COLDWELL BANKER REALTY - LAKE CONROE/WILLIS - Open Sat, 12 to 5pmNew
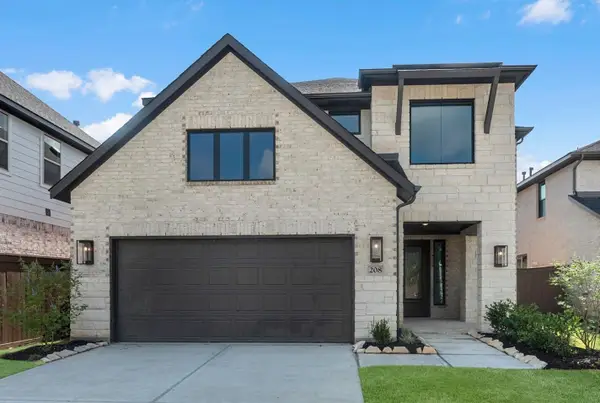 $419,460Active4 beds 4 baths2,799 sq. ft.
208 Yellow Rosewood Lane, New Caney, TX 77357
MLS# 11080251Listed by: WESTIN HOMES - New
 $316,904Active4 beds 3 baths2,208 sq. ft.
18648 Shauna Danielle Drive, New Caney, TX 77357
MLS# 49175023Listed by: K. HOVNANIAN HOMES - New
 $315,000Active4 beds 3 baths2,270 sq. ft.
17707 Sapphire Pines Drive, New Caney, TX 77357
MLS# 48350128Listed by: GREGTXREALTY - THE WOODLANDS


Protect your home and budget from life's surprises with an Assurant Home Warranty, backed by a partner that supports you through every step of homeownership. Explore Plans.
© 2023 - 2026 ERA Franchise Systems LLC. All rights reserved. ERA Franchise Systems LLC fully supports the principles of the Fair Housing Act and the Equal Opportunity Act. ERA, ERA Real Estate powered, and their respective logos are registered service marks of ERA Franchise Systems LLC. Each office is independently owned and operated.