
18815 Ribolla Drive, New Caney, TX 77357
Local realty services provided by:ERA Experts
18815 Ribolla Drive,New Caney, TX 77357
$259,000
- 4 Beds
- 2 Baths
- 1,720 sq. ft.
- Single family
- Active
Listed by: katherine jordan
Office: red door realty & associates281-852-3667
MLS#:14315718
Source:HARMLS
Price summary
- Price:$259,000
- Price per sq. ft.:$150.58
- Monthly HOA dues:$66.67
About this home
LIKE-NEW & MOVE-IN READY in the beautiful Master-Planned community of Tavola! This stunning 4-bedroom, 2-bath home offers a thoughtfully designed floorplan with style, comfort, and functionality throughout. Three spacious secondary bedrooms are conveniently located at the front of the home alongside a full bath. Continue down the foyer to an inviting open-concept living space featuring a peninsula-style kitchen with ample workspace, a cozy dining area, and a spacious family room perfect for everyday living or entertaining. Tucked away for privacy, the serene primary suite features an ensuite bath and walk-in closet. Located at the end of a quiet cul-de-sac and close to all that Tavola has to offer with wonderful community amenities! Enjoy convenient access to US 59, 99 Grand Parkway, and shopping, dining, and entertainment in the expanding Valley Ranch district....come tour this home today!
Contact an agent
Home facts
- Year built:2024
- Subdivision & Development:Tavola West
- Listing ID #:14315718
- Updated:October 21, 2026 at 12:05 PM
Rooms and interior
- Bedrooms:4
- Total bathrooms:2
- Full bathrooms:2
- Rooms Total:8
- Flooring:Carpet, Plank, Vinyl
- Kitchen Description:Breakfast Bar, Dishwasher, Disposal, Gas Oven, Gas Range, Kitchen Family Room Combo, Microwave, Pantry
- Living area:1,720 sq. ft.
Heating and cooling
- Cooling:Central Air, Electric
- Heating:Central, Gas
- Central air:Yes
Structure and exterior
- Roof:Composition
- Year built:2024
- Building area:1,720 sq. ft.
- Lot area:0.12 Acres
- Lot Features:Cul De Sac, Subdivision
- Architectural Style:Traditional
- Construction Materials:Brick, Wood Siding
- Exterior Features:Fence
- Foundation Description:Slab
- Levels:1 Story
Schools
- High school:NEW CANEY HIGH SCHOOL
- Middle school:KEEFER CROSSING MIDDLE SCHOOL
- Elementary school:NEW CANEY ELEMENTARY SCHOOL
Utilities
- Sewer:Public Sewer
Finances and disclosures
- Price:$259,000
- Price per sq. ft.:$150.58
- Tax amount:$8,275 (2025)
Features and amenities
- Appliances:Dishwasher, Disposal, Gas Oven, Gas Range, Microwave, Tankless Water Heater
- Amenities:Ceiling Fans, Entrance Foyer, High Ceilings, Programmable Thermostat, Storm Windows, Tankless Water Heater
Parking
- Parking description:Driveway, Garage, Garage Door Opener
- Garage:Yes
- Garage spaces:2
New listings near 18815 Ribolla Drive
- New
 $265,990Active4 beds 3 baths1,875 sq. ft.
16530 Timberwolf Trail, New Caney, TX 77357
MLS# 24274442Listed by: KELLER WILLIAMS CITY VIEW - New
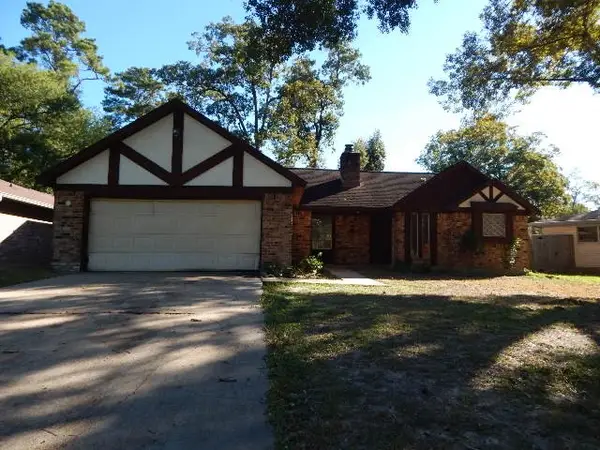 $143,640Active3 beds 2 baths1,597 sq. ft.
1743 Woodway Drive, Woodbranch, TX 77357
MLS# 24792677Listed by: COLDWELL BANKER REALTY - LAKE CONROE/WILLIS - Open Sat, 12 to 5pmNew
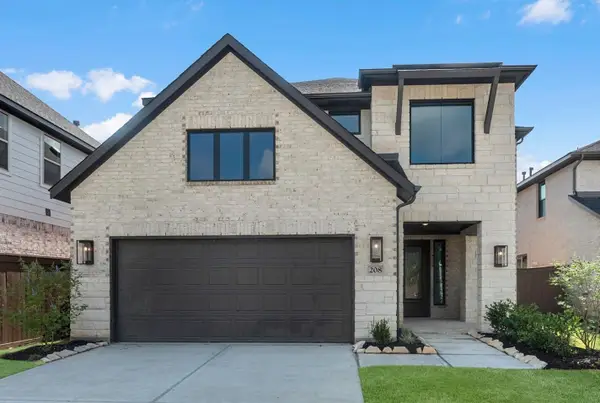 $419,460Active4 beds 4 baths2,799 sq. ft.
208 Yellow Rosewood Lane, New Caney, TX 77357
MLS# 11080251Listed by: WESTIN HOMES - New
 $316,904Active4 beds 3 baths2,208 sq. ft.
18648 Shauna Danielle Drive, New Caney, TX 77357
MLS# 49175023Listed by: K. HOVNANIAN HOMES - New
 $315,000Active4 beds 3 baths2,270 sq. ft.
17707 Sapphire Pines Drive, New Caney, TX 77357
MLS# 48350128Listed by: GREGTXREALTY - THE WOODLANDS - New
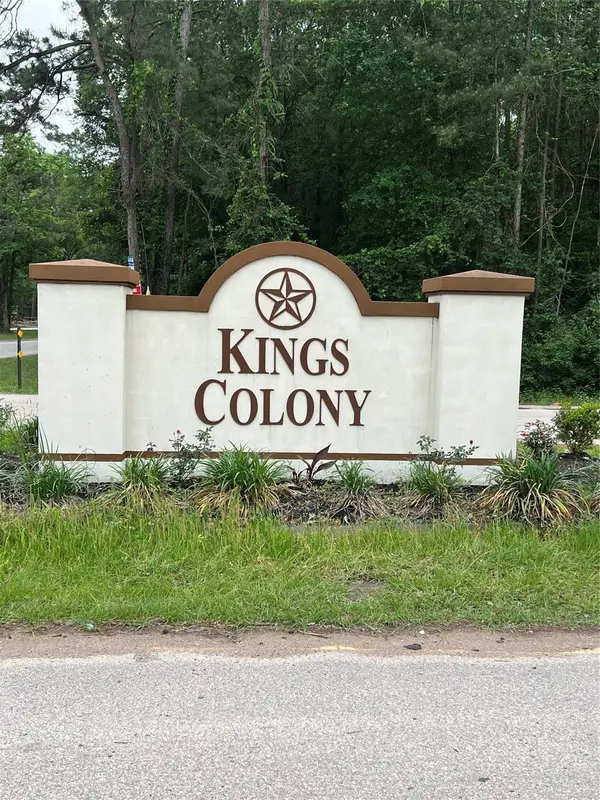 $70,000Active0.93 Acres
19176 Surrey, New Caney, TX 77357
MLS# 20037963Listed by: RED DOOR REALTY & ASSOCIATES - New
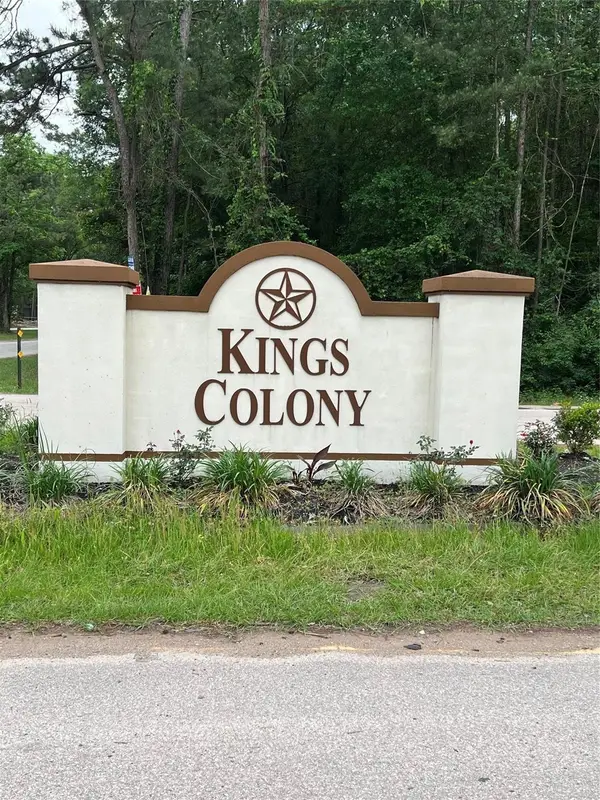 $60,000Active0.46 Acres
19177 Bedford, New Caney, TX 77357
MLS# 22325916Listed by: RED DOOR REALTY & ASSOCIATES - New
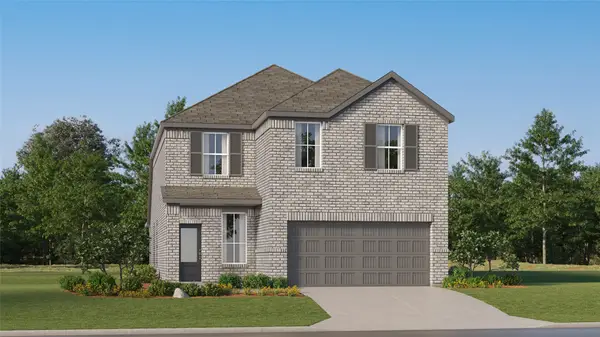 $261,990Active4 beds 3 baths2,393 sq. ft.
228 Violet Crown Lane, New Caney, TX 77357
MLS# 39506118Listed by: KELLER WILLIAMS CITY VIEW - New
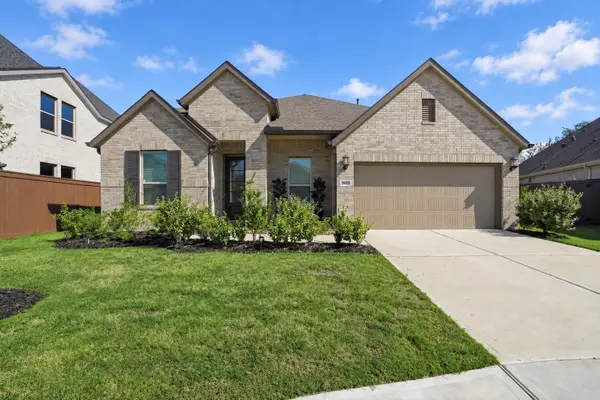 $349,900Active4 beds 4 baths2,707 sq. ft.
29025 Red Loop Drive, New Caney, TX 77357
MLS# 10165409Listed by: EXP REALTY LLC - New
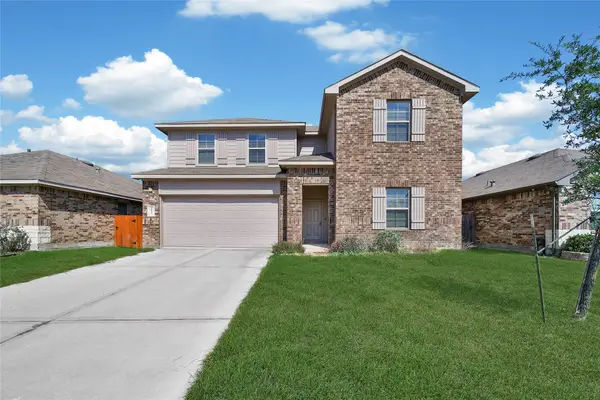 $200,000Active4 beds 3 baths2,572 sq. ft.
21323 Pine Mill Drive, New Caney, TX 77357
MLS# 6795602Listed by: KELLER WILLIAMS REALTY THE WOODLANDS


Protect your home and budget from life's surprises with an Assurant Home Warranty, backed by a partner that supports you through every step of homeownership. Explore Plans.
© 2023 - 2026 ERA Franchise Systems LLC. All rights reserved. ERA Franchise Systems LLC fully supports the principles of the Fair Housing Act and the Equal Opportunity Act. ERA, ERA Real Estate powered, and their respective logos are registered service marks of ERA Franchise Systems LLC. Each office is independently owned and operated.