
18851 Collins View Drive, New Caney, TX 77357
Local realty services provided by:ERA Experts
18851 Collins View Drive,New Caney, TX 77357
$390,000
- 4 Beds
- 3 Baths
- 2,713 sq. ft.
- Single family
- Active
Listed by: elridge guillory
Office: quest real estate281-728-3631
MLS#:81934179
Source:HARMLS
Price summary
- Price:$390,000
- Price per sq. ft.:$143.75
- Monthly HOA dues:$66.67
About this home
Welcome to this stunning 4-bedroom, 3-bathroom single-story home nestled in the highly sought-after Tavola community. Boasting 2,713 sq. ft. of beautifully designed living space on a sprawling 9,658 sq. ft. cul-de-sac lot, this home features a gorgeous brick and stone elevation with unmatched curb appeal. Inside, you'll find an inviting open-concept floor plan highlighted by elegant wood and tile flooring. The chef’s kitchen is a showstopper, equipped with gleaming granite countertops, a gas range, and a seamless flow into the spacious family room and dining area. The primary suite offers a true private retreat, while the dedicated study/library provides the ideal work-from-home setup. All bedrooms are conveniently located on the ground floor. Step outside to enjoy your private covered patio overlooking a fully fenced, expansive backyard—perfect for outdoor living and entertaining. A true gem!
Contact an agent
Home facts
- Year built:2018
- Subdivision & Development:Tavola
- Listing ID #:81934179
- Updated:August 18, 2026 at 03:26 AM
Rooms and interior
- Bedrooms:4
- Total bathrooms:3
- Full bathrooms:3
- Rooms Total:8
- Flooring:Carpet, Tile
- Dining Description:Kitchen Dining Combo
- Kitchen Description:Dishwasher, Disposal, Gas Oven, Gas Range, Granite Counters, Kitchen Dining Combo, Microwave, Oven
- Living area:2,713 sq. ft.
Heating and cooling
- Cooling:Central Air, Electric, Gas
- Heating:Central, Gas
- Central air:Yes
Structure and exterior
- Roof:Composition
- Year built:2018
- Building area:2,713 sq. ft.
- Lot area:0.22 Acres
- Lot Features:Subdivision
- Architectural Style:Traditional
- Construction Materials:Brick, Stone
- Exterior Features:Fence, Fully Fenced, Patio
- Foundation Description:Slab
- Levels:1 Story
Schools
- High school:NEW CANEY HIGH SCHOOL
- Middle school:KEEFER CROSSING MIDDLE SCHOOL
- Elementary school:TAVOLA ELEMENTARY SCHOOL (NEW CANEY)
Utilities
- Sewer:Public Sewer
Finances and disclosures
- Price:$390,000
- Price per sq. ft.:$143.75
- Tax amount:$11,733 (2025)
Features and amenities
- Appliances:Dishwasher, Disposal, Gas Oven, Gas Range, Microwave, Oven
- Amenities:Ceiling Fans, High Ceilings, Security System - Owned, Smoke Detectors
Parking
- Parking description:Garage
- Garage:Yes
- Garage spaces:2
New listings near 18851 Collins View Drive
- New
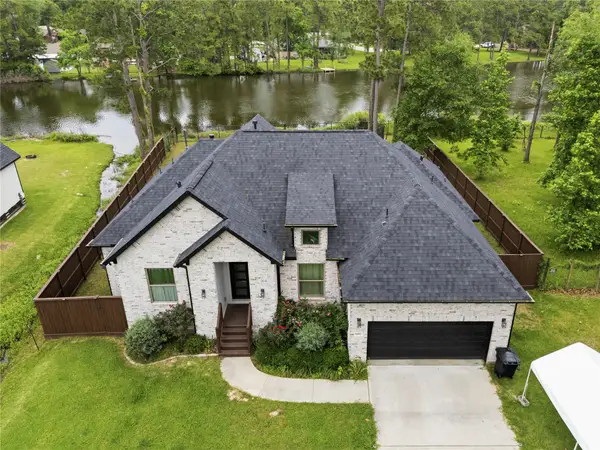 $370,000Active3 beds 3 baths1,910 sq. ft.
1002 Four Fountains Street, New Caney, TX 77357
MLS# 6049822Listed by: TRUSS REAL ESTATE | SERHANT. - New
 $20,000Active0.2 Acres
21184 Idlewild Road, New Caney, TX 77357
MLS# 45349069Listed by: RESULTS REAL ESTATE - New
 $255,000Active4 beds 3 baths1,853 sq. ft.
20901 Cropani Shadow Drive, New Caney, TX 77357
MLS# 37358964Listed by: KELLER WILLIAMS PLATINUM - New
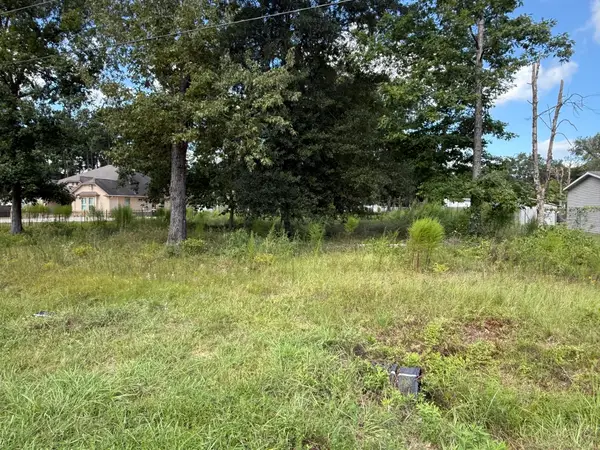 $99,500Active0.54 Acres
23923 Paper Wasp Lane, New Caney, TX 77357
MLS# 78219501Listed by: UTR TEXAS, REALTORS - New
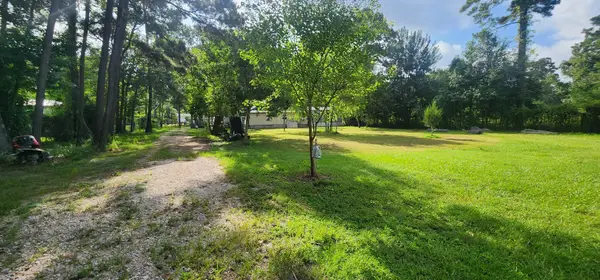 $200,000Active3 beds 2 baths1,617 sq. ft.
17514 Grove Lane, New Caney, TX 77357
MLS# 63564783Listed by: CHAMPIONS NEXTGEN REAL ESTATE - New
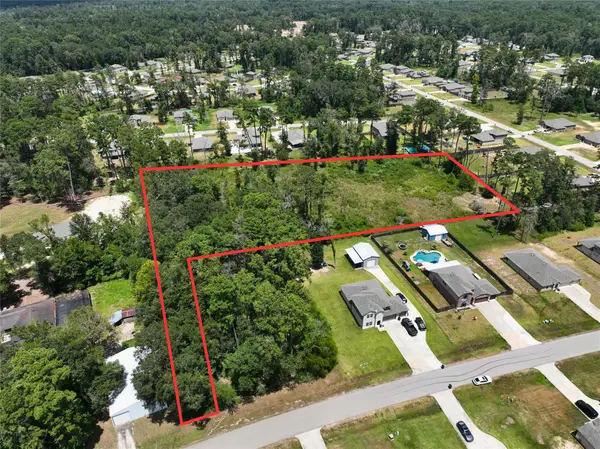 $165,000Active3.49 Acres
0 Colesseum Court S, Roman Forest, TX 77357
MLS# 8748049Listed by: HOMELAND PROPERTIES, INC - New
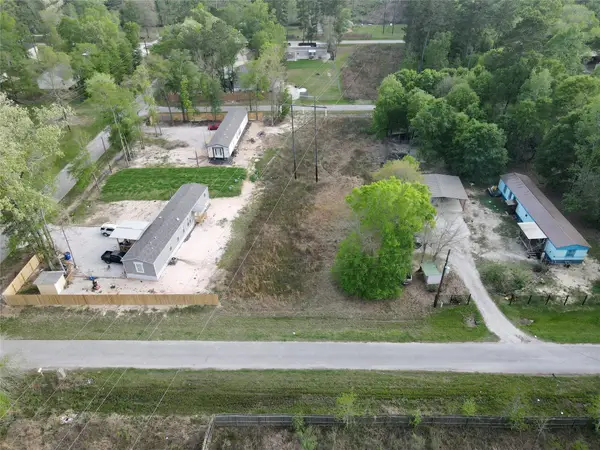 $19,900Active0.28 Acres
26762 Spanish Oaks Drive, New Caney, TX 77357
MLS# 35971066Listed by: RE/MAX UNIVERSAL - New
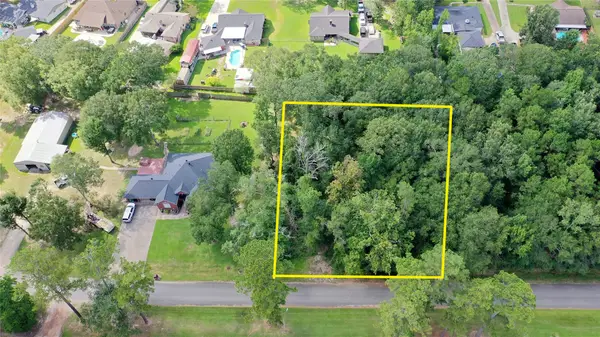 $159,000Active0.6 Acres
2210 Appian Way, New Caney, TX 77357
MLS# 10236305Listed by: ALLURE REAL ESTATE BROKERAGE - New
 $259,000Active3 beds 2 baths1,585 sq. ft.
21214 Alder Oaks Drive, New Caney, TX 77357
MLS# 3050359Listed by: KELLER WILLIAMS REALTY NORTHEAST


Protect your home and budget from life's surprises with an Assurant Home Warranty, backed by a partner that supports you through every step of homeownership. Explore Plans.
© 2023 - 2026 ERA Franchise Systems LLC. All rights reserved. ERA Franchise Systems LLC fully supports the principles of the Fair Housing Act and the Equal Opportunity Act. ERA, ERA Real Estate powered, and their respective logos are registered service marks of ERA Franchise Systems LLC. Each office is independently owned and operated.