
18854 Rosewood Terrace Drive, New Caney, TX 77357
Local realty services provided by:ERA Experts
18854 Rosewood Terrace Drive,New Caney, TX 77357
$303,000
- 3 Beds
- 2 Baths
- 2,042 sq. ft.
- Single family
- Active
Listed by: michele reprogle
Office: designed realty group281-324-1300
MLS#:68807276
Source:HARMLS
Price summary
- Price:$303,000
- Price per sq. ft.:$148.38
- Monthly HOA dues:$66.67
About this home
Move-In Ready Beauty with Extensive Upgrades! Welcome home to this meticulously maintained, stunning residence featuring soaring ceilings, an inviting open-concept floor plan, and a covered patio ideal for outdoor entertaining. The beautifully appointed kitchen showcases elegant quartz countertops, a stylish glass backsplash, and stainless steel appliances. Gorgeous wood flooring flows throughout the main living areas, private study, kitchen, and breakfast nook. The spacious, secluded primary retreat offers a walk-in closet, dual vanities, soaking tub, and separate shower. Enjoy added peace of mind with an alarm system, surround-sound prewiring, sprinkler system, and French drains. Extensive upgrades and pristine condition make this home truly turnkey! Conveniently located near Grand Parkway and Highway 59 for easy commuting, shopping, and dining. A must-see home combining comfort, style, and convenience!
Contact an agent
Home facts
- Year built:2018
- Subdivision & Development:Tavola
- Listing ID #:68807276
- Updated:November 20, 2026 at 02:38 PM
Rooms and interior
- Bedrooms:3
- Total bathrooms:2
- Full bathrooms:2
- Rooms Total:7
- Flooring:Carpet, Tile, Wood
- Dining Description:Living Dining Room
- Kitchen Description:Dishwasher, Disposal, Electric Oven, Gas Range, Granite Counters, Microwave
- Living area:2,042 sq. ft.
Heating and cooling
- Cooling:Central Air, Electric
- Heating:Central, Gas
- Central air:Yes
Structure and exterior
- Roof:Composition
- Year built:2018
- Building area:2,042 sq. ft.
- Lot area:0.15 Acres
- Lot Features:Subdivision
- Architectural Style:Traditional
- Construction Materials:Brick, Cement Siding, Wood Siding
- Exterior Features:Fence, Fully Fenced, Patio
- Foundation Description:Slab
- Levels:1 Story
Schools
- High school:NEW CANEY HIGH SCHOOL
- Middle school:KEEFER CROSSING MIDDLE SCHOOL
- Elementary school:TAVOLA ELEMENTARY SCHOOL (NEW CANEY)
Utilities
- Sewer:Public Sewer
Finances and disclosures
- Price:$303,000
- Price per sq. ft.:$148.38
Features and amenities
- Appliances:Dishwasher, Disposal, Electric Oven, Gas Range, Microwave
- Amenities:Crown Molding, High Ceilings
Parking
- Parking description:Garage
- Garage:Yes
- Garage spaces:2
New listings near 18854 Rosewood Terrace Drive
- New
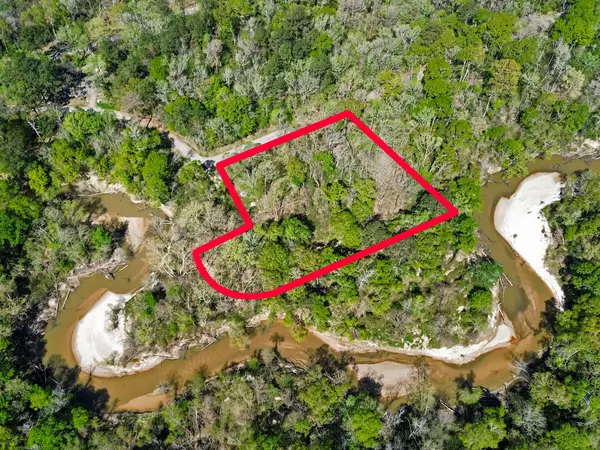 $50,000Active0.84 Acres
TBD Riverside Drive, New Caney, TX 77357
MLS# 81454982Listed by: LPT REALTY, LLC - New
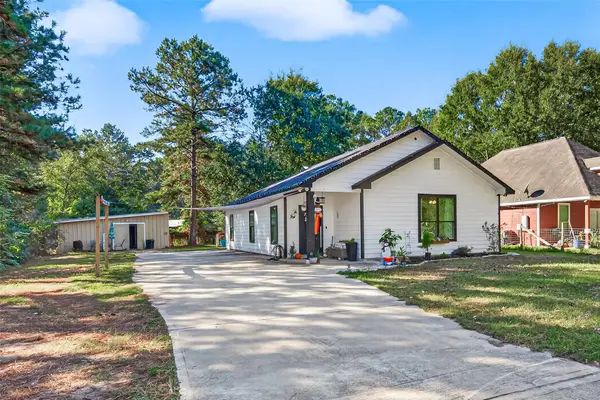 $269,900Active3 beds 2 baths1,565 sq. ft.
26024 Cambridge Boulevard, New Caney, TX 77357
MLS# 89251517Listed by: EXP REALTY, LLC - New
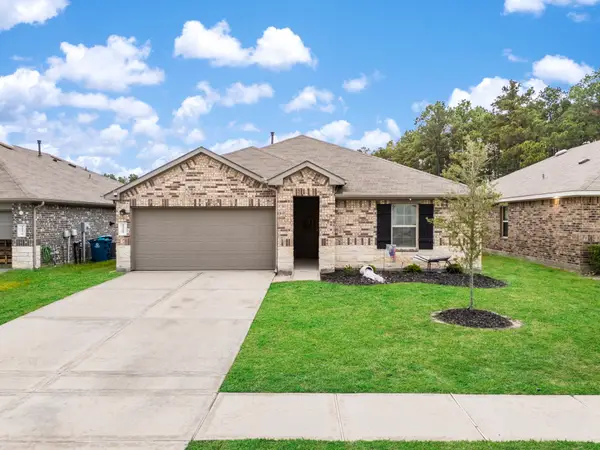 $230,000Active3 beds 2 baths1,444 sq. ft.
18283 Woodpecker Trail, New Caney, TX 77357
MLS# 79148489Listed by: RE/MAX THE WOODLANDS & SPRING - Open Sat, 1 to 3pmNew
 $299,000Active3 beds 2 baths1,525 sq. ft.
18620 Bernoulli Drive, New Caney, TX 77357
MLS# 16478539Listed by: CB&A, REALTORS - New
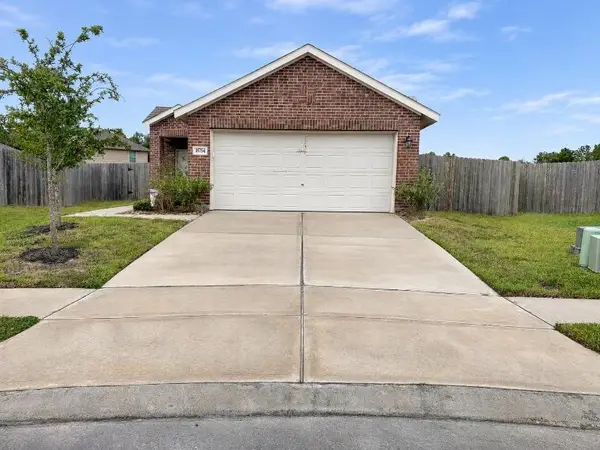 $175,000Active3 beds 2 baths1,188 sq. ft.
18754 Wembley Vista Trail, New Caney, TX 77357
MLS# 66617441Listed by: NB ELITE REALTY - Open Sat, 12 to 5pmNew
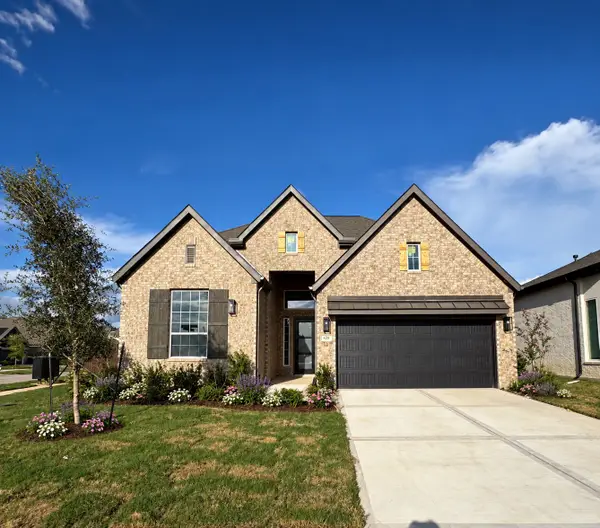 $407,305Active4 beds 3 baths2,366 sq. ft.
420 Rugged Rock, New Caney, TX 77357
MLS# 12822440Listed by: CHESMAR HOMES - New
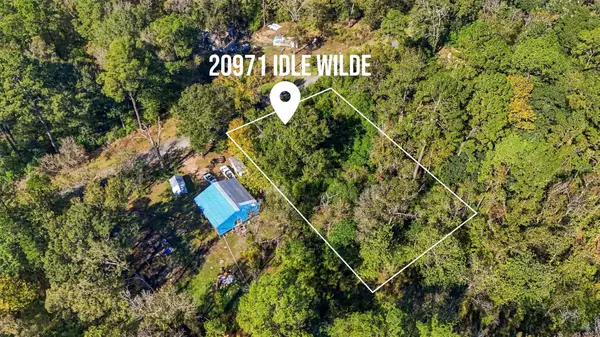 $27,000Active0.24 Acres
20971 Idle Wilde, New Caney, TX 77357
MLS# 37935332Listed by: LPT REALTY, LLC - Open Sat, 12 to 5pmNew
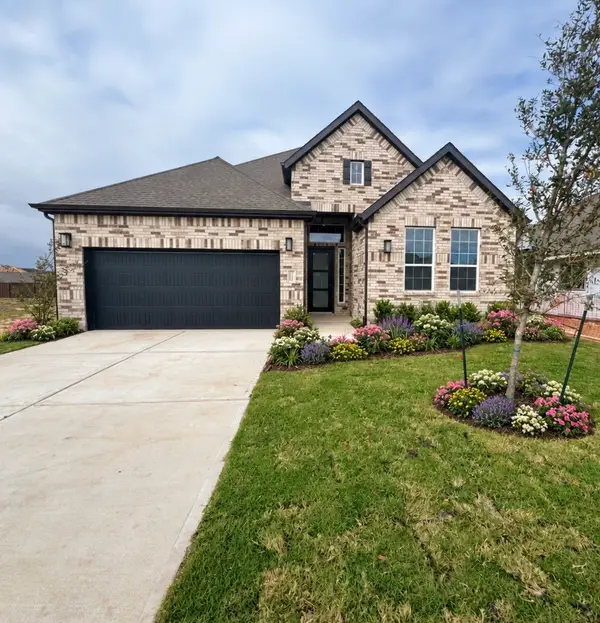 $362,680Active3 beds 2 baths1,901 sq. ft.
28803 Balanced Rock Drive, New Caney, TX 77357
MLS# 48303702Listed by: CHESMAR HOMES - New
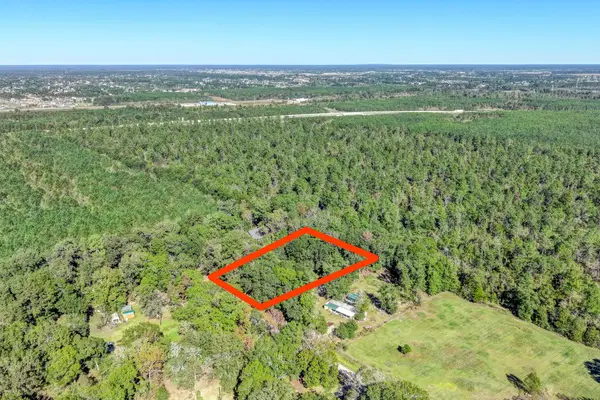 $75,000Active0.92 Acres
99 Fir Place, New Caney, TX 77357
MLS# 72016921Listed by: KELLER WILLIAMS PLATINUM - Open Sat, 12 to 5pmNew
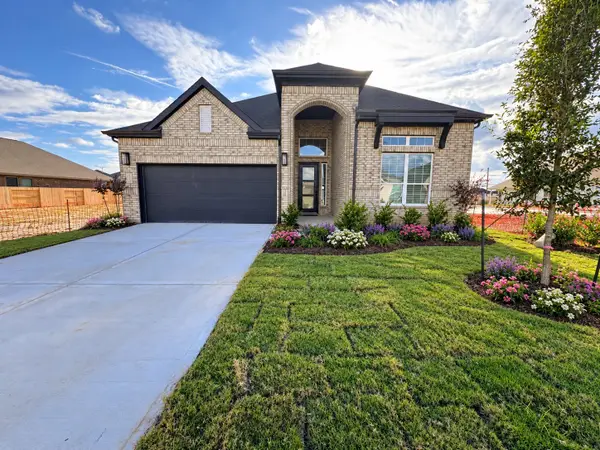 $405,115Active4 beds 3 baths2,587 sq. ft.
415 Rugged Rock Lane, New Caney, TX 77357
MLS# 7727617Listed by: CHESMAR HOMES


Protect your home and budget from life's surprises with an Assurant Home Warranty, backed by a partner that supports you through every step of homeownership. Explore Plans.
© 2023 - 2026 ERA Franchise Systems LLC. All rights reserved. ERA Franchise Systems LLC fully supports the principles of the Fair Housing Act and the Equal Opportunity Act. ERA, ERA Real Estate powered, and their respective logos are registered service marks of ERA Franchise Systems LLC. Each office is independently owned and operated.