
19115 Pinewood Grove Trail, New Caney, TX 77357
Local realty services provided by:American Real Estate ERA Powered
19115 Pinewood Grove Trail,New Caney, TX 77357
$259,900
- 3 Beds
- 2 Baths
- 1,821 sq. ft.
- Single family
- Active
Listed by: kenya jackson
Office: jackson national realty281-919-1060
MLS#:68310003
Source:HARMLS
Price summary
- Price:$259,900
- Price per sq. ft.:$142.72
- Monthly HOA dues:$66.67
About this home
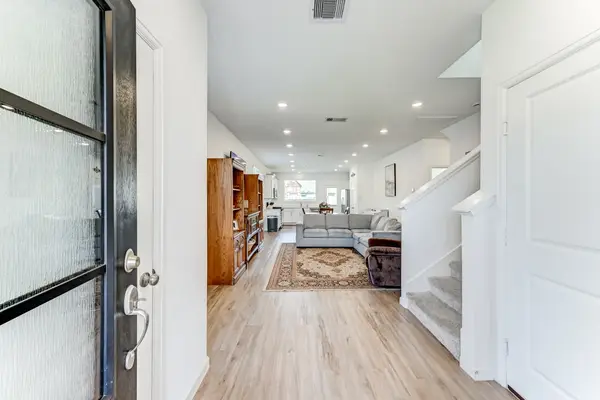
Welcome home to this Lennar one-story in Tavola! Located on a spacious lot with no rear neighbors, this home offers a flexible office/study, open kitchen with large island, gas stove, breakfast area, and seamless flow for entertaining. The split floor plan provides privacy, with a spacious primary suite featuring a large walk-in shower, walk-in closet, and covered patio perfect for relaxing outdoors.
Contact an agent
Home facts
- Year built:2022
- Subdivision & Development:TAVOLA
- Listing ID #:68310003
- Updated:September 18, 2026 at 01:19 AM
Rooms and interior
- Bedrooms:3
- Total bathrooms:2
- Full bathrooms:2
- Rooms Total:7
- Flooring:Tile
- Dining Description:Kitchen Dining Combo
- Kitchen Description:Breakfast Bar, Dishwasher, Disposal, Gas Oven, Gas Range, Granite Counters, Kitchen Dining Combo, Microwave, Pantry
- Living area:1,821 sq. ft.
Heating and cooling
- Cooling:Central Air, Electric
- Heating:Central, Electric
- Central air:Yes
Structure and exterior
- Roof:Composition
- Year built:2022
- Building area:1,821 sq. ft.
- Lot area:0.17 Acres
- Lot Features:Subdivision
- Construction Materials:Brick
- Exterior Features:Fence, Patio
- Foundation Description:Slab
- Levels:1 Story
Schools
- High school:NEW CANEY HIGH SCHOOL
- Middle school:KEEFER CROSSING MIDDLE SCHOOL
- Elementary school:TAVOLA ELEMENTARY SCHOOL (NEW CANEY)
Utilities
- Sewer:Public Sewer
Finances and disclosures
- Price:$259,900
- Price per sq. ft.:$142.72
- Tax amount:$8,250 (2026)
Features and amenities
- Appliances:Dishwasher, Disposal, Gas Oven, Gas Range, Microwave
Parking
- Parking description:Garage
- Garage:Yes
- Garage spaces:2
New listings near 19115 Pinewood Grove Trail
- New
 $40,000Active0.46 Acres
19120 Durham Court, New Caney, TX 77357
MLS# 40913564Listed by: COMPASS RE TEXAS, LLC - HOUSTON - New
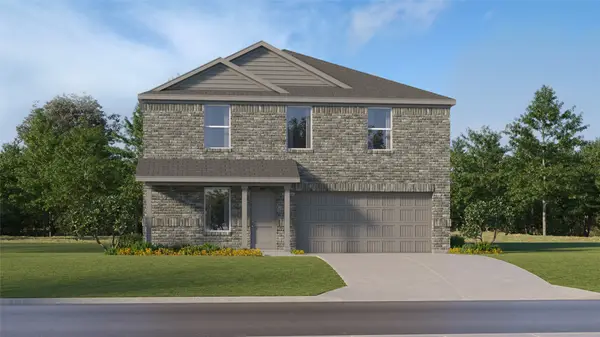
 $250,000Active4 beds 3 baths1,853 sq. ft.
20901 Cropani Shadow Drive, New Caney, TX 77357
MLS# 59671714Listed by: KELLER WILLIAMS PLATINUM - New
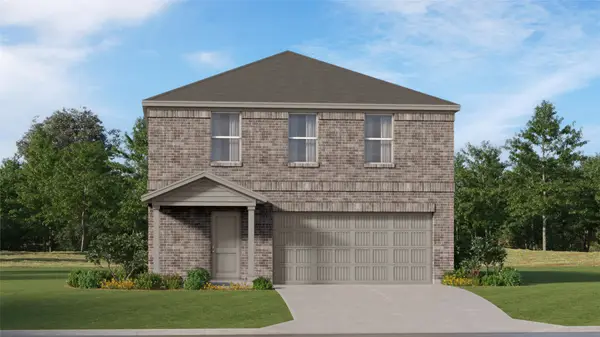
 $257,990Active4 beds 3 baths1,968 sq. ft.
9502 Dazzling Tentacle Drive, New Caney, TX 77357
MLS# 89810316Listed by: KELLER WILLIAMS CITY VIEW - New
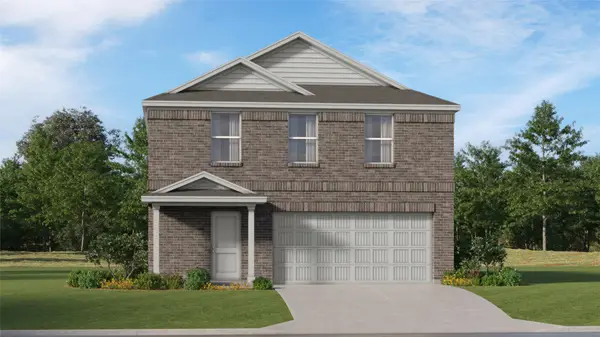
 $230,990Active4 beds 3 baths2,039 sq. ft.
21238 Serene Meadow Drive, New Caney, TX 77357
MLS# 49300867Listed by: KELLER WILLIAMS CITY VIEW - New
 $230,990Active4 beds 3 baths2,039 sq. ft.
21230 Serene Meadow Drive, New Caney, TX 77357
MLS# 94149212Listed by: KELLER WILLIAMS CITY VIEW - New
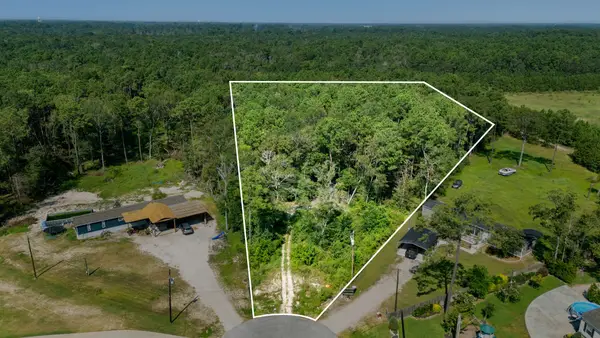 $399,990Active5.04 Acres
23501 Cranefly Lane, New Caney, TX 77357
MLS# 21319747Listed by: REALTY OF AMERICA, LLC - New
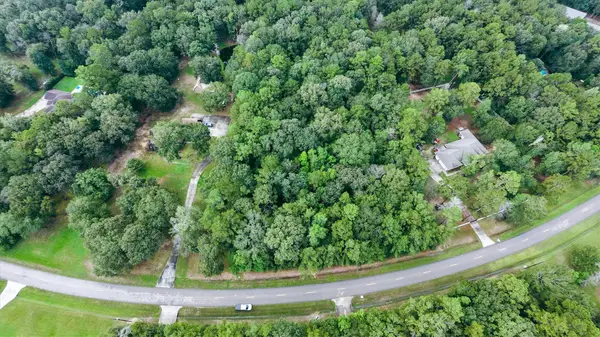 $280,000Active3 Acres
17337 Northcrest Circle, New Caney, TX 77357
MLS# 86838599Listed by: FERRIS REALTY - New
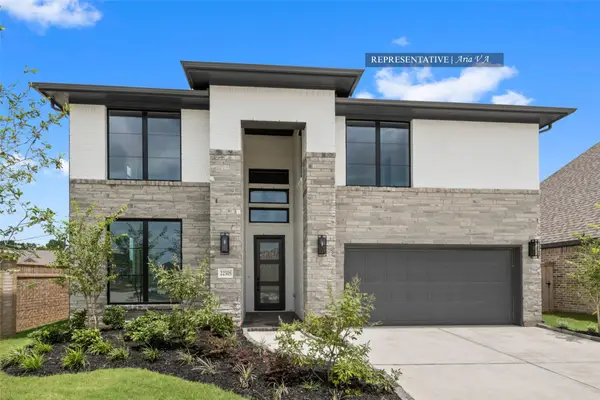 $499,931Active5 beds 4 baths3,400 sq. ft.
28705 Escarpment Trail, New Caney, TX 77357
MLS# 7915516Listed by: WESTIN HOMES - New
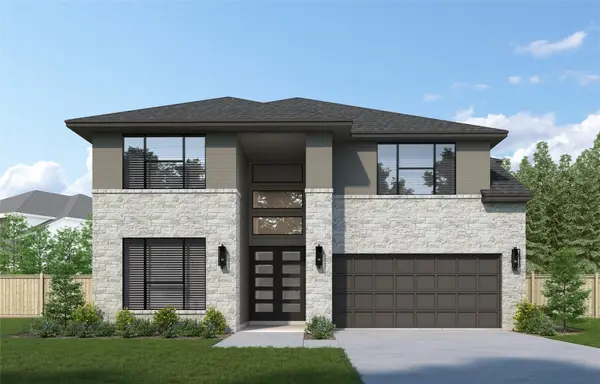 $509,913Active5 beds 5 baths3,200 sq. ft.
412 Wagyu Trail, New Caney, TX 77357
MLS# 79291325Listed by: WESTIN HOMES


Protect your home and budget from life's surprises with an Assurant Home Warranty, backed by a partner that supports you through every step of homeownership. Explore Plans.
© 2023 - 2026 ERA Franchise Systems LLC. All rights reserved. ERA Franchise Systems LLC fully supports the principles of the Fair Housing Act and the Equal Opportunity Act. ERA, ERA Real Estate powered, and their respective logos are registered service marks of ERA Franchise Systems LLC. Each office is independently owned and operated.