
19638 Rupetti Drive, New Caney, TX 77357
Local realty services provided by:ERA Experts
19638 Rupetti Drive,New Caney, TX 77357
$214,000
- 3 Beds
- 2 Baths
- 1,320 sq. ft.
- Single family
- Active
Listed by: rita sotelo
Office: realm real estate professionals - north houston281-377-7300
MLS#:10476060
Source:HARMLS
Price summary
- Price:$214,000
- Price per sq. ft.:$162.12
- Monthly HOA dues:$66.67
About this home
Welcome to 19638 Rupetti Drive, a comfortable and inviting home designed for everyday living and ready for its next chapter. Step inside to a functional layout with welcoming living spaces, a kitchen ready for your favorite meals, and bedrooms that give everyone a place to unwind. Outside, enjoy space to relax, entertain, or simply make your own. One less thing to buy: ALL APPLIANCES INCLUDED! From the kitchen appliances to the washer and dryer, you can move in with confidence and put your budget toward the things that matter most. Located in growing New Caney, this home offers the opportunity to enjoy the comfort of your own space while staying close to shopping, dining, schools, parks, and major roadways.
Whether you're tired of renting or ready to make your first investment in your future, 19638 Rupetti Drive could be the place where homeownership begins. Come see why this could be the perfect place to start your next chapter! Schedule your tour today!
Contact an agent
Home facts
- Year built:2022
- Subdivision & Development:TAVOLA 46
- Listing ID #:10476060
- Updated:October 22, 2026 at 12:02 PM
Rooms and interior
- Bedrooms:3
- Total bathrooms:2
- Full bathrooms:2
- Rooms Total:8
- Dining Description:Kitchen Dining Combo, Living Dining Room
- Bathrooms Description:Tub Shower
- Kitchen Description:Dishwasher, Disposal, Gas Range, Kitchen Dining Combo, Microwave, Pantry, Refrigerator
- Living area:1,320 sq. ft.
Heating and cooling
- Cooling:Central Air, Electric
- Heating:Central, Gas
- Central air:Yes
Structure and exterior
- Roof:Composition
- Year built:2022
- Building area:1,320 sq. ft.
- Lot area:0.11 Acres
- Lot Features:Subdivision
- Architectural Style:Traditional
- Construction Materials:Brick
- Exterior Features:Fence, Private Yard
- Foundation Description:Slab
- Levels:1 Story
Schools
- High school:NEW CANEY HIGH SCHOOL
- Middle school:KEEFER CROSSING MIDDLE SCHOOL
- Elementary school:TAVOLA ELEMENTARY SCHOOL (NEW CANEY)
Utilities
- Sewer:Public Sewer
Finances and disclosures
- Price:$214,000
- Price per sq. ft.:$162.12
- Tax amount:$6,462 (2025)
Features and amenities
- Appliances:Dishwasher, Disposal, Dryer, Gas Range, Microwave, Refrigerator, Washer
- Laundry features:Dryer, Washer
- Amenities:Window Coverings
Parking
- Parking description:Garage
- Garage:Yes
- Garage spaces:2
New listings near 19638 Rupetti Drive
- New
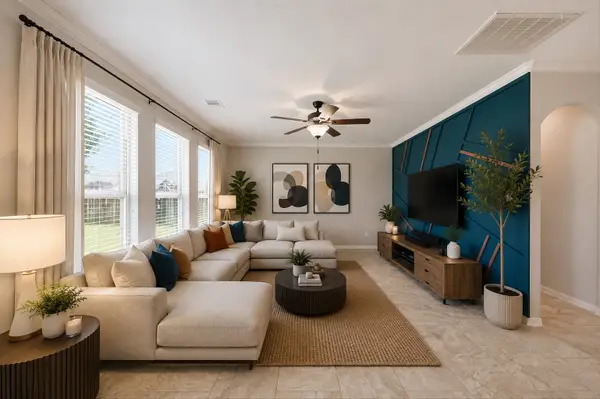 $334,500Active4 beds 3 baths2,476 sq. ft.
18793 Laurel Hills Drive, New Caney, TX 77357
MLS# 77782200Listed by: POP REALTY - Open Sun, 2 to 4pmNew
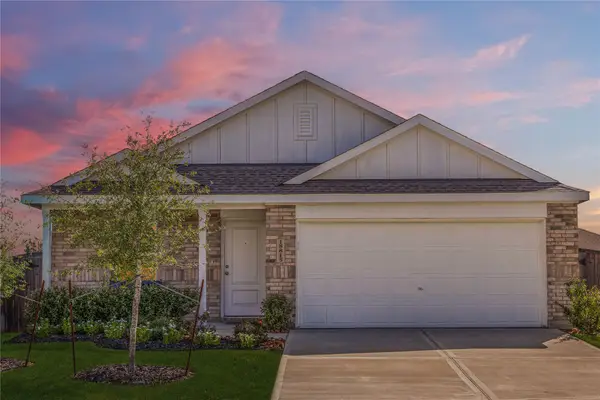 $259,000Active4 beds 2 baths1,720 sq. ft.
18815 Ribolla Drive, New Caney, TX 77357
MLS# 42230152Listed by: RED DOOR REALTY & ASSOCIATES - New
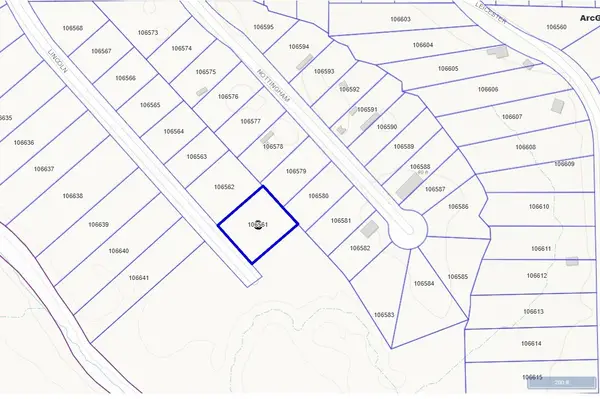 $35,000Active0.65 Acres
19077 Lincoln Street, New Caney, TX 77357
MLS# 73532353Listed by: JP LAND & HOMES, LLC - New
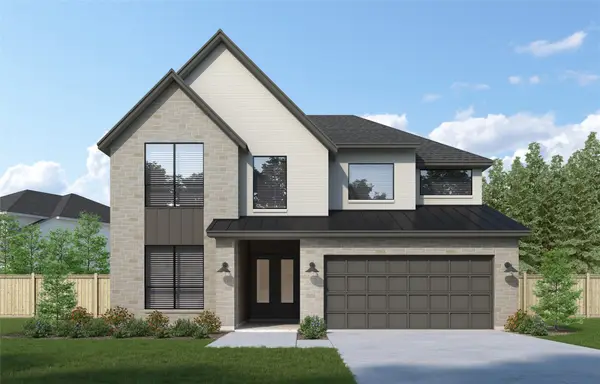 $587,686Active4 beds 4 baths3,400 sq. ft.
28629 Squabble Creek Drive, New Caney, TX 77357
MLS# 31562765Listed by: WESTIN HOMES - New
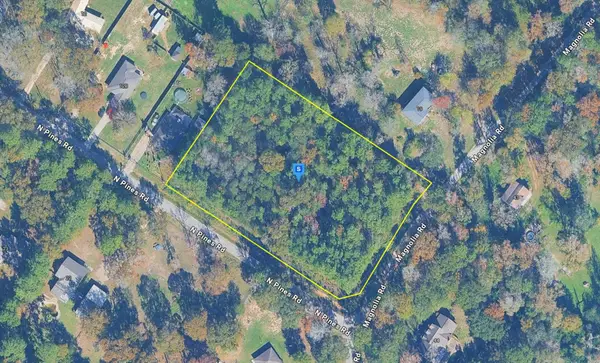 $88,999Active2.17 Acres
20 N Pines Road, New Caney, TX 77357
MLS# 21417170Listed by: PLATLABS, LLC - New
 $265,990Active4 beds 3 baths1,875 sq. ft.
16530 Timberwolf Trail, New Caney, TX 77357
MLS# 24274442Listed by: KELLER WILLIAMS CITY VIEW - New
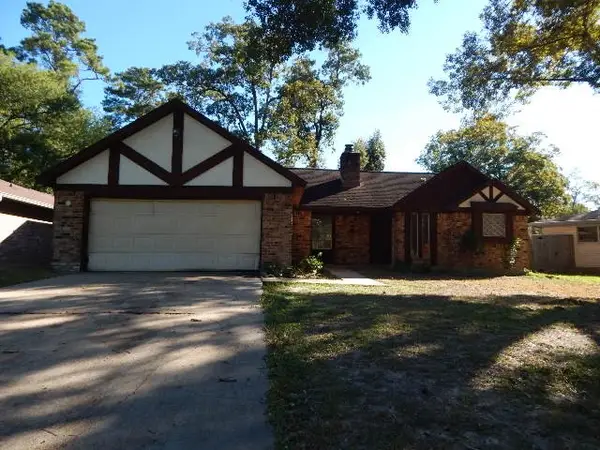 $143,640Active3 beds 2 baths1,597 sq. ft.
1743 Woodway Drive, Woodbranch, TX 77357
MLS# 24792677Listed by: COLDWELL BANKER REALTY - LAKE CONROE/WILLIS - Open Sat, 12 to 5pmNew
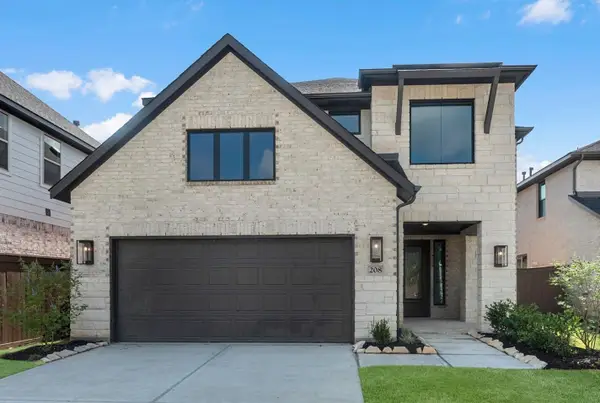 $419,460Active4 beds 4 baths2,799 sq. ft.
208 Yellow Rosewood Lane, New Caney, TX 77357
MLS# 11080251Listed by: WESTIN HOMES - New
 $316,904Active4 beds 3 baths2,208 sq. ft.
18648 Shauna Danielle Drive, New Caney, TX 77357
MLS# 49175023Listed by: K. HOVNANIAN HOMES - New
 $315,000Active4 beds 3 baths2,270 sq. ft.
17707 Sapphire Pines Drive, New Caney, TX 77357
MLS# 48350128Listed by: GREGTXREALTY - THE WOODLANDS


Protect your home and budget from life's surprises with an Assurant Home Warranty, backed by a partner that supports you through every step of homeownership. Explore Plans.
© 2023 - 2026 ERA Franchise Systems LLC. All rights reserved. ERA Franchise Systems LLC fully supports the principles of the Fair Housing Act and the Equal Opportunity Act. ERA, ERA Real Estate powered, and their respective logos are registered service marks of ERA Franchise Systems LLC. Each office is independently owned and operated.