
21223 Serene Meadow Drive, New Caney, TX 77357
Local realty services provided by:American Real Estate ERA Powered
Listed by: christopher marti
Office: keller williams city view210-696-9996
MLS#:60060091
Source:HARMLS
Price summary
- Price:$182,991
- Price per sq. ft.:$125.25
- Monthly HOA dues:$191.67
About this home
New Construction Lennar Houston Home - The Idlewood Floor Plan - This single-level home showcases a spacious open floorplan shared between the kitchen, dining area and family room for easy entertaining, along with access to an outdoor space. An owner’s suite enjoys a private location in a rear corner of the home, complemented by an en-suite bathroom and walk-in closet. There are two secondary bedrooms at the front of the home, ideal for household members and overnight guests. The completion date, prices and features may vary and are subject to change. Please verify with Lennar directly. Photos are for illustrative purposes only.
Contact an agent
Home facts
- Year built:2026
- Subdivision & Development:Timbers Edge
- Listing ID #:60060091
- Updated:September 29, 2026 at 09:27 PM
Rooms and interior
- Bedrooms:3
- Total bathrooms:2
- Full bathrooms:2
- Rooms Total:5
- Flooring:Carpet
- Dining Description:Kitchen Dining Combo
- Bathrooms Description:Separate Shower, Tub Shower
- Kitchen Description:Breakfast Bar, Dishwasher, Electric Oven, Electric Range, Gas Oven, Gas Range, Kitchen Dining Combo, Kitchen Family Room Combo
- Living area:1,461 sq. ft.
Heating and cooling
- Cooling:Central Air, Electric, Gas
- Heating:Central, Electric, Gas
- Central air:Yes
Structure and exterior
- Roof:Composition
- Year built:2026
- Building area:1,461 sq. ft.
- Lot Features:Subdivision
- Architectural Style:Traditional
- Construction Materials:Brick
- Exterior Features:Fence
- Foundation Description:Slab
- Levels:1 Story
Schools
- High school:SPLENDORA HIGH SCHOOL
- Middle school:SPLENDORA JUNIOR HIGH
- Elementary school:TIMBER LAKES ELEMENTARY SCHOOL
Utilities
- Sewer:Public Sewer
Finances and disclosures
- Price:$182,991
- Price per sq. ft.:$125.25
Features and amenities
- Appliances:Dishwasher, Electric Oven, Electric Range, Gas Oven, Gas Range
Parking
- Parking description:Garage
- Garage:Yes
- Garage spaces:2
New listings near 21223 Serene Meadow Drive
- Open Wed, 10am to 6pm
 $271,990Active4 beds 3 baths1,984 sq. ft.
16878 Buckwood Trail, Splendora, TX 77372
MLS# 58686327Listed by: KELLER WILLIAMS CITY VIEW  $296,990Active4 beds 3 baths2,290 sq. ft.
16874 Buckwood Trail, Splendora, TX 77372
MLS# 80302761Listed by: KELLER WILLIAMS CITY VIEW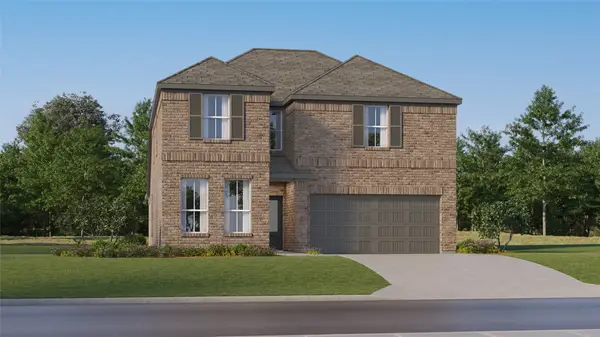 $315,990Active5 beds 3 baths2,649 sq. ft.
16871 Buckwood Trail, Splendora, TX 77372
MLS# 86881232Listed by: KELLER WILLIAMS CITY VIEW- New
 $295,000Active4 beds 3 baths2,022 sq. ft.
22406 Aster Way Lane, New Caney, TX 77357
MLS# 11790040Listed by: EXP REALTY LLC - New
 $274,500Active3 beds 3 baths1,826 sq. ft.
18617 Shauna Danielle Drive, New Caney, TX 77357
MLS# 22396598Listed by: STARLIGHT HOMES - New
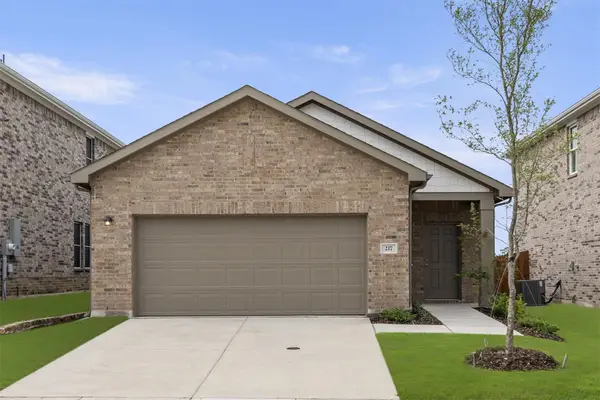 $258,500Active3 beds 2 baths1,412 sq. ft.
18621 Shauna Danielle Drive, New Caney, TX 77357
MLS# 29280028Listed by: STARLIGHT HOMES - New
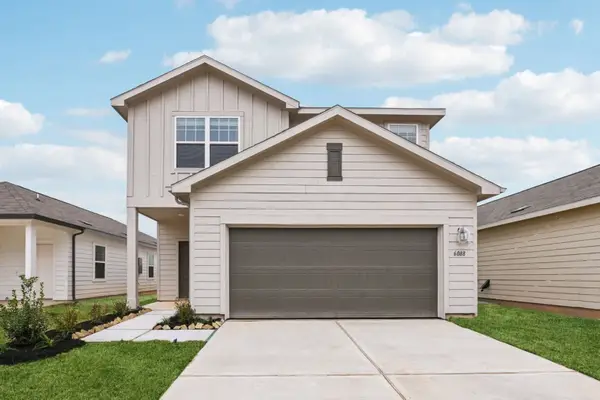 $299,000Active4 beds 3 baths2,260 sq. ft.
18526 Karlynn Street, New Caney, TX 77357
MLS# 80304637Listed by: STARLIGHT HOMES - New
 $268,991Active4 beds 4 baths2,233 sq. ft.
16525 Timberwolf Trail, New Caney, TX 77357
MLS# 82350146Listed by: KELLER WILLIAMS CITY VIEW - New
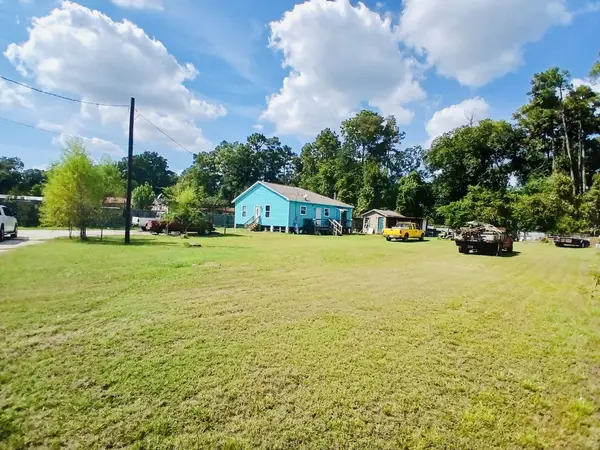 $180,000Active3 beds 2 baths1,400 sq. ft.
21201 South Street, New Caney, TX 77357
MLS# 73705410Listed by: EXP REALTY LLC


Protect your home and budget from life's surprises with an Assurant Home Warranty, backed by a partner that supports you through every step of homeownership. Explore Plans.
© 2023 - 2026 ERA Franchise Systems LLC. All rights reserved. ERA Franchise Systems LLC fully supports the principles of the Fair Housing Act and the Equal Opportunity Act. ERA, ERA Real Estate powered, and their respective logos are registered service marks of ERA Franchise Systems LLC. Each office is independently owned and operated.