
21478 Russell Drive, New Caney, TX 77357
Local realty services provided by:American Real Estate ERA Powered
21478 Russell Drive,New Caney, TX 77357
$285,000
- 4 Beds
- 3 Baths
- 2,576 sq. ft.
- Single family
- Active
Listed by: david kane
Office: kane rescom realty281-330-5295
MLS#:19314681
Source:HARMLS
Price summary
- Price:$285,000
- Price per sq. ft.:$110.64
About this home
Excellent Floor plan with 4/5 Bedroom + office on 1/2 acre w/no restrictions in New Caney. Has Mother in law suite + 2 huge living rooms, one can double as 5th bed. the other has fireplace. Detached 2 car garage with work area, Porte-Cochère (car port), propane tank. Per seller, replaced drain line from house to main sewer. Neighborhood has access to Valley Ranch Shopping Center, for shopping dinning, entertainment & Randall Reed Football Stadium Great location near 59 & 99. Buyer to verify all measurements. Wash/Dry/Fridge do not Convey
Contact an agent
Home facts
- Year built:1980
- Subdivision & Development:Post Oak Estates 03
- Listing ID #:19314681
- Updated:July 31, 2026 at 11:21 PM
Rooms and interior
- Bedrooms:4
- Total bathrooms:3
- Full bathrooms:3
- Rooms Total:10
- Dining Description:Kitchen Dining Combo
- Bathrooms Description:Tub Shower
- Kitchen Description:Breakfast Bar, Dishwasher, Disposal, Double Oven, Electric Cooktop, Electric Oven, Kitchen Dining Combo, Kitchen Family Room Combo, Microwave
- Living area:2,576 sq. ft.
Heating and cooling
- Cooling:Central Air, Electric
- Heating:Central, Gas
- Central air:Yes
Structure and exterior
- Roof:Composition
- Year built:1980
- Building area:2,576 sq. ft.
- Lot area:0.5 Acres
- Architectural Style:Traditional
- Construction Materials:Brick, Wood Siding
- Foundation Description:Slab
- Levels:1 Story
Schools
- High school:PORTER HIGH SCHOOL (NEW CANEY)
- Middle school:PINE VALLEY MIDDLE SCHOOL
- Elementary school:NEW CANEY ELEMENTARY SCHOOL
Utilities
- Sewer:Public Sewer
Finances and disclosures
- Price:$285,000
- Price per sq. ft.:$110.64
- Tax amount:$5,581 (2025)
Features and amenities
- Appliances:Dishwasher, Disposal, Double Oven, Electric Cooktop, Electric Oven, Microwave
- Amenities:Ceiling Fans
Parking
- Parking description:Additional Parking, Attached Carport, Garage
- Garage:Yes
- Garage spaces:2
- Carport spaces:2
New listings near 21478 Russell Drive
- New
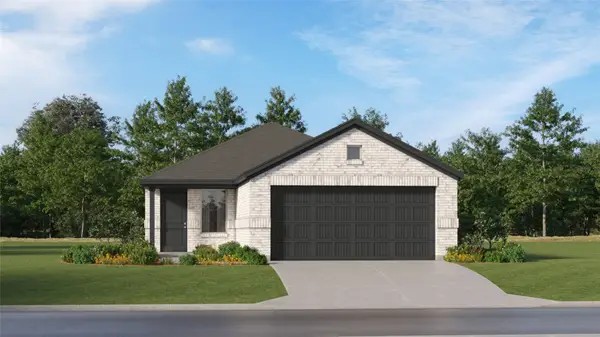 $181,991Active3 beds 2 baths1,461 sq. ft.
16286 Bergara Bend Drive, New Caney, TX 77357
MLS# 2194773Listed by: KELLER WILLIAMS CITY VIEW - New
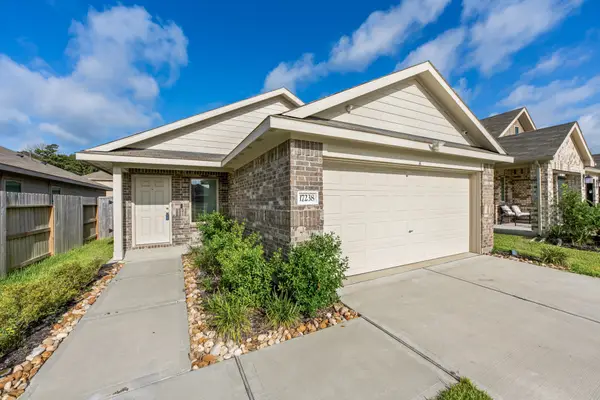 $219,000Active4 beds 2 baths1,690 sq. ft.
17238 Black Ash Court, New Caney, TX 77357
MLS# 49869061Listed by: CB&A, REALTORS - New
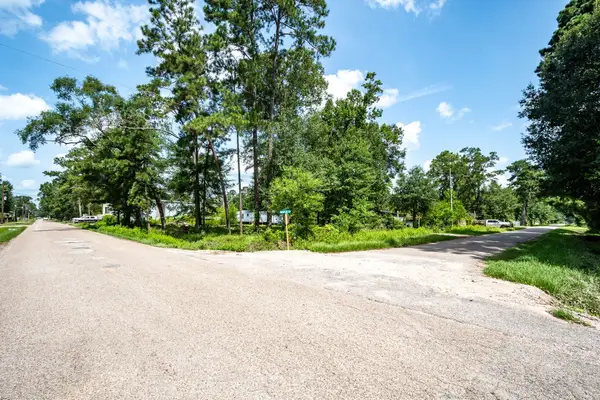 $145,000Active2 beds 2 baths924 sq. ft.
27085 Coach Light Lane, New Caney, TX 77357
MLS# 69435752Listed by: ANNE VICKERY & ASSOCIATES REALTY, LLC - New
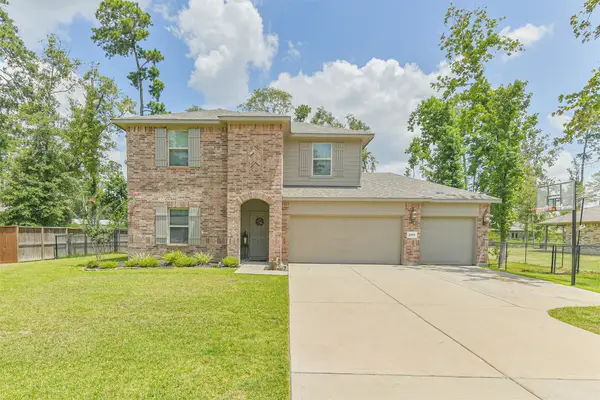 $395,000Active5 beds 3 baths2,711 sq. ft.
2819 N Colosseum Court, New Caney, TX 77357
MLS# 83988805Listed by: NB ELITE REALTY - New
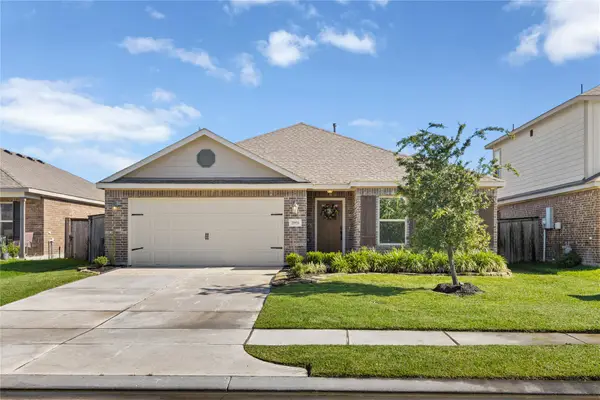 $249,000Active3 beds 2 baths1,788 sq. ft.
20935 Canary Wood Lane, New Caney, TX 77357
MLS# 2440266Listed by: JLA REALTY - New
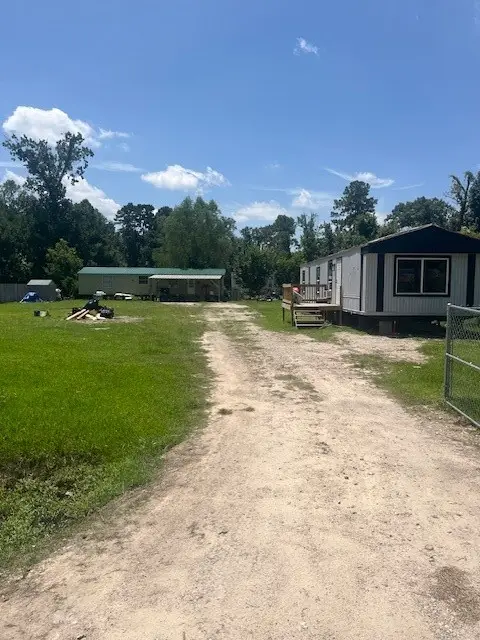 $210,000Active-- beds -- baths
21580 Morris St, New Caney, TX 77357
MLS# 17983887Listed by: JLA REALTY - New
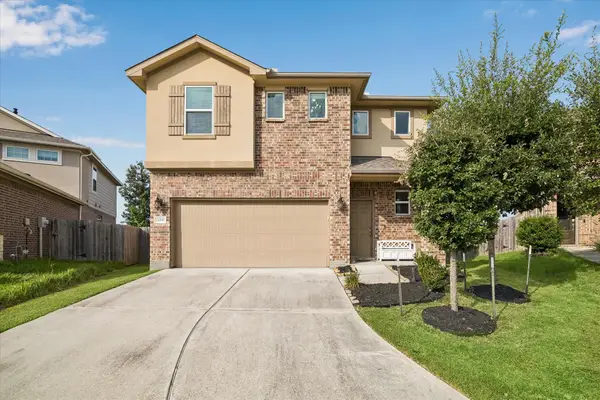 $315,000Active4 beds 3 baths2,282 sq. ft.
22537 Gran Sasso Drive, New Caney, TX 77357
MLS# 70940521Listed by: MARTHA TURNER SOTHEBY'S INTERNATIONAL REALTY - KINGWOOD - Open Sat, 1 to 4pmNew
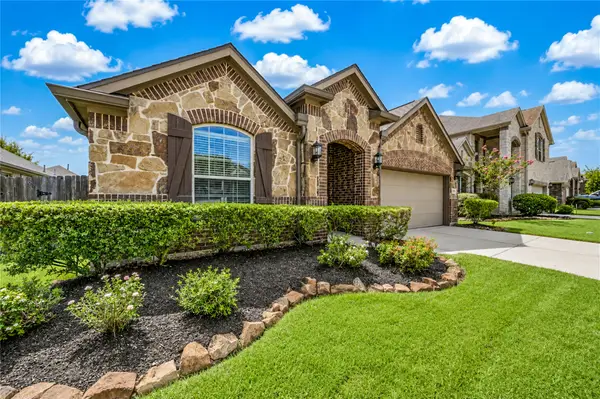 $290,000Active3 beds 2 baths1,869 sq. ft.
18711 Laurel Hills Drive, New Caney, TX 77357
MLS# 12591200Listed by: BRADEN REAL ESTATE GROUP - New
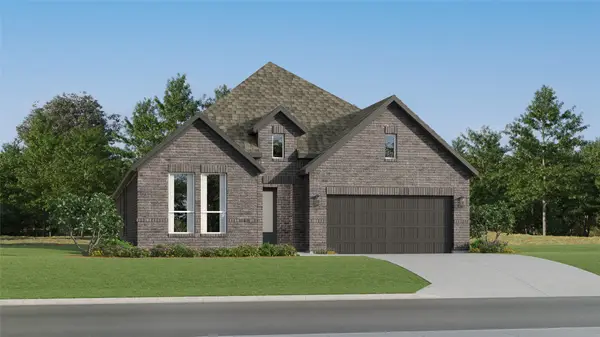 $324,990Active4 beds 3 baths2,370 sq. ft.
28632 Escarpment Trail, New Caney, TX 77357
MLS# 98126722Listed by: KELLER WILLIAMS CITY VIEW


Protect your home and budget from life's surprises with an Assurant Home Warranty, backed by a partner that supports you through every step of homeownership. Explore Plans.
© 2023 - 2026 ERA Franchise Systems LLC. All rights reserved. ERA Franchise Systems LLC fully supports the principles of the Fair Housing Act and the Equal Opportunity Act. ERA, ERA Real Estate powered, and their respective logos are registered service marks of ERA Franchise Systems LLC. Each office is independently owned and operated.