
22121 Oakland Meadows Lane, New Caney, TX 77357
Local realty services provided by:American Real Estate ERA Powered
Listed by: alina escobedo
Office: walzel properties - corporate office832-674-4960
MLS#:22774666
Source:HARMLS
Price summary
- Price:$238,000
- Price per sq. ft.:$124.74
- Monthly HOA dues:$50.42
About this home
Welcome to this beautiful, spacious, and well-maintained one-story home featuring 4 bedrooms and 2 bathrooms. The property is currently occupied. The home features an open-concept kitchen with gray cabinets, white quartz countertops, and plenty of space for everyday living. High ceilings, luxury vinyl flooring, and large windows bring in plenty of natural light, making the home feel bright and welcoming.
Additional upgrades include smart light switches, installed gutters, and a spacious backyard, perfect for relaxing or entertaining. The refrigerator, washer, and dryer are all included, making this home move-in ready. As an added benefit, the HOA offers homeowners a fully refundable seasonal pass to Big Rivers Waterpark & Adventures, providing a great opportunity for family fun and entertainment.
This home has so much to offer. Schedule your showing today!
Contact an agent
Home facts
- Year built:2022
- Subdivision & Development:Pinewood at Grand Texas
- Listing ID #:22774666
- Updated:October 28, 2026 at 12:56 PM
Rooms and interior
- Bedrooms:4
- Total bathrooms:2
- Full bathrooms:2
- Rooms Total:8
- Flooring:Vinyl
- Kitchen Description:Dishwasher, Disposal, Gas Cooktop, Gas Oven, Microwave, Quartz Counters
- Living area:1,908 sq. ft.
Heating and cooling
- Cooling:Central Air, Electric
- Heating:Central, Gas
- Central air:Yes
Structure and exterior
- Roof:Composition
- Year built:2022
- Building area:1,908 sq. ft.
- Lot area:0.16 Acres
- Lot Features:Subdivision
- Architectural Style:Traditional
- Construction Materials:Brick
- Exterior Features:Fence
- Foundation Description:Slab
- Levels:1 Story
Schools
- High school:SPLENDORA HIGH SCHOOL
- Middle school:SPLENDORA JUNIOR HIGH
- Elementary school:TIMBER LAKES ELEMENTARY SCHOOL
Utilities
- Sewer:Public Sewer
Finances and disclosures
- Price:$238,000
- Price per sq. ft.:$124.74
- Tax amount:$9,296 (2024)
Features and amenities
- Appliances:Dishwasher, Disposal, Gas Cooktop, Gas Oven, Microwave
- Amenities:Ceiling Fans, High Ceilings
Parking
- Parking description:Garage
- Garage:Yes
- Garage spaces:2
New listings near 22121 Oakland Meadows Lane
- New
 $288,990Active4 beds 2 baths2,013 sq. ft.
28608 Escarpment Trail, New Caney, TX 77357
MLS# 5196190Listed by: KELLER WILLIAMS CITY VIEW - New
 $261,990Active3 beds 2 baths1,491 sq. ft.
16532 Plum Bark Drive, New Caney, TX 77357
MLS# 49166099Listed by: M/I HOMES - New
 $229,990Active3 beds 2 baths1,412 sq. ft.
18547 Karlynn Street, New Caney, TX 77357
MLS# 55919711Listed by: STARLIGHT HOMES - New
 $169,990Active3 beds 2 baths1,000 sq. ft.
26209 Pine Lane, New Caney, TX 77357
MLS# 62339868Listed by: WHITE HOUSE GLOBAL PROPERTIES - New
 $215,990Active4 beds 2 baths2,039 sq. ft.
21250 Serene Meadow Drive, New Caney, TX 77357
MLS# 65135697Listed by: KELLER WILLIAMS CITY VIEW - New
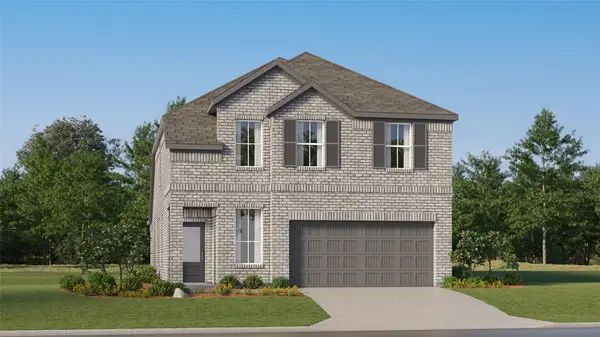 $251,990Active4 beds 3 baths2,233 sq. ft.
230 Violet Crown Lane, New Caney, TX 77357
MLS# 22112558Listed by: KELLER WILLIAMS CITY VIEW - New
 $342,000Active4 beds 3 baths2,345 sq. ft.
23722 Canolo Grove Lane, New Caney, TX 77357
MLS# 41726885Listed by: REALM REAL ESTATE PROFESSIONALS - GALLERIA - New
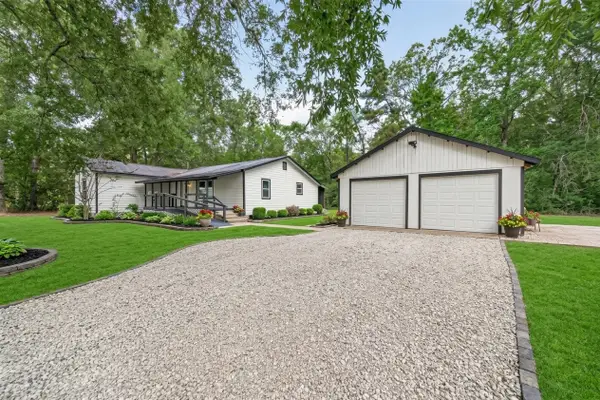 $275,000Active2 beds 1 baths1,632 sq. ft.
17073 Oak Grove Ln, New Caney, TX 77357
MLS# 48069670Listed by: KELLER WILLIAMS SIGNATURE - New
 $273,749Active3 beds 2 baths1,671 sq. ft.
18652 Shauna Danielle Drive, New Caney, TX 77357
MLS# 57259555Listed by: K. HOVNANIAN HOMES - New
 $196,999Active3 beds 3 baths1,360 sq. ft.
21579 Carosella Drive, New Caney, TX 77357
MLS# 45818513Listed by: ALL STAR PROPERTIES


Protect your home and budget from life's surprises with an Assurant Home Warranty, backed by a partner that supports you through every step of homeownership. Explore Plans.
© 2023 - 2026 ERA Franchise Systems LLC. All rights reserved. ERA Franchise Systems LLC fully supports the principles of the Fair Housing Act and the Equal Opportunity Act. ERA, ERA Real Estate powered, and their respective logos are registered service marks of ERA Franchise Systems LLC. Each office is independently owned and operated.