
24023 Priano Forest Drive, New Caney, TX 77357
Local realty services provided by:ERA Experts
24023 Priano Forest Drive,New Caney, TX 77357
$217,500
- 3 Beds
- 2 Baths
- 1,240 sq. ft.
- Single family
- Active
Listed by: lela hastings
Office: orchard brokerage844-819-1373
MLS#:15361041
Source:HARMLS
Price summary
- Price:$217,500
- Price per sq. ft.:$175.4
- Monthly HOA dues:$66.67
About this home
Like-New 2023 Lennar Home in Beautiful Tavola — New Doors, Energy Efficient & Move-In Ready! This charming single-story Lennar home in the beautiful Tavola community offers 1,200+ sq ft of stylish, comfortable living — complete with brand-new front and exterior doors! A welcoming entry foyer opens to a spacious family room, setting an inviting tone from the start. The amazing kitchen features 36-inch designer cabinets, sparkling countertops, a full appliance package, pantry, and a bright breakfast and dining area — perfectly designed for everyday living and entertaining. The primary suite is a true retreat with a walk-in closet and ensuite bath. Lovely hard surface flooring flows throughout, and a walk-in utility room adds outstanding everyday convenience. A fully sodded yard with professional landscaping creates beautiful curb appeal, while the energy-efficient 16 SEER HVAC system delivers year-round comfort and real savings! Close to area amenities — this Tavola gem is exceptional!
Contact an agent
Home facts
- Year built:2023
- Subdivision & Development:Tavola
- Listing ID #:15361041
- Updated:October 22, 2026 at 12:03 PM
Rooms and interior
- Bedrooms:3
- Total bathrooms:2
- Full bathrooms:2
- Rooms Total:6
- Flooring:Tile
- Kitchen Description:Dishwasher, Disposal, Kitchen Family Room Combo, Microwave
- Living area:1,240 sq. ft.
Heating and cooling
- Cooling:Central Air, Electric
- Heating:Central, Electric
- Central air:Yes
Structure and exterior
- Roof:Composition
- Year built:2023
- Building area:1,240 sq. ft.
- Lot area:0.13 Acres
- Lot Features:Subdivision
- Architectural Style:Traditional
- Construction Materials:Brick
- Exterior Features:Private Yard
- Foundation Description:Slab
- Levels:1 Story
Schools
- High school:NEW CANEY HIGH SCHOOL
- Middle school:KEEFER CROSSING MIDDLE SCHOOL
- Elementary school:TAVOLA ELEMENTARY SCHOOL (NEW CANEY)
Utilities
- Sewer:Public Sewer
Finances and disclosures
- Price:$217,500
- Price per sq. ft.:$175.4
- Tax amount:$6,770 (2026)
Features and amenities
- Appliances:Dishwasher, Disposal, Microwave
- Amenities:Smoke Detectors
Parking
- Parking description:Garage
- Garage:Yes
- Garage spaces:2
New listings near 24023 Priano Forest Drive
- New
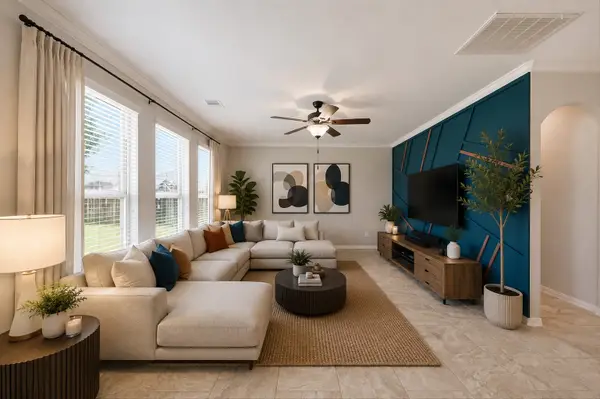 $334,500Active4 beds 3 baths2,476 sq. ft.
18793 Laurel Hills Drive, New Caney, TX 77357
MLS# 77782200Listed by: POP REALTY - Open Sun, 2 to 4pmNew
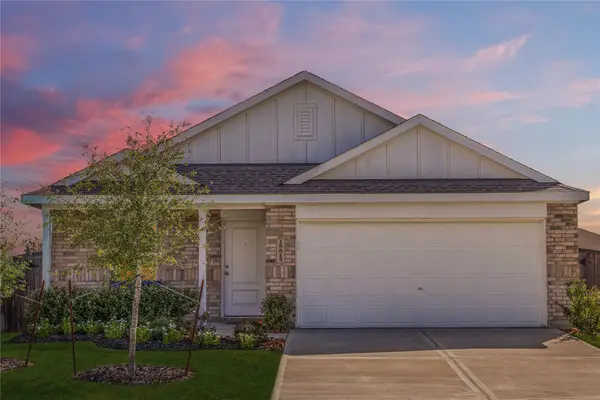 $259,000Active4 beds 2 baths1,720 sq. ft.
18815 Ribolla Drive, New Caney, TX 77357
MLS# 42230152Listed by: RED DOOR REALTY & ASSOCIATES - New
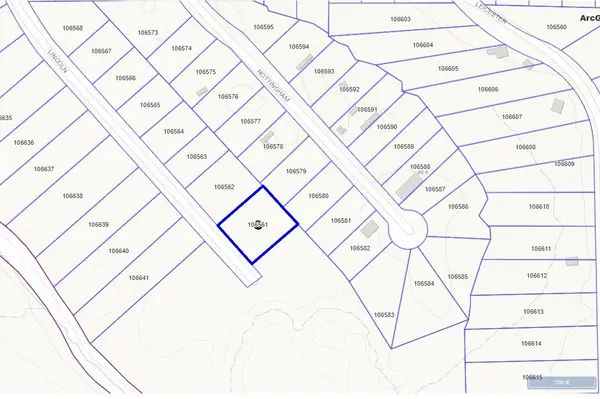 $35,000Active0.65 Acres
19077 Lincoln Street, New Caney, TX 77357
MLS# 73532353Listed by: JP LAND & HOMES, LLC - New
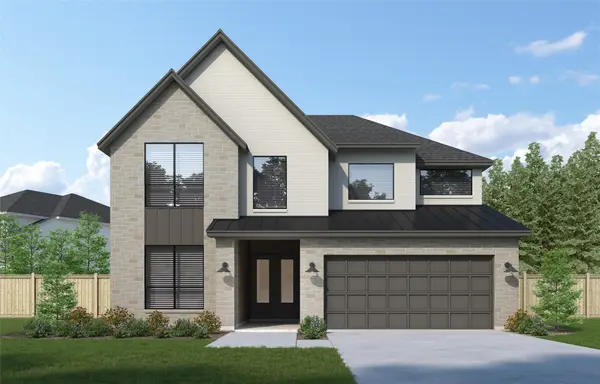 $587,686Active4 beds 4 baths3,400 sq. ft.
28629 Squabble Creek Drive, New Caney, TX 77357
MLS# 31562765Listed by: WESTIN HOMES - New
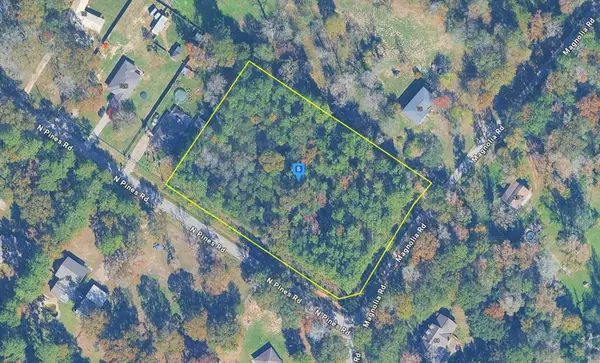 $88,999Active2.17 Acres
20 N Pines Road, New Caney, TX 77357
MLS# 21417170Listed by: PLATLABS, LLC - New
 $265,990Active4 beds 3 baths1,875 sq. ft.
16530 Timberwolf Trail, New Caney, TX 77357
MLS# 24274442Listed by: KELLER WILLIAMS CITY VIEW - New
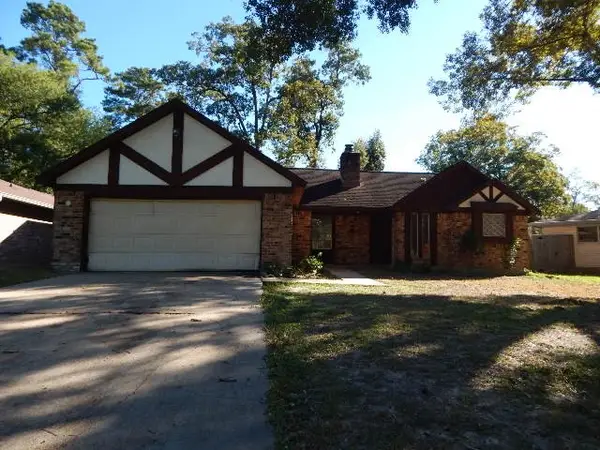 $143,640Active3 beds 2 baths1,597 sq. ft.
1743 Woodway Drive, Woodbranch, TX 77357
MLS# 24792677Listed by: COLDWELL BANKER REALTY - LAKE CONROE/WILLIS - Open Sat, 12 to 5pmNew
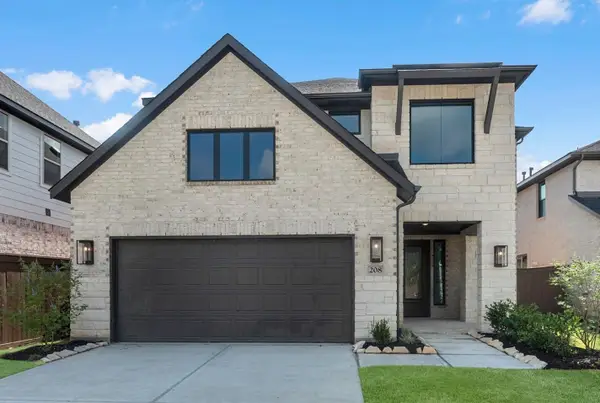 $419,460Active4 beds 4 baths2,799 sq. ft.
208 Yellow Rosewood Lane, New Caney, TX 77357
MLS# 11080251Listed by: WESTIN HOMES - New
 $316,904Active4 beds 3 baths2,208 sq. ft.
18648 Shauna Danielle Drive, New Caney, TX 77357
MLS# 49175023Listed by: K. HOVNANIAN HOMES - New
 $315,000Active4 beds 3 baths2,270 sq. ft.
17707 Sapphire Pines Drive, New Caney, TX 77357
MLS# 48350128Listed by: GREGTXREALTY - THE WOODLANDS


Protect your home and budget from life's surprises with an Assurant Home Warranty, backed by a partner that supports you through every step of homeownership. Explore Plans.
© 2023 - 2026 ERA Franchise Systems LLC. All rights reserved. ERA Franchise Systems LLC fully supports the principles of the Fair Housing Act and the Equal Opportunity Act. ERA, ERA Real Estate powered, and their respective logos are registered service marks of ERA Franchise Systems LLC. Each office is independently owned and operated.