
2439 Centurian Circle, New Caney, TX 77357
Local realty services provided by:ERA Experts
2439 Centurian Circle,New Caney, TX 77357
$565,000
- 4 Beds
- 4 Baths
- 2,531 sq. ft.
- Single family
- Active
Listed by: daisy ruiz
Office: compass re texas, llc. - houston832-899-4788
MLS#:69382773
Source:HARMLS
Price summary
- Price:$565,000
- Price per sq. ft.:$223.23
About this home
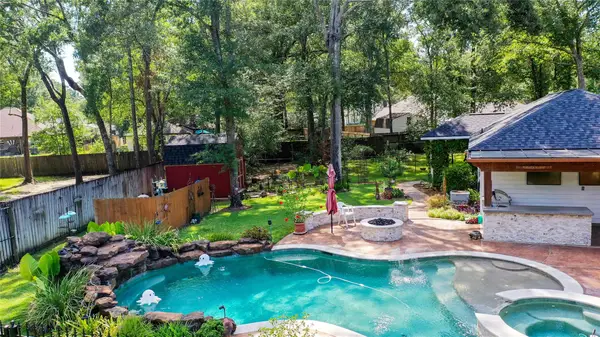
Exceptional 2025-built modern ranch home offering 4 bedrooms, 3.5 baths and a 3-car garage on half an acre lot. The open-concept layout is highlighted by vaulted ceilings and a brick-surround fireplace and built-ins. The statement kitchen features custom cabinetry, an oversized island, pot filler, wine fridge and walk-in pantry with custom built-ins. Private primary suite offers a spacious walk-in closet and spa-inspired bath with dual vanities and freestanding soaking tub. Three secondary bedrooms provide flexibility, with the fourth currently styled as a home office. Additional highlights include a spacious utility room, custom mudroom and expansive covered patio overlooking the large backyard surrounded by mature trees. Refined finishes throughout blend modern ranch character with thoughtful functionality. Schedule your showing today!
Contact an agent
Home facts
- Year built:2025
- Subdivision & Development:Roman Forest
- Listing ID #:69382773
- Updated:September 01, 2026 at 11:21 PM
Rooms and interior
- Bedrooms:4
- Total bathrooms:4
- Full bathrooms:3
- Half bathrooms:1
- Rooms Total:11
- Dining Description:Kitchen Dining Combo, Living Dining Room
- Bathrooms Description:Separate Shower, Soaking Tub, Tub Shower
- Kitchen Description:Butlers Pantry, Dishwasher, Disposal, Dry Bar, Gas Cooktop, Kitchen Dining Combo, Kitchen Family Room Combo, Kitchen Island, Microwave, Pot Filler, Refrigerator, Walk In Pantry
- Living area:2,531 sq. ft.
Heating and cooling
- Cooling:Central Air, Electric
- Heating:Central, Electric
- Central air:Yes
Structure and exterior
- Roof:Composition
- Year built:2025
- Building area:2,531 sq. ft.
- Lot area:0.48 Acres
- Lot Features:Subdivision
- Architectural Style:Ranch
- Construction Materials:Brick, Wood Siding
- Exterior Features:Outdoor Kitchen, Patio, Private Yard
- Foundation Description:Slab
- Levels:1 Story
Schools
- High school:NEW CANEY HIGH SCHOOL
- Middle school:KEEFER CROSSING MIDDLE SCHOOL
- Elementary school:DOGWOOD ELEMENTARY SCHOOL (NEW CANEY)
Utilities
- Sewer:Public Sewer
Finances and disclosures
- Price:$565,000
- Price per sq. ft.:$223.23
- Tax amount:$1,103 (2025)
Features and amenities
- Appliances:Dishwasher, Disposal, Dryer, Gas Cooktop, Microwave, Refrigerator, Washer
- Laundry features:Dryer, Washer
- Amenities:Ceiling Fans, Entrance Foyer, High Ceilings, Smoke Detectors, Vaulted Ceilings
Parking
- Parking description:Driveway, Garage, Garage Door Opener
- Garage:Yes
- Garage spaces:3
New listings near 2439 Centurian Circle
- New
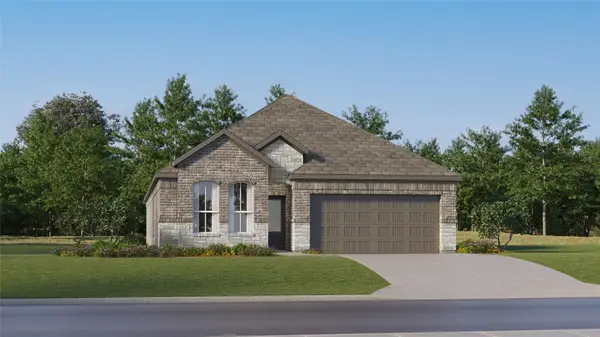 $274,991Active4 beds 3 baths2,098 sq. ft.
16870 Buckwood Trail, Splendora, TX 77372
MLS# 442369Listed by: KELLER WILLIAMS CITY VIEW - New
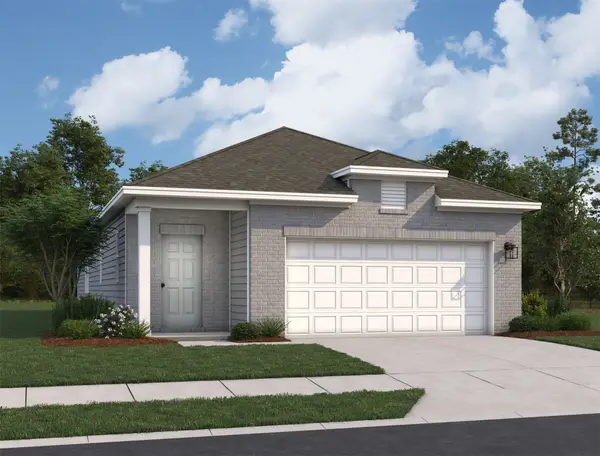 $249,990Active3 beds 2 baths1,522 sq. ft.
18519 Karlynn Street, New Caney, TX 77357
MLS# 79292437Listed by: STARLIGHT HOMES - New
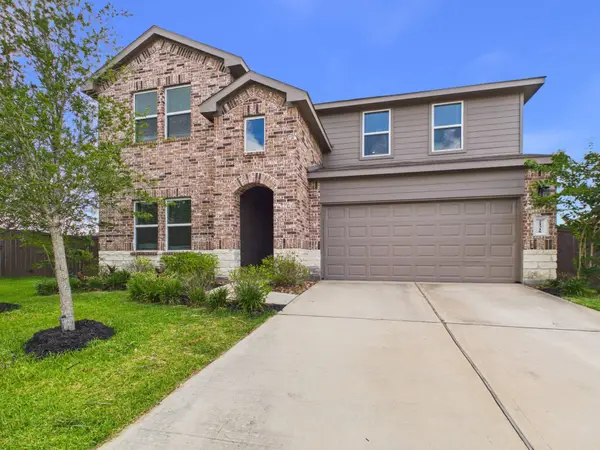 $324,900Active4 beds 3 baths2,532 sq. ft.
21318 Mountain Ash Drive, New Caney, TX 77357
MLS# 24450378Listed by: RE/MAX UNIVERSAL - New
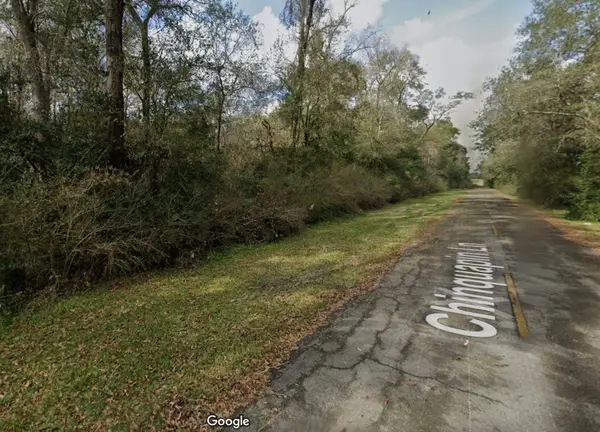 $13,000Active0.23 Acres
0 Chinquapin Lane, New Caney, TX 77357
MLS# 21873476Listed by: INTERO RIVER OAKS OFFICE - New
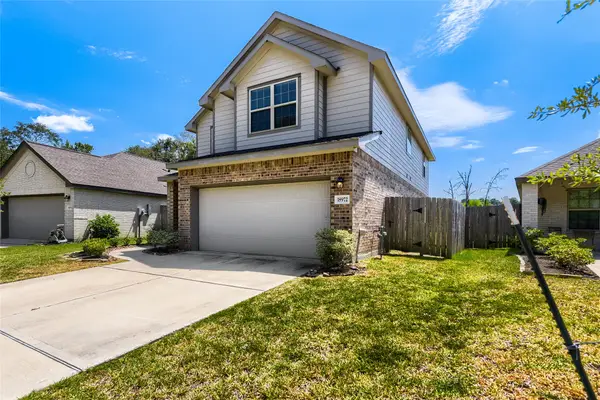 $310,000Active4 beds 3 baths2,332 sq. ft.
18972 Caney Forest Drive, Roman Forest, TX 77357
MLS# 59264124Listed by: KELLER WILLIAMS REALTY AUSTIN - New
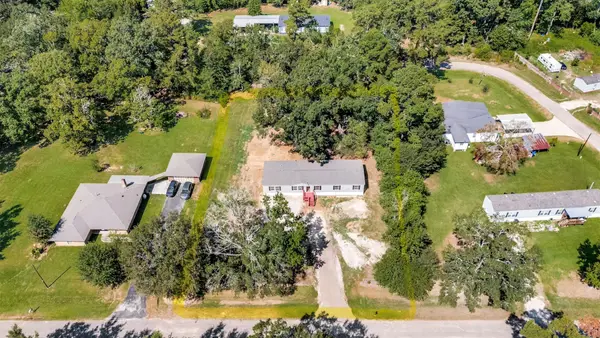 $320,000Active5 beds 3 baths2,000 sq. ft.
20006 Red Oaks South, New Caney, TX 77357
MLS# 20767425Listed by: MVP REALTY & ASSOCIATES - New
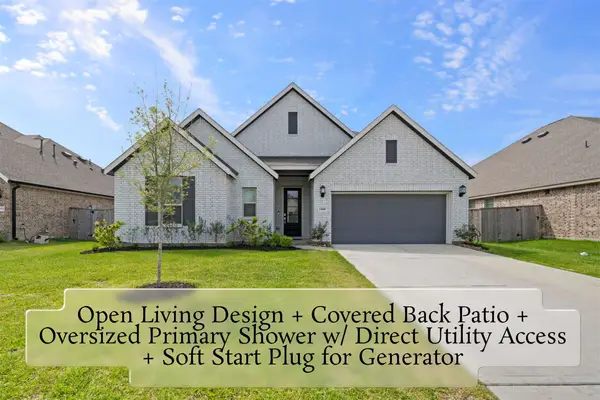 $349,990Active3 beds 2 baths2,539 sq. ft.
23688 Mileto Drive, New Caney, TX 77357
MLS# 16808791Listed by: REALTY OF AMERICA, LLC - New
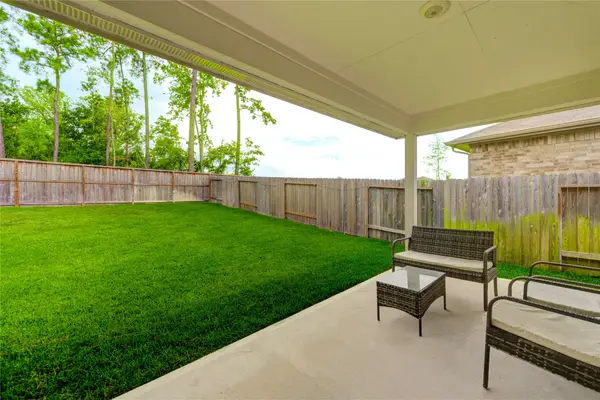 $249,990Active3 beds 4 baths1,621 sq. ft.
21577 Starry Night Drive, New Caney, TX 77357
MLS# 32158688Listed by: STEP REAL ESTATE - New
 $599,000Active4 beds 4 baths2,836 sq. ft.
2506 Constantine Street, New Caney, TX 77357
MLS# 67448068Listed by: ALLURE REAL ESTATE BROKERAGE


Protect your home and budget from life's surprises with an Assurant Home Warranty, backed by a partner that supports you through every step of homeownership. Explore Plans.
© 2023 - 2026 ERA Franchise Systems LLC. All rights reserved. ERA Franchise Systems LLC fully supports the principles of the Fair Housing Act and the Equal Opportunity Act. ERA, ERA Real Estate powered, and their respective logos are registered service marks of ERA Franchise Systems LLC. Each office is independently owned and operated.