
341 Gallant Fox Way, New Caney, TX 77357
Local realty services provided by:American Real Estate ERA Powered
341 Gallant Fox Way,New Caney, TX 77357
$330,000
- 4 Beds
- 3 Baths
- 2,442 sq. ft.
- Single family
- Active
Listed by: natalie fox
Office: it's closing time realty817-657-9776
MLS#:76110987
Source:HARMLS
Price summary
- Price:$330,000
- Price per sq. ft.:$135.14
- Monthly HOA dues:$35.5
About this home
Welcome to this well-maintained two-story home with an open layout and room to spread out. The kitchen features granite countertops, generous cabinet space, gas cooking, and a large breakfast bar overlooking the living area. Natural light, neutral finishes, and tile flooring brighten the main level.
Upstairs, you’ll find three spacious secondary bedrooms and a flexible bonus room that could serve as a game room, office, or workout space. The primary suite offers high ceilings, large windows, and a spacious ensuite bath. Move-in ready and conveniently located near shopping, dining, schools, and commuter routes.
Contact an agent
Home facts
- Year built:2018
- Subdivision & Development:Lilliput Farms
- Listing ID #:76110987
- Updated:November 12, 2026 at 07:03 PM
Rooms and interior
- Bedrooms:4
- Total bathrooms:3
- Full bathrooms:2
- Half bathrooms:1
- Rooms Total:4
- Flooring:Carpet, Tile
- Bathrooms Description:Jetted Tub, Separate Shower
- Kitchen Description:Breakfast Bar, Dishwasher, Disposal, Gas Oven, Gas Range, Kitchen Family Room Combo, Microwave, Oven, Pantry
- Living area:2,442 sq. ft.
Heating and cooling
- Cooling:Central Air, Electric
- Heating:Central, Gas
- Central air:Yes
Structure and exterior
- Roof:Composition
- Year built:2018
- Building area:2,442 sq. ft.
- Lot area:0.32 Acres
- Lot Features:Corner Lot, Subdivision
- Architectural Style:Traditional
- Construction Materials:Brick
- Exterior Features:Fence, Patio, Private Yard
- Foundation Description:Slab
- Levels:2 Stories
Schools
- High school:NEW CANEY HIGH SCHOOL
- Middle school:KEEFER CROSSING MIDDLE SCHOOL
- Elementary school:TAVOLA ELEMENTARY SCHOOL (NEW CANEY)
Utilities
- Sewer:Public Sewer
Finances and disclosures
- Price:$330,000
- Price per sq. ft.:$135.14
- Tax amount:$7,884 (2025)
Features and amenities
- Appliances:Dishwasher, Disposal, Gas Oven, Gas Range, Microwave, Oven
- Amenities:Ceiling Fans, Crown Molding, Prewired, Programmable Thermostat
Parking
- Parking description:Garage
- Garage:Yes
- Garage spaces:3
New listings near 341 Gallant Fox Way
- New
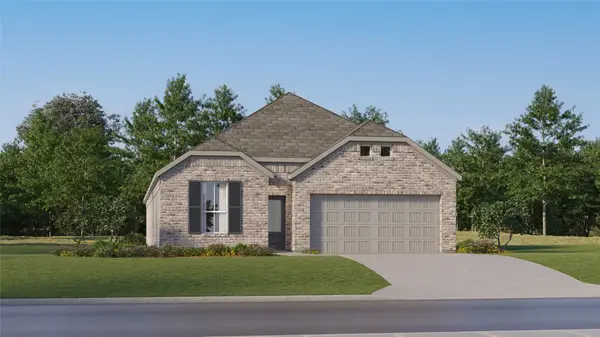 $283,990Active4 beds 3 baths2,098 sq. ft.
28615 Zilker Drive, New Caney, TX 77357
MLS# 40363689Listed by: KELLER WILLIAMS CITY VIEW - New
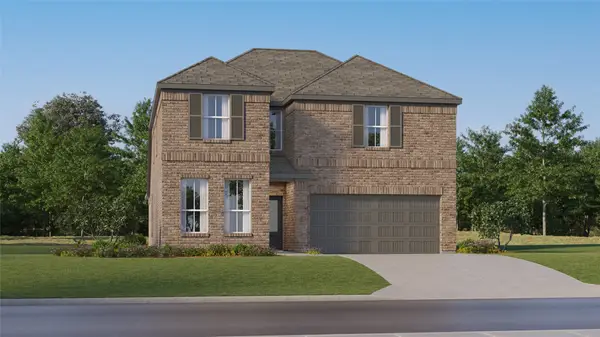 $307,990Active5 beds 3 baths2,649 sq. ft.
28617 Zilker Drive, New Caney, TX 77357
MLS# 6378812Listed by: KELLER WILLIAMS CITY VIEW - New
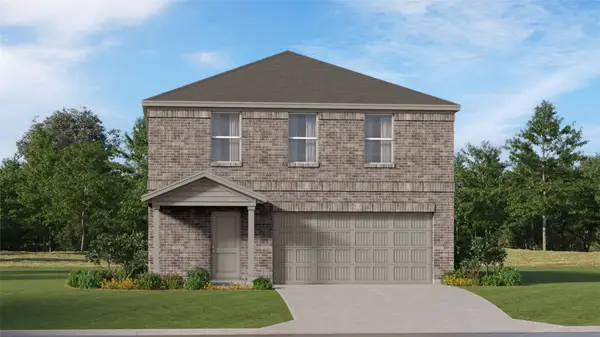 $210,990Active4 beds 2 baths2,039 sq. ft.
16491 Big Timber Lane, New Caney, TX 77357
MLS# 87372544Listed by: KELLER WILLIAMS CITY VIEW - New
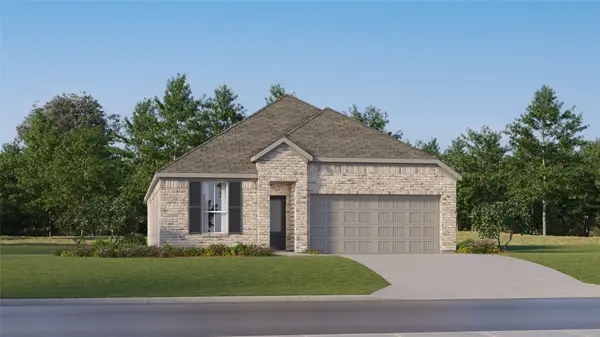 $264,990Active3 beds 2 baths1,974 sq. ft.
209 Madrone Trail, New Caney, TX 77357
MLS# 15426859Listed by: KELLER WILLIAMS CITY VIEW - New
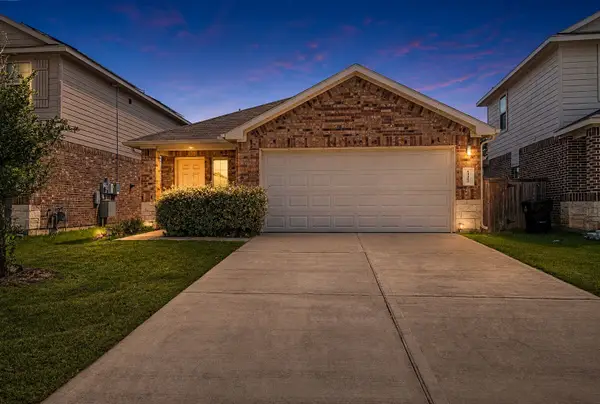 $194,500Active3 beds 2 baths1,451 sq. ft.
14489 Valley Ridge Drive, New Caney, TX 77357
MLS# 45645442Listed by: WALLACE REALTY - New
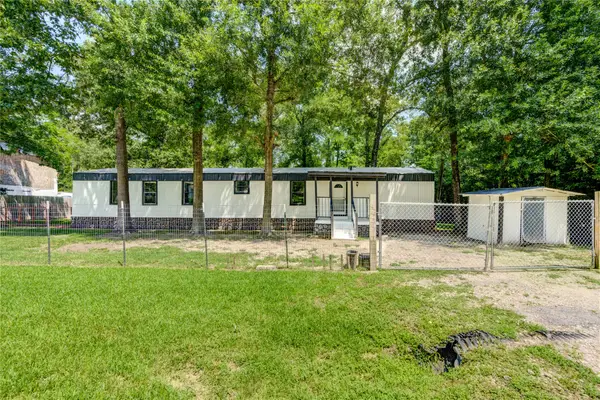 $140,000Active2 beds 2 baths1,064 sq. ft.
26342 Hunters Trail, New Caney, TX 77357
MLS# 66657470Listed by: EXP REALTY LLC - New
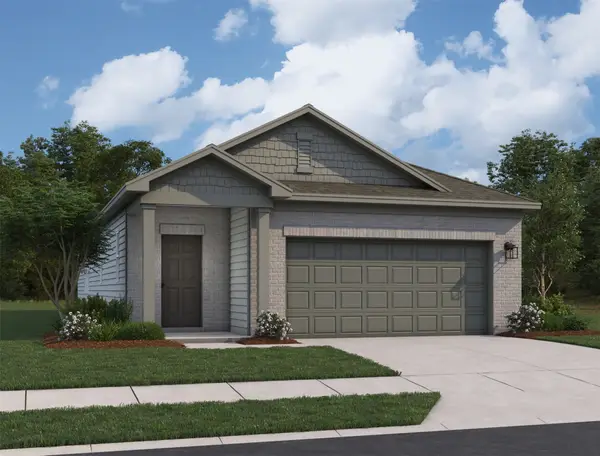 $234,990Active3 beds 2 baths1,499 sq. ft.
18555 Karlynn Street, New Caney, TX 77357
MLS# 87681160Listed by: STARLIGHT HOMES - New
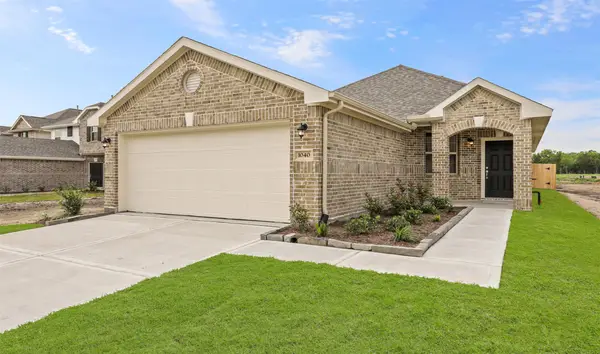 $268,517Active3 beds 2 baths1,671 sq. ft.
18676 Shauna Danielle Drive, New Caney, TX 77357
MLS# 22691458Listed by: K. HOVNANIAN HOMES - New
 $585,000Active3 beds 2 baths2,100 sq. ft.
17136 Mustang Lane, New Caney, TX 77357
MLS# 50978513Listed by: KELLER WILLIAMS HOUSTON CENTRAL


Protect your home and budget from life's surprises with an Assurant Home Warranty, backed by a partner that supports you through every step of homeownership. Explore Plans.
© 2023 - 2026 ERA Franchise Systems LLC. All rights reserved. ERA Franchise Systems LLC fully supports the principles of the Fair Housing Act and the Equal Opportunity Act. ERA, ERA Real Estate powered, and their respective logos are registered service marks of ERA Franchise Systems LLC. Each office is independently owned and operated.