
412 Hillview Nature, New Caney, TX 77357
Local realty services provided by:American Real Estate ERA Powered
412 Hillview Nature,New Caney, TX 77357
- 3 Beds
- 2 Baths
- - sq. ft.
- Single family
- Sold
Listed by: jared turner
Office: chesmar homes832-952-1544
MLS#:83773278
Source:HARMLS
Sorry, we are unable to map this address
Price summary
- Price:
- Monthly HOA dues:$77.08
About this home
New Construction by Chesmar Homes MOVE-IN READY – The Sunnyside Plan offers 3 bedrooms, 2 baths, a private study with a linen closet, and large covered patio in a spacious open-concept design with soaring ceilings and 8’ doors. The gourmet kitchen features an 10.5' oversized island with pendant lighting, 42” cabinets with crown moulding and underlighting, 3CM quartz countertops, and GE stainless steel appliances including a 5-burner gas range, vent hood, built-in microwave, dishwasher, and refrigerator. The owner’s suite boasts cathedral ceilings and a spa-like bath with dual vanities, soaking tub, and a large walk-in shower with full tile surround up to the ceiling. Additional highlights include tile flooring throughout including the main bedroom, front-load washer and dryer, tankless water heater, PEX plumbing, Low-E3 windows, LED lighting, full gutters, and a fully sodded yard with sprinkler system.
Contact an agent
Home facts
- Year built:2026
- Subdivision & Development:The Trails
- Listing ID #:83773278
- Updated:September 29, 2026 at 10:28 PM
Rooms and interior
- Bedrooms:3
- Total bathrooms:2
- Full bathrooms:2
- Rooms Total:6
- Flooring:Carpet, Tile
- Bathrooms Description:Separate Shower, Soaking Tub, Tub Shower
- Kitchen Description:Breakfast Bar, Dishwasher, Disposal, Gas Range, Kitchen Family Room Combo, Microwave, Quartz Counters, Refrigerator, Walk In Pantry
Heating and cooling
- Cooling:Central Air, Electric
- Heating:Central, Electric
- Central air:Yes
Structure and exterior
- Roof:Composition
- Year built:2026
- Lot Features:Subdivision
- Architectural Style:Traditional
- Construction Materials:Brick, Stucco
- Exterior Features:Fence, Patio, Porch, Private Yard, Sprinkler Irrigation
- Foundation Description:Slab
- Levels:1 Story
Schools
- High school:HARGRAVE HIGH SCHOOL
- Middle school:HUFFMAN MIDDLE SCHOOL
- Elementary school:FALCON RIDGE ELEMENTARY SCHOOL
Utilities
- Sewer:Public Sewer
Finances and disclosures
- Price:
Features and amenities
- Appliances:Dishwasher, Disposal, Dryer, Gas Range, Microwave, Refrigerator, Washer
- Laundry features:Dryer, Washer
- Amenities:Ceiling Fans, High Ceilings, Low Emissivity Windows, Prewired, Programmable Thermostat, Smoke Detectors
Parking
- Parking description:Garage
- Garage:Yes
- Garage spaces:2
New listings near 412 Hillview Nature
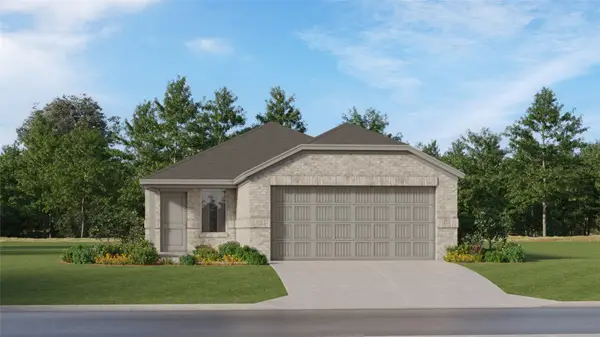 $200,990Active3 beds 2 baths1,461 sq. ft.
21231 Serene Meadow Drive, New Caney, TX 77357
MLS# 35970558Listed by: KELLER WILLIAMS CITY VIEW- New
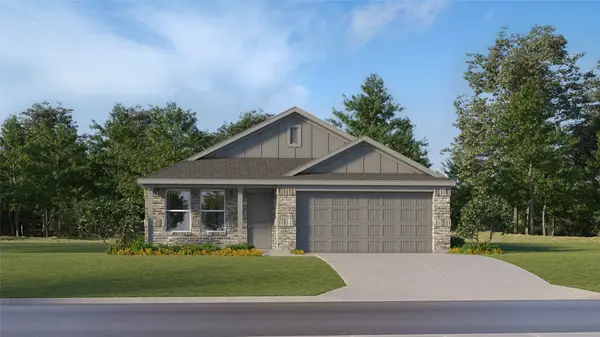 $194,990Active3 beds 2 baths1,302 sq. ft.
21631 Sunset Pines Way, Splendora, TX 77372
MLS# 61871765Listed by: KELLER WILLIAMS CITY VIEW - New
 $206,990Active3 beds 2 baths1,461 sq. ft.
16495 Big Timber Lane, New Caney, TX 77357
MLS# 86485144Listed by: KELLER WILLIAMS CITY VIEW - New
 $193,990Active3 beds 2 baths1,302 sq. ft.
21618 Sunset Pines Way, Splendora, TX 77372
MLS# 88434614Listed by: KELLER WILLIAMS CITY VIEW 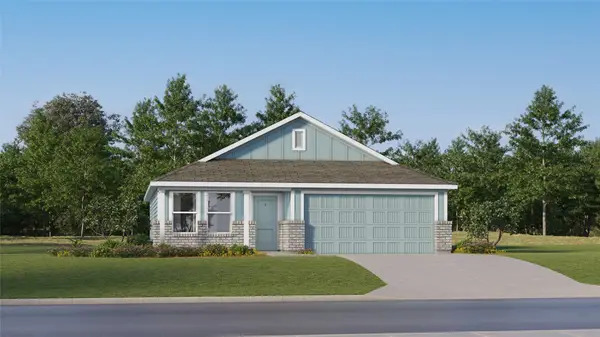 $178,990Active3 beds 2 baths1,084 sq. ft.
21626 Sunset Pines Way, Splendora, TX 77372
MLS# 91327352Listed by: KELLER WILLIAMS CITY VIEW- New
 $565,000Active4 beds 4 baths2,531 sq. ft.
2439 Centurian Circle, New Caney, TX 77357
MLS# 38332935Listed by: COMPASS RE TEXAS, LLC - HOUSTON - New
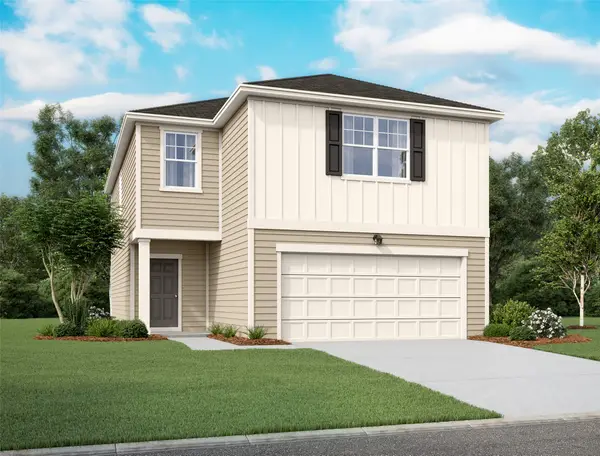 $279,990Active4 beds 3 baths2,121 sq. ft.
18527 Karlynn Street, New Caney, TX 77357
MLS# 75611407Listed by: STARLIGHT HOMES - Open Wed, 10am to 6pm
 $271,990Active4 beds 3 baths1,984 sq. ft.
16878 Buckwood Trail, Splendora, TX 77372
MLS# 58686327Listed by: KELLER WILLIAMS CITY VIEW  $197,990Active3 beds 2 baths1,302 sq. ft.
16607 Treasure Creek Lane, Splendora, TX 77372
MLS# 77056900Listed by: KELLER WILLIAMS CITY VIEW $296,990Active4 beds 3 baths2,290 sq. ft.
16874 Buckwood Trail, Splendora, TX 77372
MLS# 80302761Listed by: KELLER WILLIAMS CITY VIEW


Protect your home and budget from life's surprises with an Assurant Home Warranty, backed by a partner that supports you through every step of homeownership. Explore Plans.
© 2023 - 2026 ERA Franchise Systems LLC. All rights reserved. ERA Franchise Systems LLC fully supports the principles of the Fair Housing Act and the Equal Opportunity Act. ERA, ERA Real Estate powered, and their respective logos are registered service marks of ERA Franchise Systems LLC. Each office is independently owned and operated.