
420 Rugged Rock, New Caney, TX 77357
Local realty services provided by:ERA Experts
420 Rugged Rock,New Caney, TX 77357
$414,640
- 4 Beds
- 3 Baths
- 2,366 sq. ft.
- Single family
- Active
Upcoming open houses
- Fri, Oct 0911:00 am - 05:00 pm
- Sat, Oct 1011:00 am - 05:00 pm
- Sun, Oct 1112:00 pm - 05:00 pm
- Fri, Oct 1611:00 am - 05:00 pm
- Sat, Oct 1711:00 am - 05:00 pm
- Sun, Oct 1812:00 pm - 05:00 pm
- Fri, Oct 2311:00 am - 05:00 pm
- Sat, Oct 2411:00 am - 05:00 pm
- Sun, Oct 2512:00 pm - 05:00 pm
- Fri, Oct 3011:00 am - 05:00 pm
- Sat, Oct 3111:00 am - 05:00 pm
Listed by: jared turner
Office: chesmar homes832-952-1544
MLS#:53308741
Source:HARMLS
Price summary
- Price:$414,640
- Price per sq. ft.:$175.25
- Monthly HOA dues:$77.08
About this home
New Construction – Hillcrest Plan. CORNER LOT! This thoughtfully designed one-story, energy-efficient home sits on a premium homesite at The Trails community and offers 4 bedrooms, 3 full baths, a private study, and a 2-car garage. Enter through the 8’ front door into an extended foyer with an open-concept layout, soaring 10’–14’ ceilings. The chef’s kitchen features an oversized island with pendant lighting, 42” cabinets with crown molding and under-cabinet lighting, quartz countertops, and GE stainless steel appliances including a 5-burner gas range, vent hood, microwave, oven, dishwasher, and refrigerator, opening to the casual dining and family room. Additional highlights include a tankless water heater, PEX plumbing, Low-E3 windows, LED lighting, full gutters, 8’ interior doors, water softener plumbing, soffit outlets for holiday lights, Front Load Washer & Dryer, covered patio with gas stub, and a fully sodded yard with sprinkler system and much more!
Contact an agent
Home facts
- Year built:2026
- Subdivision & Development:The Trails
- Listing ID #:53308741
- Updated:October 04, 2026 at 03:18 AM
Rooms and interior
- Bedrooms:4
- Total bathrooms:3
- Full bathrooms:3
- Rooms Total:7
- Flooring:Carpet, Tile
- Bathrooms Description:Separate Shower, Soaking Tub
- Kitchen Description:Breakfast Bar, Dishwasher, Disposal, Gas Range, Kitchen Family Room Combo, Kitchen Island, Microwave, Quartz Counters, Refrigerator, Walk In Pantry
- Living area:2,366 sq. ft.
Heating and cooling
- Cooling:Central Air, Electric
- Heating:Central, Electric
- Central air:Yes
Structure and exterior
- Roof:Composition
- Year built:2026
- Building area:2,366 sq. ft.
- Lot Features:Corner Lot, Subdivision
- Architectural Style:Traditional
- Construction Materials:Brick, Stucco
- Exterior Features:Patio, Porch, Private Yard, Sprinkler Irrigation
- Foundation Description:Slab
- Levels:1 Story
Schools
- High school:HARGRAVE HIGH SCHOOL
- Middle school:HUFFMAN MIDDLE SCHOOL
- Elementary school:FALCON RIDGE ELEMENTARY SCHOOL
Utilities
- Sewer:Public Sewer
Finances and disclosures
- Price:$414,640
- Price per sq. ft.:$175.25
Features and amenities
- Appliances:Dishwasher, Disposal, Dryer, Gas Range, Microwave, Refrigerator, Washer
- Laundry features:Dryer, Washer
- Amenities:Ceiling Fans, High Ceilings, Low Emissivity Windows, Prewired, Programmable Thermostat, Smoke Detectors
Parking
- Parking description:Garage
- Garage:Yes
- Garage spaces:2
New listings near 420 Rugged Rock
- New
 $253,900Active4 beds 2 baths1,880 sq. ft.
21225 Ivy Woods Court, New Caney, TX 77357
MLS# 88247124Listed by: JLA REALTY - New
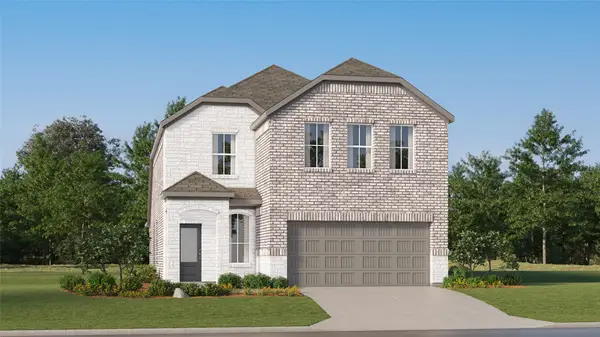 $268,990Active4 beds 3 baths2,393 sq. ft.
212 Violet Crown Lane, New Caney, TX 77357
MLS# 55161504Listed by: KELLER WILLIAMS CITY VIEW 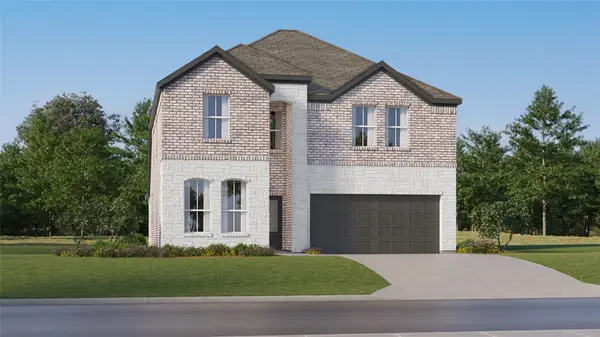 $309,990Active5 beds 3 baths2,649 sq. ft.
16886 Buckwood Trail, Splendora, TX 77372
MLS# 4839623Listed by: KELLER WILLIAMS CITY VIEW- New
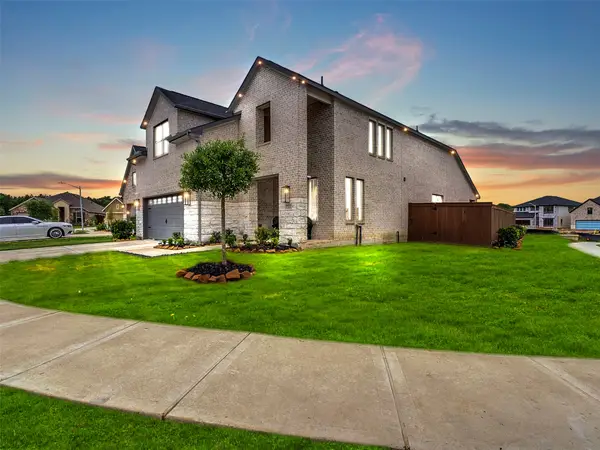 $444,990Active4 beds 8 baths2,547 sq. ft.
211 Vista Knoll Court, New Caney, TX 77357
MLS# 14373698Listed by: KELLER WILLIAMS MEMORIAL 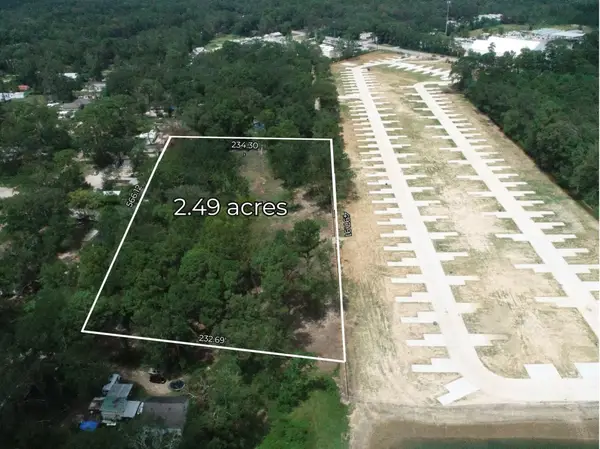 $150,000Pending2.49 Acres
19126 Fm 1485, New Caney, TX 77357
MLS# 11661037Listed by: JLA REALTY- New
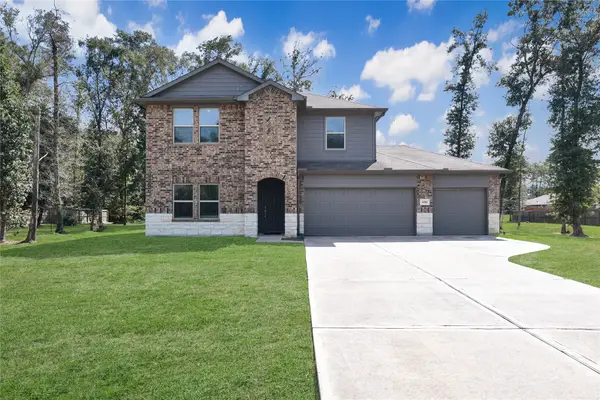 $400,000Active5 beds 3 baths2,733 sq. ft.
3010 Constantine Street, New Caney, TX 77357
MLS# 18763375Listed by: RE/MAX INTEGRITY - New
 $316,990Active4 beds 3 baths2,342 sq. ft.
16544 Plum Bark Drive, New Caney, TX 77357
MLS# 10402705Listed by: M/I HOMES - New
 $255,990Active3 beds 2 baths1,330 sq. ft.
16623 Trembling Aspen Lane, New Caney, TX 77357
MLS# 53791495Listed by: M/I HOMES - New
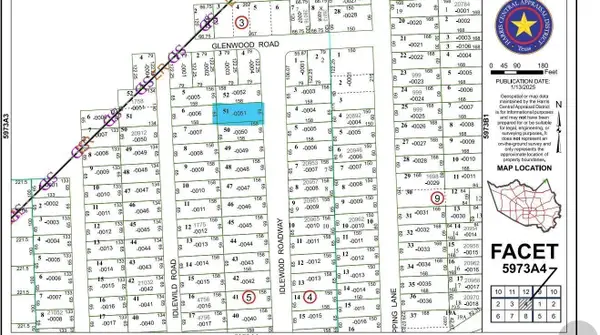 $20,000Active0.24 Acres
0 Idlewood Rdwy, New Caney, TX 77357
MLS# 80685520Listed by: EATON REAL ESTATE COMPANY,LLC - New
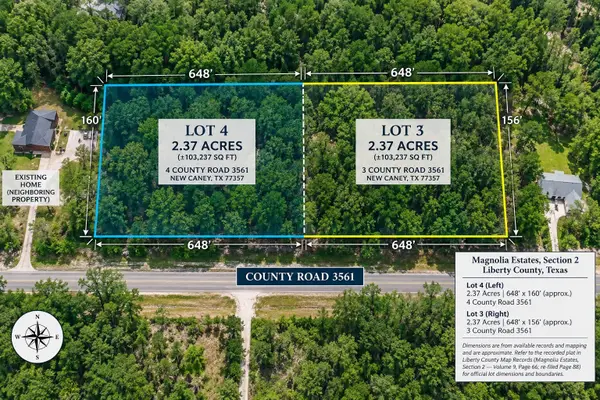 $149,900Active2.37 Acres
4 County Road 3561, New Caney, TX 77357
MLS# 37019060Listed by: JLA REALTY


Protect your home and budget from life's surprises with an Assurant Home Warranty, backed by a partner that supports you through every step of homeownership. Explore Plans.
© 2023 - 2026 ERA Franchise Systems LLC. All rights reserved. ERA Franchise Systems LLC fully supports the principles of the Fair Housing Act and the Equal Opportunity Act. ERA, ERA Real Estate powered, and their respective logos are registered service marks of ERA Franchise Systems LLC. Each office is independently owned and operated.