
910 Apollo Street, New Caney, TX 77357
Local realty services provided by:American Real Estate ERA Powered
910 Apollo Street,New Caney, TX 77357
$444,900
- 3 Beds
- 3 Baths
- 1,804 sq. ft.
- Single family
- Active
Listed by: jonathan chavez
Office: keller williams signature281-599-7600
MLS#:41283580
Source:HARMLS
Price summary
- Price:$444,900
- Price per sq. ft.:$246.62
About this home
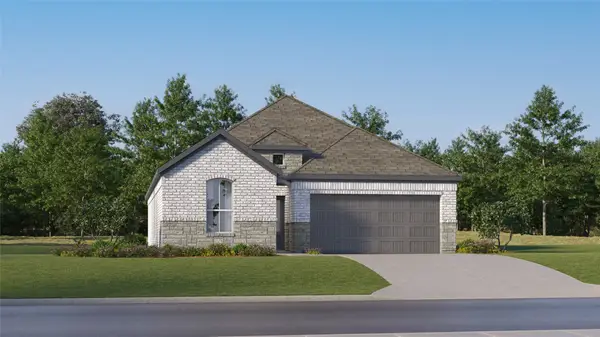
Your private backyard retreat in Roman Forest is waiting! Situated on over half an acre surrounded by mature trees, this home delivers the space, privacy and amenities that are hard to find. The backyard steals the show with a sparkling in-ground pool, hot tub, expansive entertaining area and covered patio—perfect for TX summers and weekend gatherings. Even better, the property is loaded with extras: whole-home Generac generator, roof less than a year old, automatic mosquito system, sprinkler system and Tesla charging outlet. A second driveway provides convenient backyard access and additional space for an RV, trailer or extra vehicles, plus a detached workshop/storage building adds even more versatility. Inside, the primary suite is downstairs along with the kitchen, dining and living areas, while two secondary bedrooms and a full bath are upstairs. Refrigerator plus brand-new washer and dryer included. More land, more amenities, more possibilities—schedule your private showing today!
Contact an agent
Home facts
- Year built:2005
- Subdivision & Development:Roman Forest
- Listing ID #:41283580
- Updated:August 25, 2026 at 03:58 PM
Rooms and interior
- Bedrooms:3
- Total bathrooms:3
- Full bathrooms:2
- Half bathrooms:1
- Rooms Total:3
- Flooring:Tile
- Kitchen Description:Microwave
- Living area:1,804 sq. ft.
Heating and cooling
- Cooling:Central Air, Electric
- Heating:Central, Electric
- Central air:Yes
Structure and exterior
- Year built:2005
- Building area:1,804 sq. ft.
- Lot area:0.57 Acres
- Lot Features:Cul De Sac
- Architectural Style:Traditional
- Construction Materials:Brick
- Foundation Description:Slab
- Levels:2 Stories
Schools
- High school:NEW CANEY HIGH SCHOOL
- Middle school:KEEFER CROSSING MIDDLE SCHOOL
- Elementary school:DOGWOOD ELEMENTARY SCHOOL (NEW CANEY)
Finances and disclosures
- Price:$444,900
- Price per sq. ft.:$246.62
- Tax amount:$6,796 (2025)
Features and amenities
- Appliances:Microwave
- Pool features:Screen Enclosure
Parking
- Parking description:Garage
- Garage:Yes
- Garage spaces:2
New listings near 910 Apollo Street
- New
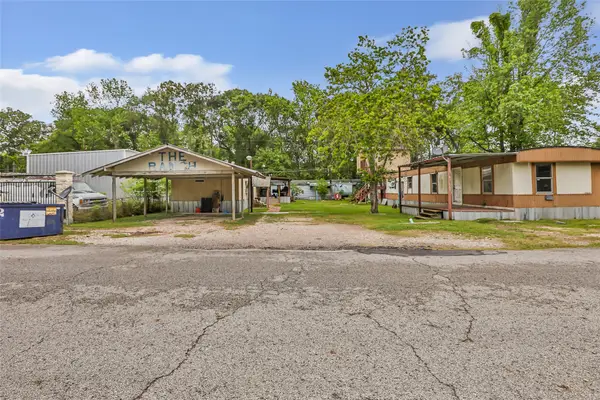 $225,000Active-- beds -- baths11,761 sq. ft.
21061 Brazos Drive, Porter, TX 77357
MLS# 29626158Listed by: JLA REALTY - New
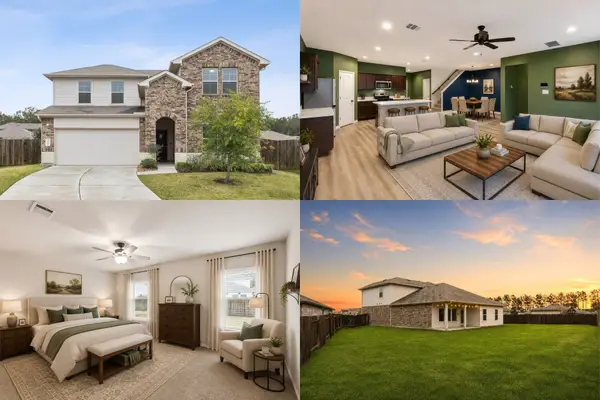 $250,000Active4 beds 3 baths2,600 sq. ft.
15556 Mallow Court, New Caney, TX 77357
MLS# 98677932Listed by: KELLER WILLIAMS REALTY METROPOLITAN - New
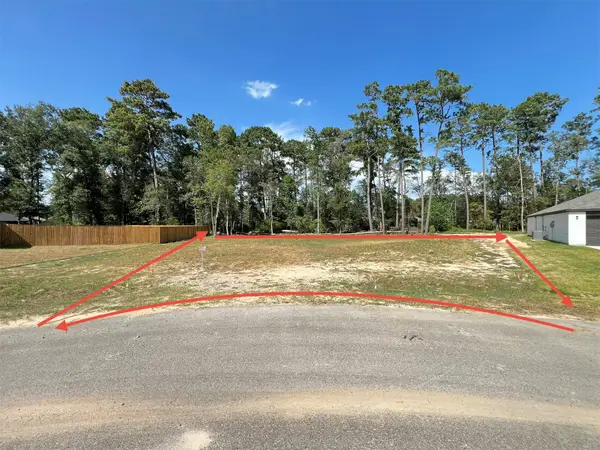 $69,900Active0.53 Acres
818 Scribe St, New Caney, TX 77357
MLS# 63060383Listed by: METROPLUS REALTY - New
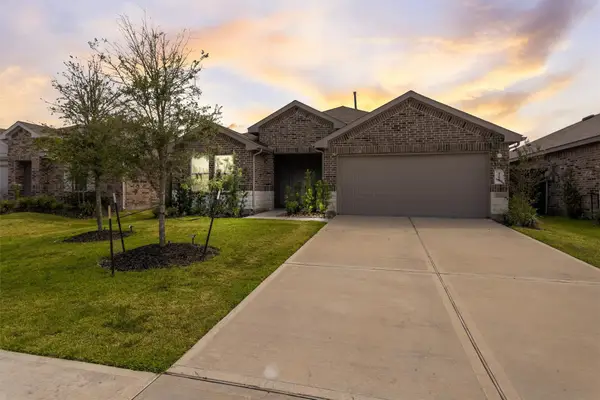 $237,750Active3 beds 2 baths1,627 sq. ft.
15007 Ashton Meadows Drive, New Caney, TX 77357
MLS# 24597155Listed by: TOP GUNS REALTY ON LAKE CONROE - New
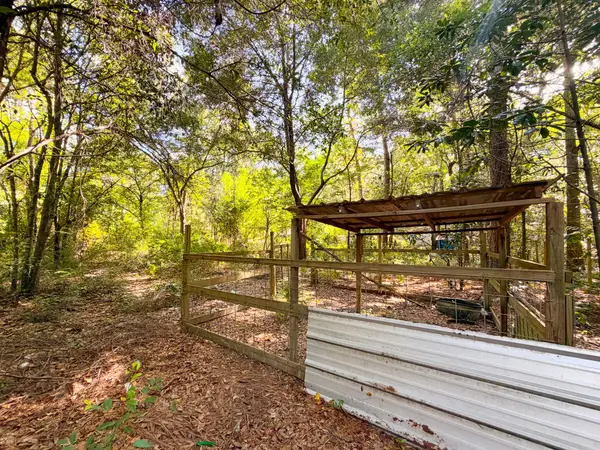 $99,000Active0 Acres
19124 Leicester, New Caney, TX 77357
MLS# 66355032Listed by: FATHOM REALTY - New
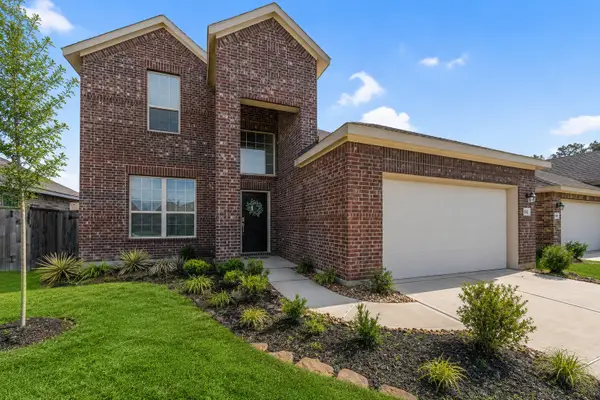 $350,000Active5 beds 4 baths2,950 sq. ft.
19141 Pegara Manor Drive, New Caney, TX 77357
MLS# 81260079Listed by: EXP REALTY LLC - New
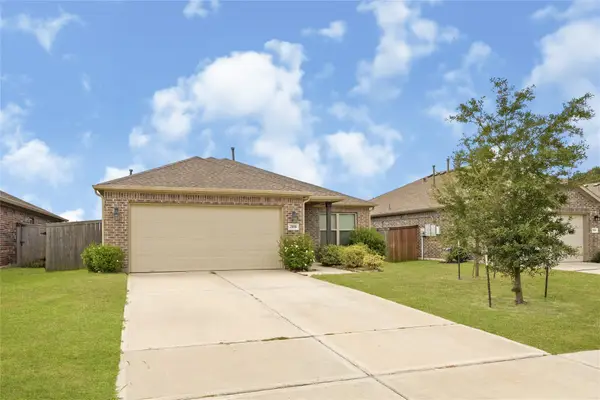 $230,000Active3 beds 2 baths1,680 sq. ft.
21018 Wenze Lane, New Caney, TX 77357
MLS# 12870683Listed by: VIVE REALTY LLC - New
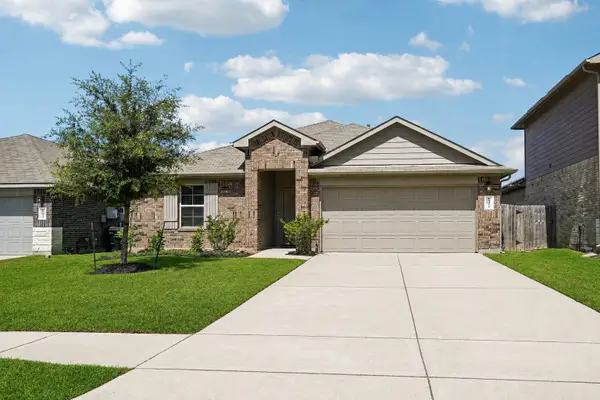 $265,000Active4 beds 4 baths1,870 sq. ft.
15340 Timber Preserve Lane, New Caney, TX 77357
MLS# 84629132Listed by: GREAT HOUSTON PROPERTIES, LLC - New
 $254,990Active3 beds 2 baths1,717 sq. ft.
208 Madrone Trail, New Caney, TX 77357
MLS# 87261213Listed by: KELLER WILLIAMS CITY VIEW


Protect your home and budget from life's surprises with an Assurant Home Warranty, backed by a partner that supports you through every step of homeownership. Explore Plans.
© 2023 - 2026 ERA Franchise Systems LLC. All rights reserved. ERA Franchise Systems LLC fully supports the principles of the Fair Housing Act and the Equal Opportunity Act. ERA, ERA Real Estate powered, and their respective logos are registered service marks of ERA Franchise Systems LLC. Each office is independently owned and operated.