
108 Pheasant Run Drive, New Fairview, TX 76078
Local realty services provided by:ERA Newlin & Company
Listed by: clinton shipley
Office: ntex realty, lp
MLS#:21377051
Source:GDAR
Price summary
- Price:$645,714
- Price per sq. ft.:$207.56
- Monthly HOA dues:$62.5
About this home
Ask us about our Trade In Trade Up program, we can buy your home! Estimated November 2026 completion! The Aster floor plan is all about versatility with three elevations to choose from in order to create the ideal home exterior that suits your personal style. As you enter into the first floor of the home, the foyer leads you past a bedroom and bathroom on one side and a flex room on the other before opening up into the kitchen, dining room and family room. This open-concept home gives you plenty of reasons to host dinner parties or holiday events for your friends and family with a spacious dining room, oversized island within the kitchen and a charming fireplace to gather around at the end of the night. The owner’s suite is situated just off of the family room and overlooks the pristine backyard scene. With the owner’s bathroom featuring a standing bathtub, separate walk-in shower, a double vanity and an incredible walk-in closet—it’s as if you have your own private spa in the comfort of your own home. Moving upstairs, the room opens up into an ideal loft area—giving you the option of creating a second living room for your home. With an additional bedroom and bathroom located on the second floor as well, you’ll never run out of space in this 3,130 square foot home....
Contact an agent
Home facts
- Year built:2026
- Subdivision & Development:Fairview Meadows
- Listing ID #:21377051
- Added:3 day(s) ago
- Updated:September 07, 2026 at 11:51 AM
Rooms and interior
- Bedrooms:5
- Total bathrooms:4
- Full bathrooms:4
- Flooring:Carpet, Ceramic Tile, Luxury Vinyl Plank
- Kitchen Description:Dishwasher, Disposal, Electric Cooktop, Electric Oven, Microwave, Vented Exhaust Fan, Water Softener
- Living area:3,111 sq. ft.
Heating and cooling
- Cooling:Ceiling Fans, Central Air, Electric, Heat Pump
- Heating:Central, Electric, Fireplaces, Heat Pump
- Central air:Yes
Structure and exterior
- Roof:Composition
- Year built:2026
- Building area:3,111 sq. ft.
- Lot area:0.83 Acres
- Lot Features:Acreage, Corner Lot, Landscaped, Lawn, Sprinkler System, Subdivision
- Architectural Style:Traditional
- Construction Materials:Brick
- Foundation Description:Slab
- Levels:1 Story
Schools
- High school:Northwest
- Middle school:Chisholmtr
- Elementary school:Sevenhills
Finances and disclosures
- Price:$645,714
- Price per sq. ft.:$207.56
Features and amenities
- Appliances:Dishwasher, Disposal, Electric Cooktop, Electric Oven, Electric Water Heater, Microwave, Vented Exhaust Fan, Water Softener
- Amenities:Carbon Monoxide Detectors, Prewired, Security System, Smoke Detectors
Parking
- Garage:Yes
- Garage spaces:2
 Information provided, in part, by North Texas Real Estate Information Systems, Inc. Last Updated September 7, 2026 Listings with the NTREIS logo are listed by brokerages other than ERA Newlin & Company.
New listings near 108 Pheasant Run Drive
- New
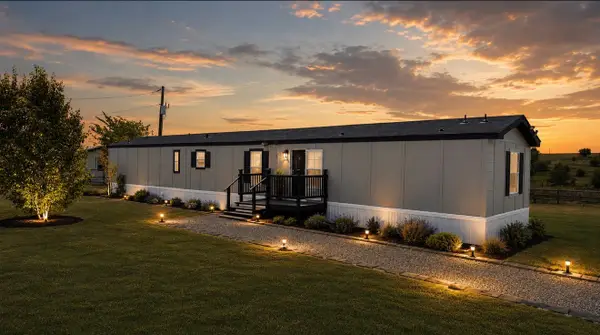 $219,999Active3 beds 2 baths1,216 sq. ft.
117 Stewart Street, New Fairview, TX 76078
MLS# 21376512Listed by: ELITE REAL ESTATE TEXAS - New
 $478,535Active4 beds 2 baths2,107 sq. ft.
136 Pheasant Run Drive, New Fairview, TX 76078
MLS# 21377038Listed by: NTEX REALTY, LP - New
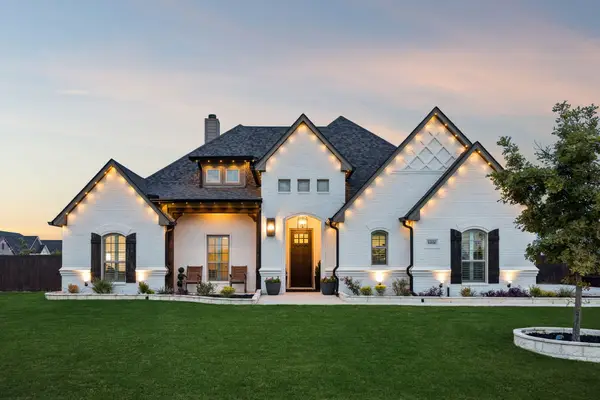 $715,000Active4 beds 3 baths2,418 sq. ft.
14816 Gentle Dove Street, Justin, TX 76247
MLS# 21370357Listed by: BERKSHIRE HATHAWAYHS PENFED TX - New
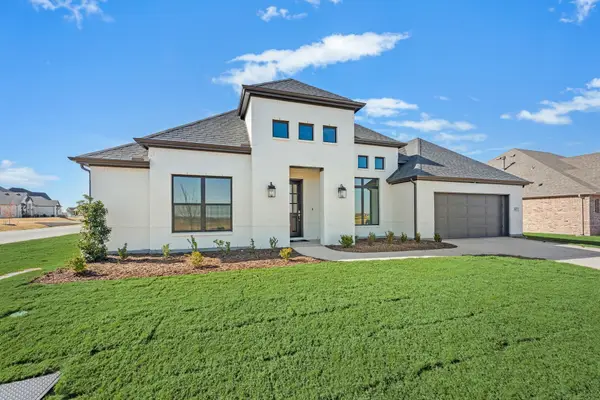 $560,000Active4 beds 3 baths2,663 sq. ft.
167 Springfield Street, New Fairview, TX 76078
MLS# 21371022Listed by: ULTIMA REAL ESTATE - New
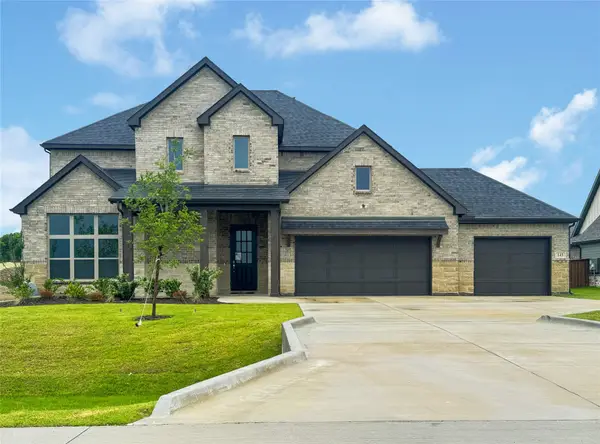 $640,000Active4 beds 3 baths3,055 sq. ft.
143 Galena Street, New Fairview, TX 76078
MLS# 21371040Listed by: ULTIMA REAL ESTATE 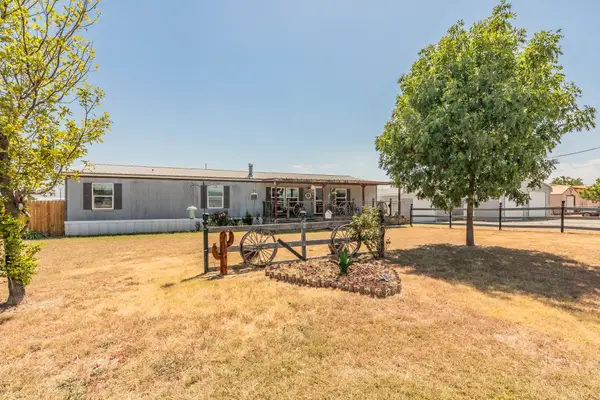 $312,900Active3 beds 2 baths1,792 sq. ft.
157 Judge Court, New Fairview, TX 76078
MLS# 21368332Listed by: KELLER WILLIAMS REALTY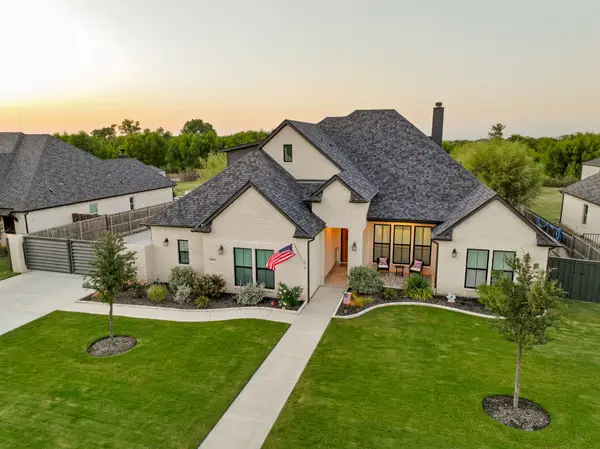 $900,000Active4 beds 4 baths2,981 sq. ft.
14812 Crystal Spring Drive, Justin, TX 76247
MLS# 21364675Listed by: KELLER WILLIAMS REALTY-FM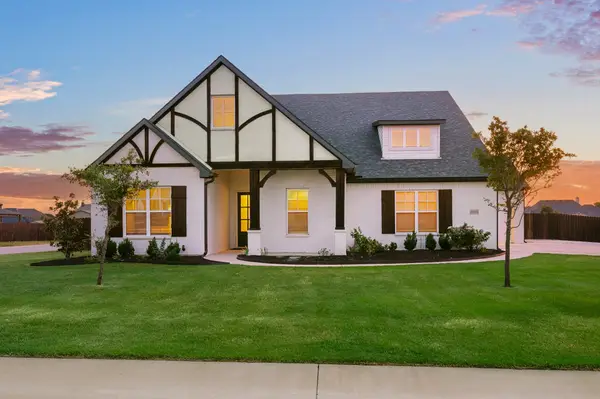 $705,000Active4 beds 3 baths2,755 sq. ft.
8908 Lazy Oak Drive, Justin, TX 76247
MLS# 21360807Listed by: C21 FINE HOMES JUDGE FITE $325,000Active5.13 Acres
TBD Brock Lane, New Fairview, TX 76078
MLS# 21340674Listed by: COLDWELL BANKER APEX, REALTORS


Protect your home and budget from life's surprises with an Assurant Home Warranty, backed by a partner that supports you through every step of homeownership. Explore Plans.
© 2023 - 2026 ERA Franchise Systems LLC. All rights reserved. ERA Franchise Systems LLC fully supports the principles of the Fair Housing Act and the Equal Opportunity Act. ERA, ERA Real Estate powered, and their respective logos are registered service marks of ERA Franchise Systems LLC. Each office is independently owned and operated.