
140 Cherry Circle E Circle E, New Waverly, TX 77358
Local realty services provided by:ERA Experts
140 Cherry Circle E Circle E,New Waverly, TX 77358
- 3 Beds
- 2 Baths
- - sq. ft.
- Single family
- Sold
Listed by: william maples
Office: melder real estate713-824-8764
MLS#:72287096
Source:HARMLS
Sorry, we are unable to map this address
Price summary
- Price:
About this home
This charming 3 bedroom, 2 bath, fully bricked home is located in the heart of the city of New Waverly. it sits on a large corner lot on a dead end street. The beautiful, well maintained home and lawn get your attention as you drive up. Upon entering the home you observe the openness of the Family, Kitchen and dining areas. The truly functional kitchen with large cabinets and granite tops seem to set the mood. Laminate plank flooring extends throughout the home. It has a nice Master Suite with large bath and walk in closet. Bedrooms 2 & 3 are nice size bedrooms and share a full bath. The large covered patio (12X14) looks over the shady fully fenced back yard. It is located a short distance from churches, restaurants and other stores and there is no HOA. The large 2 car garage has additional storage. Call today and schedule a showing.
Contact an agent
Home facts
- Year built:2000
- Subdivision & Development:Chandler-Cherry
- Listing ID #:72287096
- Updated:September 23, 2026 at 05:19 AM
Rooms and interior
- Bedrooms:3
- Total bathrooms:2
- Full bathrooms:2
- Rooms Total:8
- Dining Description:Kitchen Dining Combo
- Bathrooms Description:Tub Shower
- Kitchen Description:Dishwasher, Disposal, Electric Oven, Electric Range, Granite Counters, Kitchen Dining Combo, Kitchen Family Room Combo, Microwave
Heating and cooling
- Cooling:Central Air, Electric
- Heating:Central, Gas
- Central air:Yes
Structure and exterior
- Roof:Composition
- Year built:2000
- Lot Features:Cleared, Corner Lot
- Architectural Style:Traditional
- Construction Materials:Brick, Cement Siding, Wood Siding
- Foundation Description:Slab
- Levels:1 Story
Schools
- High school:NEW WAVERLY HIGH SCHOOL
- Middle school:NEW WAVERLY JUNIOR HIGH SCHOOL
- Elementary school:NEW WAVERLY ELEMENTARY SCHOOL
Utilities
- Sewer:Public Sewer
Finances and disclosures
- Price:
- Tax amount:$4,217 (2025)
Features and amenities
- Appliances:Dishwasher, Disposal, Electric Oven, Electric Range, Microwave
- Amenities:Ceiling Fans, Smoke Detectors
Parking
- Parking description:Garage, Garage Door Opener
- Garage:Yes
- Garage spaces:2
New listings near 140 Cherry Circle E Circle E
- New
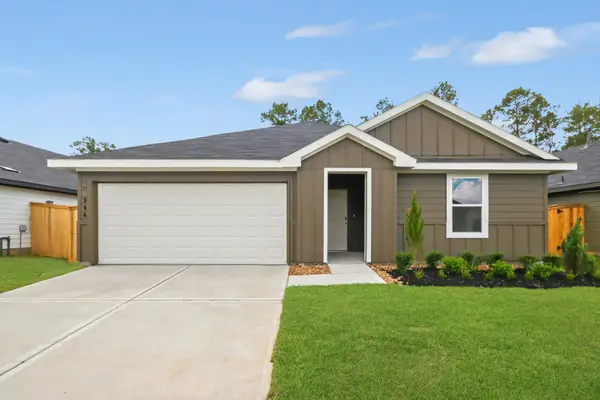 $264,990Active4 beds 2 baths1,647 sq. ft.
244 Golden Eagle Boulevard, New Waverly, TX 77358
MLS# 11799254Listed by: D.R. HORTON-TEXAS, LTD - New
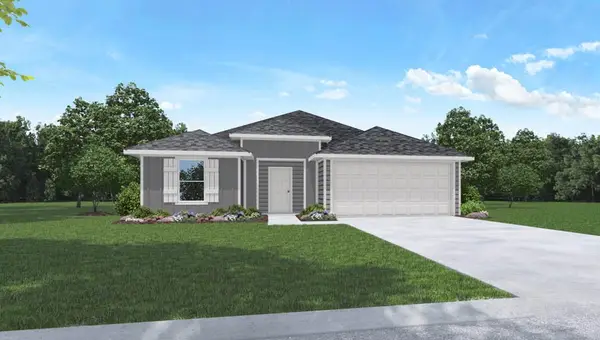 $279,990Active3 beds 2 baths1,566 sq. ft.
197 Golden Eagle Boulevard, New Waverly, TX 77358
MLS# 36942611Listed by: D.R. HORTON-TEXAS, LTD - New
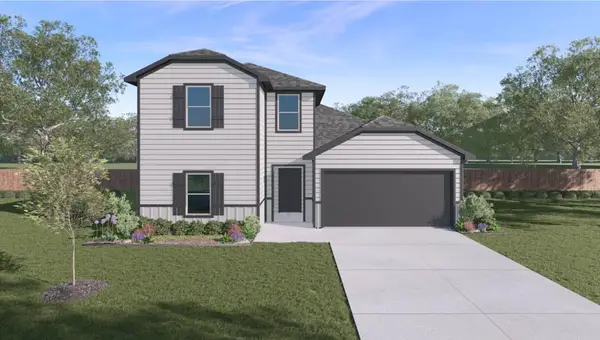 $318,990Active4 beds 3 baths2,155 sq. ft.
236 Golden Eagle Boulevard, New Waverly, TX 77358
MLS# 6398582Listed by: D.R. HORTON-TEXAS, LTD - New
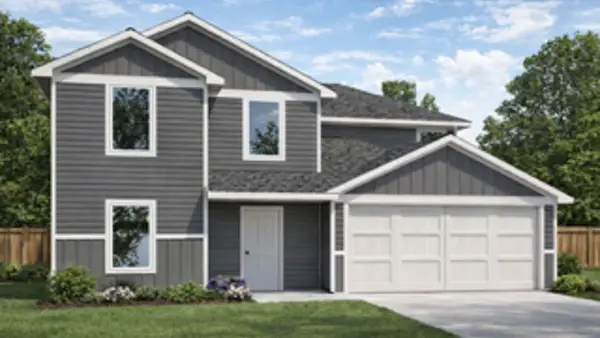 $298,990Active6 beds 3 baths2,239 sq. ft.
256 Golden Eagle Boulevard, New Waverly, TX 77358
MLS# 64737130Listed by: D.R. HORTON-TEXAS, LTD - New
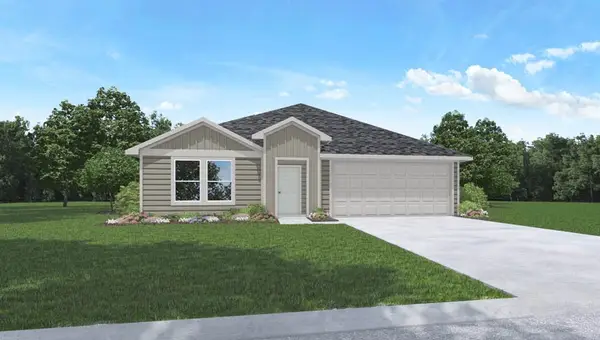 $291,990Active4 beds 2 baths1,788 sq. ft.
252 Golden Eagle Boulevard, New Waverly, TX 77358
MLS# 81090786Listed by: D.R. HORTON-TEXAS, LTD  $317,990Active4 beds 3 baths2,155 sq. ft.
184 Golden Eagle, New Waverly, TX 77358
MLS# 73735226Listed by: D.R. HORTON-TEXAS, LTD- New
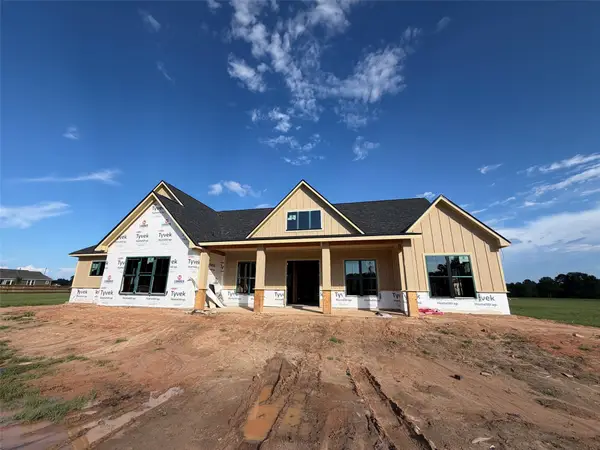 $715,000Active4 beds 4 baths2,492 sq. ft.
948 Jones Road, New Waverly, TX 77358
MLS# 79573753Listed by: CB&A, REALTORS - New
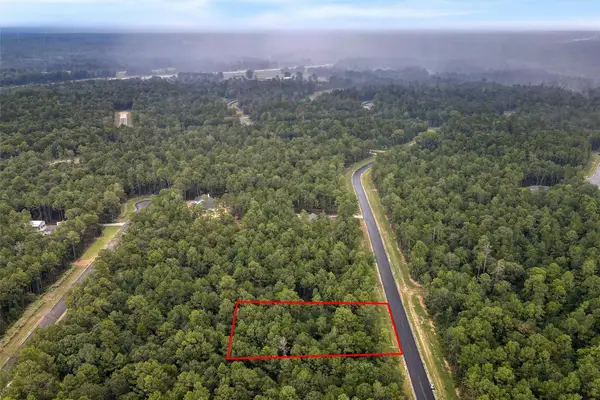 $155,000Active1.25 Acres
138 Cattle Haven Way, New Waverly, TX 77358
MLS# 18123334Listed by: STRONG REAL ESTATE CO. - New
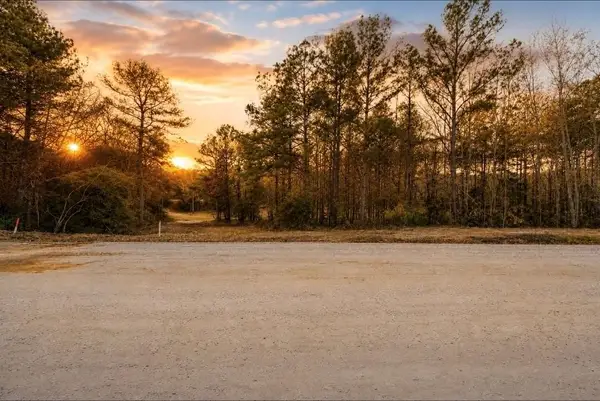 $155,000Active1 Acres
132 Heartland Road, New Waverly, TX 77358
MLS# 44808598Listed by: REALTY ONE GROUP ICONIC  $1,250,000Active6 beds 5 baths4,577 sq. ft.
214 A Fm-1097 E, New Waverly, TX 77358
MLS# 45266765Listed by: EXP REALTY LLC


Protect your home and budget from life's surprises with an Assurant Home Warranty, backed by a partner that supports you through every step of homeownership. Explore Plans.
© 2023 - 2026 ERA Franchise Systems LLC. All rights reserved. ERA Franchise Systems LLC fully supports the principles of the Fair Housing Act and the Equal Opportunity Act. ERA, ERA Real Estate powered, and their respective logos are registered service marks of ERA Franchise Systems LLC. Each office is independently owned and operated.