
3735 State Highway 150 W, New Waverly, TX 77358
Local realty services provided by:ERA Experts
3735 State Highway 150 W,New Waverly, TX 77358
$325,000
- 4 Beds
- 2 Baths
- 2,432 sq. ft.
- Mobile / Manufactured
- Active
Listed by: michael sproba, dawn johnson
Office: synergy real estate professionals936-856-5107
MLS#:79385450
Source:HARMLS
Price summary
- Price:$325,000
- Price per sq. ft.:$133.63
About this home
Your dream 4.203 acre homesite awaits! Immaculately kept, 4 bedroom manufactured home on land surrounded by mature trees. As you approach the home, you are greeted by a recently added covered front porch. Upon entry, living room with wood burning fireplace and expansive kitchen meet you. Kitchen boasts a sizable island, wet bar, and room for your favorite dining set. Primary suite is complete with a spacious bathroom boasting double sinks, soaking tub, and HUGE walk-in shower. On the other side of the home you will find 3 additional bedrooms, a full bath, sizable game room, and large utility room. The acreage offers plenty of room for potential building projects as well as an existing carport and some cleared areas. Come see it today!
Contact an agent
Home facts
- Year built:2018
- Subdivision & Development:n/a
- Listing ID #:79385450
- Updated:October 03, 2026 at 12:48 PM
Rooms and interior
- Bedrooms:4
- Total bathrooms:2
- Full bathrooms:2
- Rooms Total:10
- Flooring:Carpet, Laminate
- Dining Description:Kitchen Dining Combo
- Bathrooms Description:Separate Shower, Soaking Tub
- Kitchen Description:Breakfast Bar, Dishwasher, Electric Oven, Electric Range, Kitchen Dining Combo, Kitchen Family Room Combo, Kitchen Island, Laminate Counters, Oven, Wet Bar
- Living area:2,432 sq. ft.
Heating and cooling
- Cooling:Central Air, Electric
- Heating:Central, Electric
- Central air:Yes
Structure and exterior
- Roof:Composition
- Year built:2018
- Building area:2,432 sq. ft.
- Lot area:4.2 Acres
- Lot Features:Cleared, Wooded
- Architectural Style:ManufacturedHome, Traditional
- Exterior Features:Patio, Porch, Private Yard
- Foundation Description:Pillar Post Pier
- Levels:1 Story
Schools
- High school:COLDSPRING-OAKHURST HIGH SCHOOL
- Middle school:LINCOLN JUNIOR HIGH SCHOOL
- Elementary school:JAMES STREET ELEMENTARY SCHOOL
Utilities
- Sewer:Aerobic Septic
Finances and disclosures
- Price:$325,000
- Price per sq. ft.:$133.63
- Tax amount:$1,577 (2026)
Features and amenities
- Appliances:Dishwasher, Electric Oven, Electric Range, Oven
- Amenities:Security Gate, Window Coverings
Parking
- Parking description:Circular Driveway, Detached Carport, Driveway, Electric Gate
- Carport spaces:1
New listings near 3735 State Highway 150 W
- New
 $399,500Active16 Acres
Lot 4 State Highway 150, New Waverly, TX 77358
MLS# 73616793Listed by: STAG & STONE REALTY LLC - New
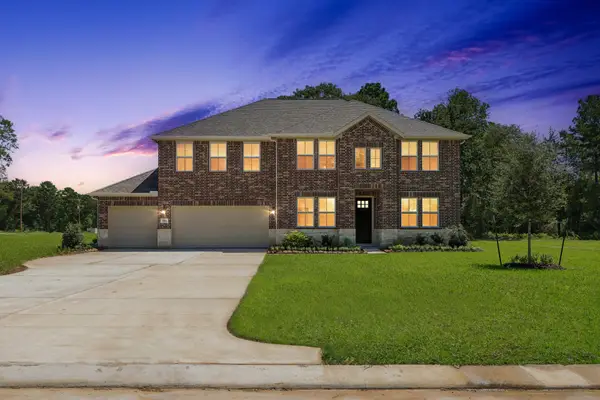 $557,990Active5 beds 5 baths3,707 sq. ft.
114 Roebuck Lane, New Waverly, TX 77358
MLS# 59357019Listed by: K. HOVNANIAN HOMES - New
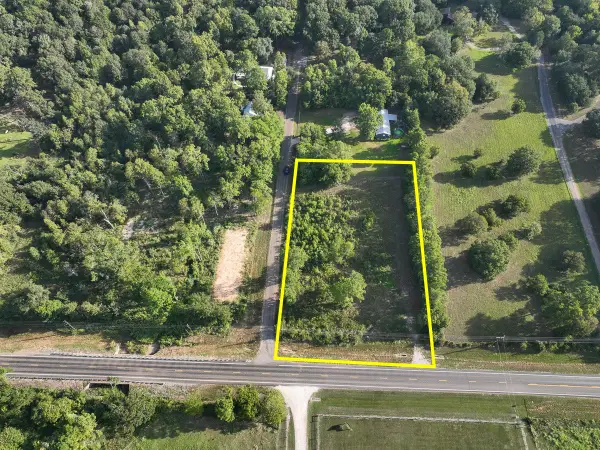 $369,900Active1.7 Acres
00 State Highway 150, New Waverly, TX 77358
MLS# 48544789Listed by: HOMELAND PROPERTIES, INC 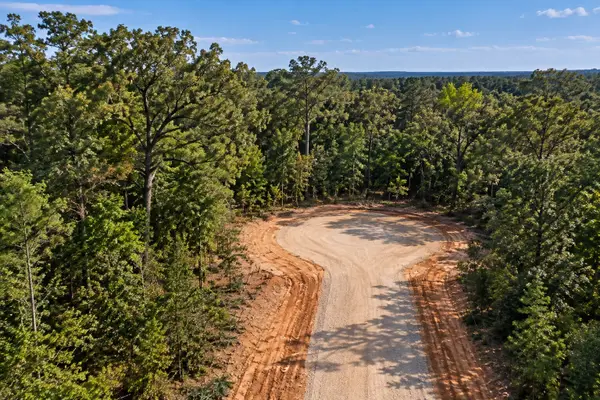 $342,900Pending3.75 Acres
1-7-9 Legacy Court, New Waverly, TX 77358
MLS# 7445380Listed by: GRAND RANCH PROPERTIES- New
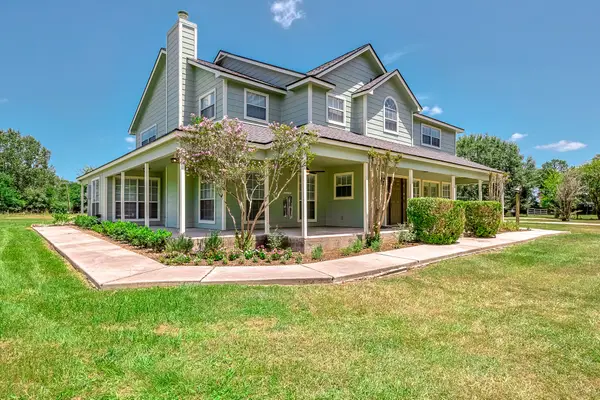 $749,000Active4 beds 4 baths3,267 sq. ft.
1066 Tafelski Road, New Waverly, TX 77358
MLS# 24924336Listed by: UNITED REAL ESTATE - New
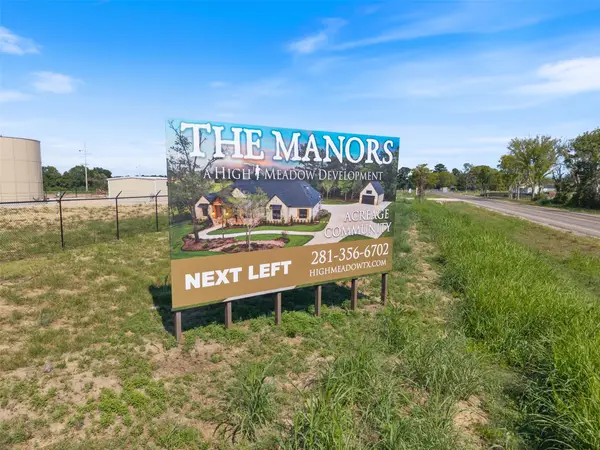 $142,900Active1.08 Acres
119 Kiowa Trail, New Waverly, TX 77358
MLS# 28323652Listed by: SOUTHERN STAR REALTY - New
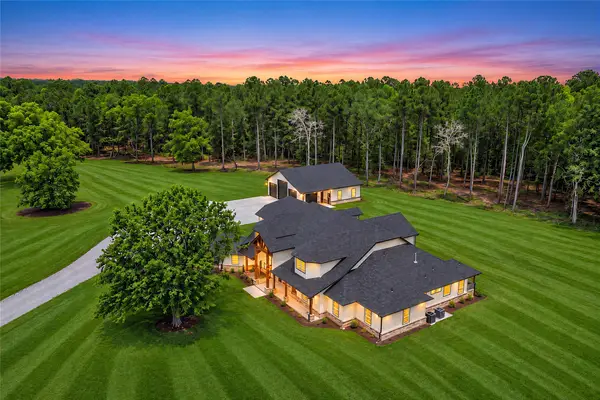 $1,549,000Active4 beds 6 baths5,998 sq. ft.
41 Pausel Road, New Waverly, TX 77358
MLS# 89591325Listed by: REDFIN CORPORATION 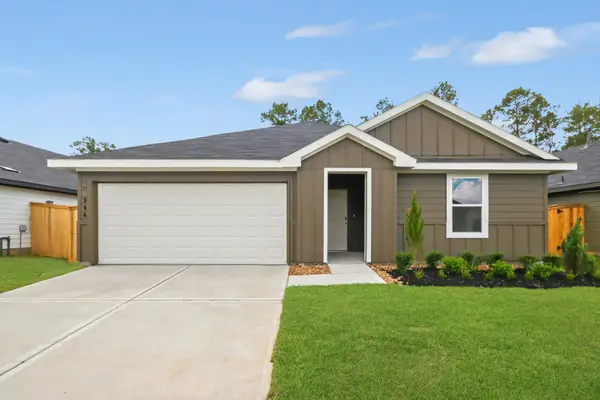 $264,990Active4 beds 2 baths1,647 sq. ft.
244 Golden Eagle Boulevard, New Waverly, TX 77358
MLS# 11799254Listed by: D.R. HORTON-TEXAS, LTD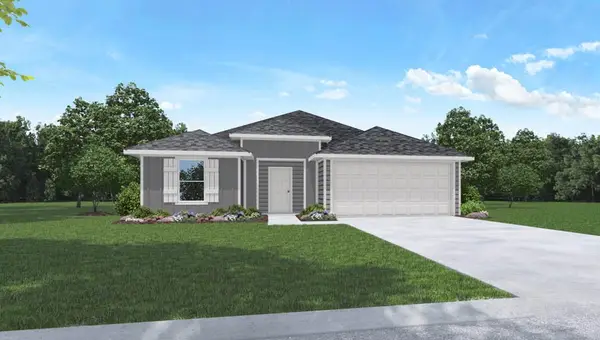 $279,990Active3 beds 2 baths1,566 sq. ft.
197 Golden Eagle Boulevard, New Waverly, TX 77358
MLS# 36942611Listed by: D.R. HORTON-TEXAS, LTD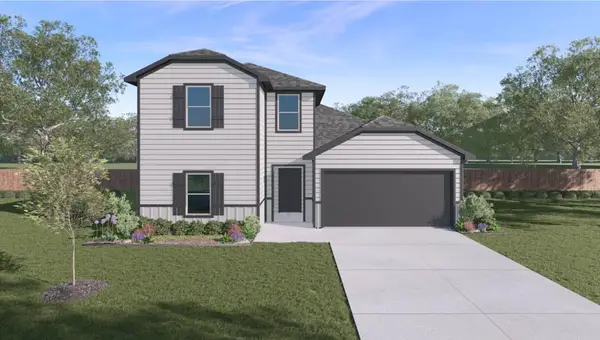 $318,990Active4 beds 3 baths2,155 sq. ft.
236 Golden Eagle Boulevard, New Waverly, TX 77358
MLS# 6398582Listed by: D.R. HORTON-TEXAS, LTD


Protect your home and budget from life's surprises with an Assurant Home Warranty, backed by a partner that supports you through every step of homeownership. Explore Plans.
© 2023 - 2026 ERA Franchise Systems LLC. All rights reserved. ERA Franchise Systems LLC fully supports the principles of the Fair Housing Act and the Equal Opportunity Act. ERA, ERA Real Estate powered, and their respective logos are registered service marks of ERA Franchise Systems LLC. Each office is independently owned and operated.