
557 Fm 2693 Road E, New Waverly, TX 77358
Local realty services provided by:American Real Estate ERA Powered
557 Fm 2693 Road E,New Waverly, TX 77358
$700,000
- 3 Beds
- 2 Baths
- 2,316 sq. ft.
- Farm
- Active
Listed by: melinda fitzgerrell
Office: utr texas, realtors281-282-0935
MLS#:11360667
Source:HARMLS
Price summary
- Price:$700,000
- Price per sq. ft.:$302.25
About this home
Nestled on 5.89 acres in the coveted New Waverly school district, this three bedroom ranch-style home features a vaulted family room ceiling, stainless steel appliances, and vinyl plank flooring. The property boasts a 2400 sq ft workshop with 14’ roll-up doors on each end, a barn with loft, tack room, and lean-to, and a saltwater pool. The property also offers a 3-car garage and dog pen. 2026 updates include a new water well, water heater, and replastered pool. Just 10 minutes from downtown New Waverly, this property provides the perfect blend of country living and modern amenities. Come experience the tranquility and convenience this home has to offer.
Contact an agent
Home facts
- Year built:1983
- Subdivision & Development:0022
- Listing ID #:11360667
- Updated:October 27, 2026 at 02:00 PM
Rooms and interior
- Bedrooms:3
- Total bathrooms:2
- Full bathrooms:2
- Rooms Total:10
- Flooring:Engineered Hardwood, Plank, Tile, Vinyl
- Dining Description:Kitchen Dining Combo
- Bathrooms Description:Tub Shower
- Kitchen Description:Breakfast Bar, Dishwasher, Electric Cooktop, Electric Oven, Kitchen Dining Combo, Microwave, Walk In Pantry
- Living area:2,316 sq. ft.
Heating and cooling
- Cooling:Central Air, Electric
- Heating:Central, Electric
- Central air:Yes
Structure and exterior
- Year built:1983
- Building area:2,316 sq. ft.
- Lot area:5.89 Acres
- Lot Features:Level, Pasture, Trees
- Architectural Style:Ranch
- Construction Materials:Brick
- Foundation Description:Slab
- Levels:1 Story
Schools
- High school:NEW WAVERLY HIGH SCHOOL
- Middle school:NEW WAVERLY JUNIOR HIGH SCHOOL
- Elementary school:NEW WAVERLY ELEMENTARY SCHOOL
Utilities
- Water:Well
- Sewer:Aerobic Septic
Finances and disclosures
- Price:$700,000
- Price per sq. ft.:$302.25
- Tax amount:$8,570 (2026)
Features and amenities
- Appliances:Dishwasher, Electric Cooktop, Electric Oven, Microwave
- Amenities:Ceiling Fans, High Ceilings, Smoke Detectors, Vaulted Ceilings
- Pool features:Gunite, In Ground, Salt Water
Parking
- Parking description:Additional Parking, Attached Carport, Driveway, Garage, Oversized
- Garage:Yes
- Garage spaces:3
- Carport spaces:3
New listings near 557 Fm 2693 Road E
- New
 $98,000Active1.5 Acres
170 Larkspur Lane, New Waverly, TX 77358
MLS# 22497712Listed by: LONE STAR REAL ESTATE GROUP - New
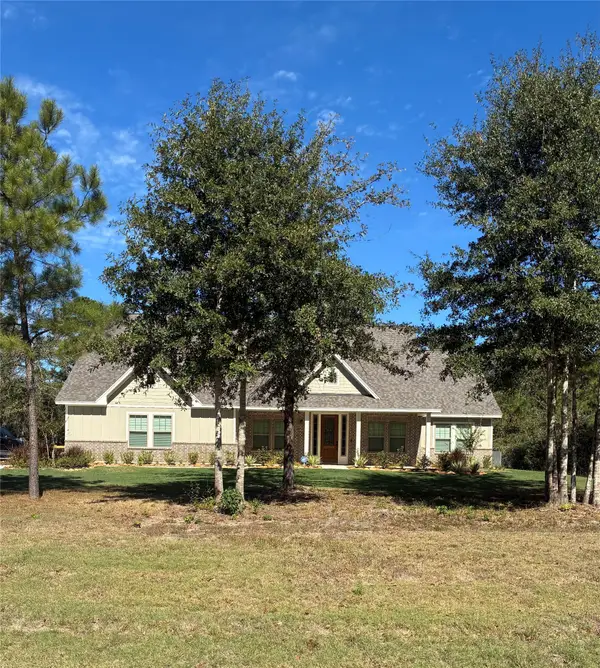 $689,000Active3 beds 3 baths2,725 sq. ft.
347 Iron Horse Road, New Waverly, TX 77378
MLS# 27320229Listed by: VORTEX REALTY - New
 $225,000Active3 beds 2 baths1,366 sq. ft.
33 Mockingbird Road, New Waverly, TX 77358
MLS# 55842839Listed by: COUSIN REALTY, LLC - New
 $300,000Active4 beds 2 baths1,752 sq. ft.
530 Hickory Oaks Lane, New Waverly, TX 77358
MLS# 24077416Listed by: REALTY RIGHT - New
 $347,500Active2.45 Acres
179 and 183 Rock Ranch Drive, New Waverly, TX 77358
MLS# 54392630Listed by: HARDY BROWDER REAL ESTATE - New
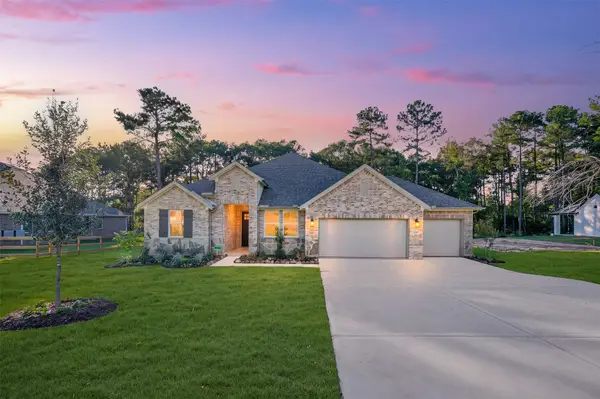 $574,000Active4 beds 4 baths2,853 sq. ft.
129 Roebuck Lane, New Waverly, TX 77358
MLS# 13858906Listed by: K. HOVNANIAN HOMES - New
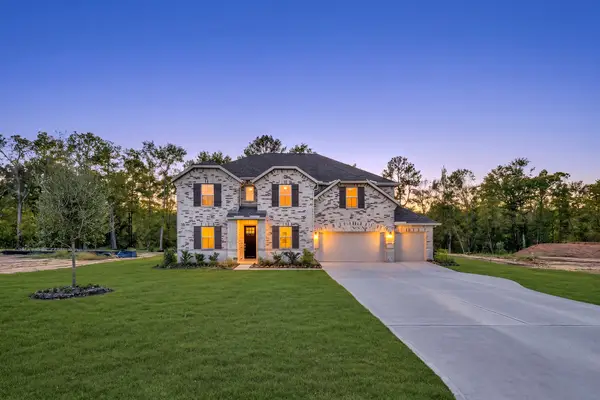 $597,425Active5 beds 5 baths3,711 sq. ft.
123 Roebuck Lane, New Waverly, TX 77358
MLS# 57442613Listed by: K. HOVNANIAN HOMES - New
 $598,236Active4 beds 4 baths2,853 sq. ft.
135 Roebuck Lane, New Waverly, TX 77358
MLS# 60072535Listed by: K. HOVNANIAN HOMES - New
 $229,990Active3 beds 2 baths1,328 sq. ft.
264 Golden Eagle Boulevard, New Waverly, TX 77358
MLS# 27631797Listed by: D.R. HORTON-TEXAS, LTD


Protect your home and budget from life's surprises with an Assurant Home Warranty, backed by a partner that supports you through every step of homeownership. Explore Plans.
© 2023 - 2026 ERA Franchise Systems LLC. All rights reserved. ERA Franchise Systems LLC fully supports the principles of the Fair Housing Act and the Equal Opportunity Act. ERA, ERA Real Estate powered, and their respective logos are registered service marks of ERA Franchise Systems LLC. Each office is independently owned and operated.